
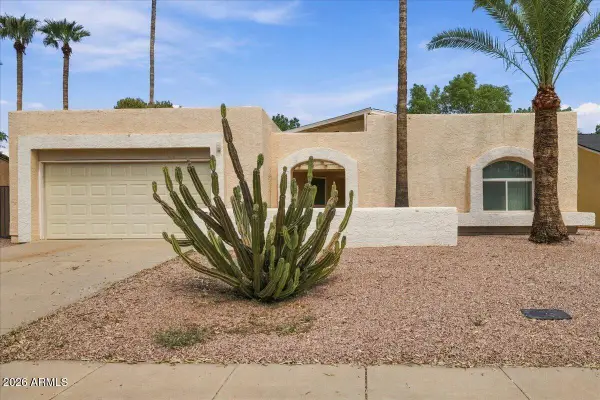
6111 E Hearn Road, Scottsdale, AZ 85254
Local realty services provided by:CENTURY 21 Northwest Realty
6111 E Hearn Road,Scottsdale, AZ 85254
$1,995,000
- 4 Beds
- 3 Baths
- 3,271 sq. ft.
- Single family
- Pending
Listed by: joshua m shaver, catherine lewis
Office: russ lyon sotheby's international realty
MLS#:7069982
Source:ARMLS
Price summary
- Price:$1,995,000
- Price per sq. ft.:$609.91
About this home
Welcome to this meticulously rebuilt and exceptionally maintained modern residence in the heart of Central Scottsdale's coveted 85254 zip code. Ideally positioned between Kierland Commons, Scottsdale Quarter, and the newly redeveloped Paradise Valley Mall area, this exceptional location places some of Scottsdale's finest shopping, dining, entertainment, and everyday conveniences just minutes from your doorstep.
Thoughtfully rebuilt with an emphasis on design, functionality, and entertaining, the home welcomes you with soaring ceilings, abundant natural light, and an expansive open-concept living space. The foyer flows seamlessly into the family room, dining area, and chef's kitchen, creating an inviting setting for both sophisticated entertaining and comfortable everyday living. The kitchen is beautifully appointed with a full Bertazzoni appliance package, electronic faucets, an oversized pantry, and generous concealed counter space for larger appliances.
The home offers four generously proportioned bedrooms, including two private primary suites thoughtfully positioned at opposite ends of the residence. The primary suite situated at the west, and a junior primary suite at the east with its own private washer and dryer. Each features a beautifully finished en-suite bathroom, spacious walk-in closet, and views overlooking the expansive backyard and sparkling pool, offering exceptional flexibility for guests, multigenerational living, or a true private retreat.
Outside, the resort-style backyard is designed for effortless Arizona living and entertaining. Set on an almost 14,000 square-foot lot, the property offers a sparkling play pool, expansive grassy area, covered patio, and automated awnings that provide additional shade when desired. A substantial RV gate and generous side-yard space provide ample room for recreational vehicles, additional toys, or future outdoor enhancements.
The home's major systems have been thoughtfully upgraded and meticulously maintained, including a newer roof, multi-zone Trane HVAC systems, water softener, and reverse osmosis system at the kitchen. Additional enhancements include automated window coverings and drapery, updated manual drapery, garage EV Charger, and a dedicated HVAC system for the oversized three-car garage. The climate-controlled garage creates an exceptional space for car enthusiasts, a home gym, workshop, or additional lifestyle use.
Rarely does a home combine this level of thoughtful updating, generous indoor and outdoor spaces, exceptional amenities, and one of Central Scottsdale's most sought-after locations. Experience the lifestyle that makes 85254 one of Scottsdale's most desirable addresses....
Contact an agent
Home facts
- Year built:1981
- Subdivision & Development:THUNDERBIRD DESERT ESTATES UNIT 4
- Listing ID #:7069982
- Updated:September 12, 2026 at 09:20 AM
Rooms and interior
- Bedrooms:4
- Total bathrooms:3
- Flooring:Tile
- Living area:3,271 sq. ft.
Heating and cooling
- Cooling:Ceiling Fan(s), Heat Pump, Mini Split
- Heating:Heat Pump
- Central air:Yes
Structure and exterior
- Year built:1981
- Building area:3,271 sq. ft.
- Lot area:0.32 Acres
- Lot Features:Auto Timer H2O Back, Auto Timer H2O Front, Desert Back, Desert Front, Grass Back, North/South Exposure, Sprinklers In Front, Sprinklers In Rear, Synthetic Grass Front
- Architectural Style:Contemporary
- Construction Materials:Block, Painted, Spray Foam Insulation, Stucco
Schools
- High school:Horizon High School
- Middle school:Desert Shadows Middle School
- Elementary school:Desert Springs Preparatory Elementary School
Utilities
- Water:City Water
Finances and disclosures
- Price:$1,995,000
- Price per sq. ft.:$609.91
- Tax amount:$3,784 (2025)
Features and amenities
- Amenities:Skylight(s)
- Pool features:Play Pool, Variable Speed Pump
Parking
- Parking description:Attached Garage Cabinets, Electric Vehicle Charging Station(s), RV Gate, Temperature Controlled
- Garage:Yes
- Garage spaces:3
 All information should be verified by the recipient and none is guaranteed as accurate by ARMLS. Copyright 2020 Arizona Regional Multiple Listing Service, Inc. All rights reserved.
New listings near 6111 E Hearn Road
- New
 $1,100,000Active4 beds 3 baths3,666 sq. ft.
13811 E Casey Lane, Scottsdale, AZ 85262
MLS# 7079411Listed by: RE/MAX FINE PROPERTIES - New
 $750,000Active3 beds 2 baths1,679 sq. ft.
7764 E Rose Lane, Scottsdale, AZ 85250
MLS# 7079392Listed by: JASON MITCHELL REAL ESTATE - New
 $1,334,999Active4 beds 3 baths2,683 sq. ft.
10536 N 96th Place, Scottsdale, AZ 85258
MLS# 7079403Listed by: WEST USA REALTY  $875,000Pending4 beds 3 baths2,626 sq. ft.
10616 E Firewheel Drive, Scottsdale, AZ 85255
MLS# 7079281Listed by: LOCAL LUXURY CHRISTIE'S INTERNATIONAL REAL ESTATE- New
 $249,900Active2 beds 2 baths986 sq. ft.
4600 N 68th Street #330, Scottsdale, AZ 85251
MLS# 7079312Listed by: MY HOME GROUP REAL ESTATE - New
 $1,500,000Active3 beds 2 baths2,547 sq. ft.
7800 E Via Del Futuro --, Scottsdale, AZ 85258
MLS# 7079330Listed by: EXP REALTY - New
 $870,000Active3 beds 3 baths1,742 sq. ft.
6349 N 78th Street #91, Scottsdale, AZ 85250
MLS# 7079251Listed by: APEX RESIDENTIAL - New
 $2,750,000Active4 beds 3 baths4,680 sq. ft.
7550 E Corrine Road, Scottsdale, AZ 85260
MLS# 7079253Listed by: REALTY ONE GROUP - New
 $735,000Active3 beds 3 baths1,862 sq. ft.
14186 N 100th Place, Scottsdale, AZ 85260
MLS# 7079109Listed by: MY HOME GROUP REAL ESTATE - New
 $189,000Active2 Acres
0 E Bobwhite Way, Scottsdale, AZ 85266
MLS# 7079141Listed by: EXP REALTY


Protect your home and budget from life's surprises with an Assurant Home Warranty, backed by a partner that supports you through every step of homeownership. Explore Plans.
©2026 Century 21 Real Estate LLC. All rights reserved. CENTURY 21®, the CENTURY 21 Logo and C21® are service marks owned by Century 21 Real Estate LLC. Century 21 Real Estate LLC fully supports the principles of the Fair Housing Act and the Equal Opportunity Act. Each office is independently owned and operated. Listing information is deemed reliable but not guaranteed accurate.