
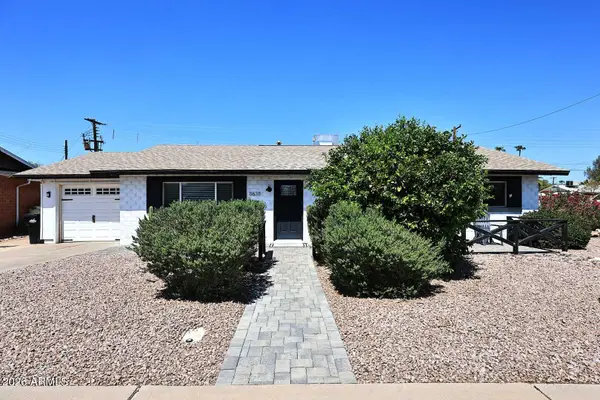
6234 E Betty Elyse Lane, Scottsdale, AZ 85254
Local realty services provided by:CENTURY 21 Arizona West
6234 E Betty Elyse Lane,Scottsdale, AZ 85254
$845,000
- 3 Beds
- 2 Baths
- 1,899 sq. ft.
- Single family
- Active
Listed by: holly henbest
Office: realty one group
MLS#:7074537
Source:ARMLS
Price summary
- Price:$845,000
- Price per sq. ft.:$444.97
About this home
Beautifully updated and meticulously maintained, this home offers thoughtful upgrades throughout! The spacious kitchen and renovated bathrooms pair with upgraded flooring, Anderson windows and an enlarged primary closet to create a comfortable, move-in-ready interior. Major improvements include the roof, HVAC system, attic insulation, water heater, water softener and Bulldog security sun screens. Outside, enjoy your own private retreat with a resurfaced PebbleTec pool, turf lawn and generous covered patio--perfect for relaxing or entertaining. Ideally located near Kierland, Scottsdale Quarter, golf, dining, shopping and more!
Contact an agent
Home facts
- Year built:1984
- Subdivision & Development:SUNSET RIDGE
- Listing ID #:7074537
- Updated:September 02, 2026 at 09:45 PM
Rooms and interior
- Bedrooms:3
- Total bathrooms:2
- Flooring:Carpet, Tile
- Living area:1,899 sq. ft.
Heating and cooling
- Cooling:Ceiling Fan(s), Programmable Thermostat
- Heating:Electric
- Central air:Yes
Structure and exterior
- Year built:1984
- Building area:1,899 sq. ft.
- Lot area:0.16 Acres
- Lot Features:Auto Timer H2O Back, Auto Timer H2O Front, Cul-De-Sac, Desert Back, Desert Front, Gravel/Stone Back, Gravel/Stone Front, North/South Exposure, Sprinklers In Front, Sprinklers In Rear, Synthetic Grass Back
- Architectural Style:Ranch
- Construction Materials:Painted, Stucco
- Exterior Features:Private Yard, Storage
Schools
- High school:Horizon High School
- Middle school:Desert Shadows Middle School
- Elementary school:North Ranch Elementary School
Utilities
- Water:City Water
- Sewer:Sewer in & Connected
Finances and disclosures
- Price:$845,000
- Price per sq. ft.:$444.97
- Tax amount:$2,397 (2022)
Features and amenities
- Laundry features:Washer/Dryer Hook-up Only
- Pool features:Play Pool, Variable Speed Pump
Parking
- Garage:Yes
- Garage spaces:2
 All information should be verified by the recipient and none is guaranteed as accurate by ARMLS. Copyright 2020 Arizona Regional Multiple Listing Service, Inc. All rights reserved.
New listings near 6234 E Betty Elyse Lane
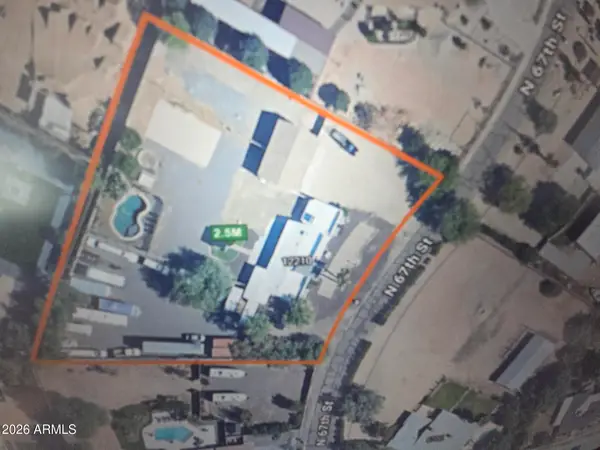 $2,500,000Active4 beds -- baths3,015 sq. ft.
12210 N 67th Street, Scottsdale, AZ 85254
MLS# 7068068Listed by: REALTY ONE GROUP- New
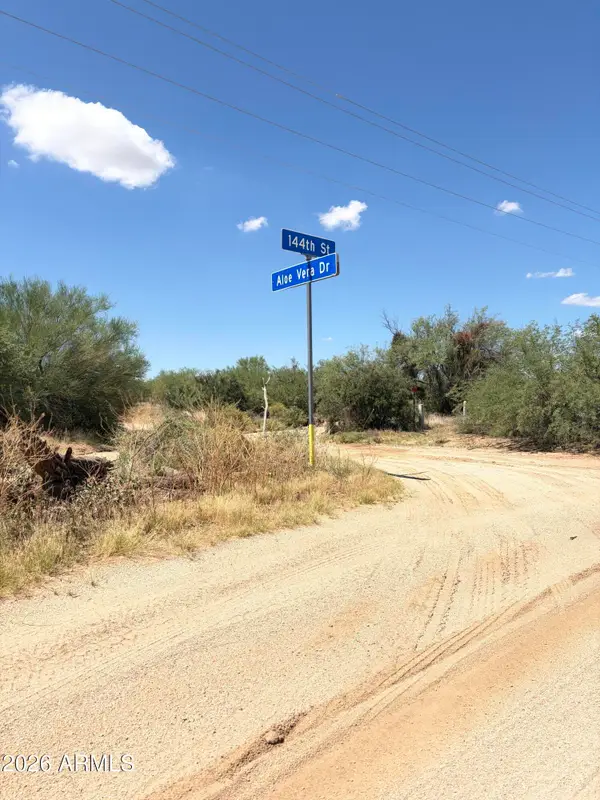 $750,000Active5.91 Acres
144 E Aloe Vera Drive #1, Scottsdale, AZ 85262
MLS# 7074627Listed by: REALTY EXECUTIVES ARIZONA TERRITORY - New
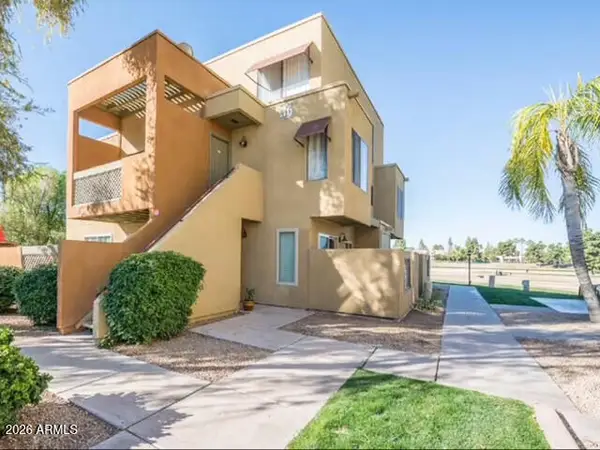 $249,500Active1 beds 1 baths725 sq. ft.
3600 N Hayden Road #3601, Scottsdale, AZ 85251
MLS# 7074679Listed by: HOMECOIN.COM - New
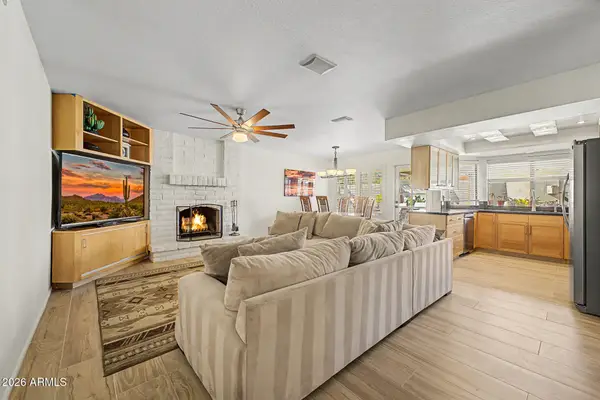 $889,000Active3 beds 2 baths1,882 sq. ft.
5002 E Le Marche Avenue, Scottsdale, AZ 85254
MLS# 7074691Listed by: RETSY - New
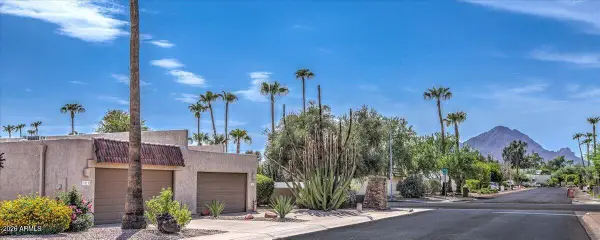 $675,000Active2 beds 3 baths1,485 sq. ft.
7813 E Buena Terra Way, Scottsdale, AZ 85250
MLS# 7074695Listed by: ARIZONA BEST REAL ESTATE - New
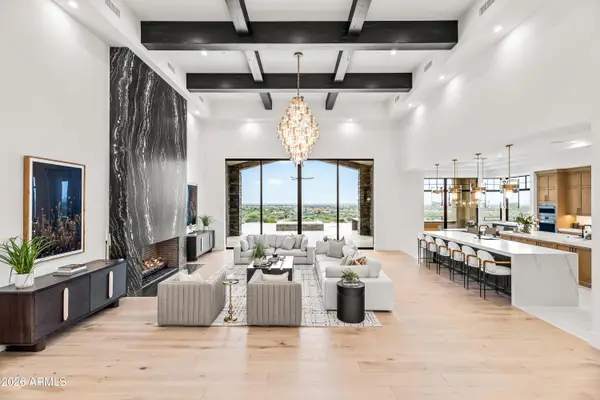 $7,990,000Active5 beds 7 baths7,396 sq. ft.
11520 E Dreyfus Avenue, Scottsdale, AZ 85259
MLS# 7074502Listed by: LOCAL LUXURY CHRISTIE'S INTERNATIONAL REAL ESTATE - New
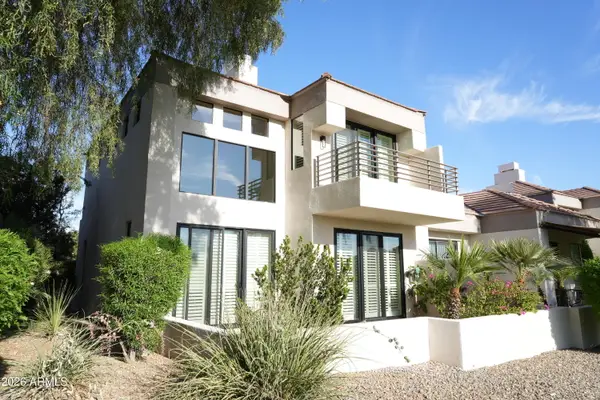 $995,000Active2 beds 3 baths1,656 sq. ft.
7222 E Gainey Ranch Road #127, Scottsdale, AZ 85258
MLS# 7074471Listed by: COLDWELL BANKER REALTY - New
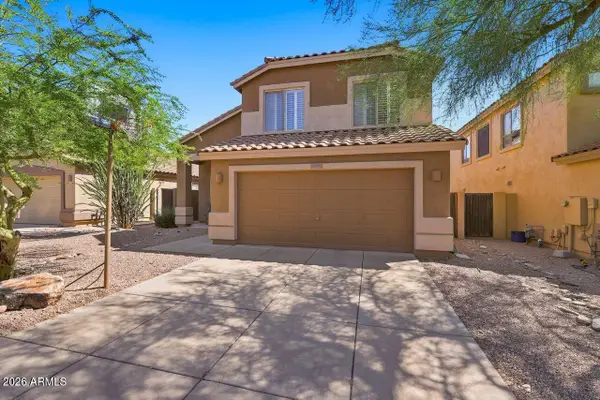 $845,000Active4 beds 3 baths2,132 sq. ft.
10475 E Karen Drive, Scottsdale, AZ 85255
MLS# 7074474Listed by: COLDWELL BANKER REALTY - New
 $819,000Active4 beds 2 baths1,777 sq. ft.
8638 E Sheridan Street, Scottsdale, AZ 85257
MLS# 7074475Listed by: REALTY ONE GROUP


Protect your home and budget from life's surprises with an Assurant Home Warranty, backed by a partner that supports you through every step of homeownership. Explore Plans.
©2026 Century 21 Real Estate LLC. All rights reserved. CENTURY 21®, the CENTURY 21 Logo and C21® are service marks owned by Century 21 Real Estate LLC. Century 21 Real Estate LLC fully supports the principles of the Fair Housing Act and the Equal Opportunity Act. Each office is independently owned and operated. Listing information is deemed reliable but not guaranteed accurate.