
6243 E Pershing Avenue, Scottsdale, AZ 85254
Local realty services provided by:CENTURY 21 Desert Estates Realty
6243 E Pershing Avenue,Scottsdale, AZ 85254
$2,600,000
- 6 Beds
- 4 Baths
- 4,611 sq. ft.
- Single family
- Active
Listed by: betsey l. birakos
Office: jason mitchell real estate
MLS#:7068718
Source:ARMLS
Price summary
- Price:$2,600,000
- Price per sq. ft.:$563.87
About this home
Set on an expansive .56-acre corner lot in desirable Shea North Estates, this impressive Scottsdale residence offers exceptional space, flexibility and a true turnkey opportunity all with no HOA. Ideally located near Kierland Commons and Scottsdale Quarter, the home is equally suited for a primary residence, second home or short-term rental opportunity. The generous floor plan features multiple living and entertaining spaces, including two family rooms, a wet bar and additional bedroom/living space created through a garage conversion. This added square footage provides valuable flexibility for guests, multigenerational living, a home office or STR use. Elevated finishes include new tile flooring, skylights and Alder wood doors, while the chef's kitchen features quartz countertops, Upgraded stainless-steel appliances, an oversized
island with five-burner gas cooktop and walk-in pantry.
The resort-style backyard is designed for effortless Arizona living with a PebbleTec diving pool, covered tiled patio, outdoor bar, fireplace, turf, water feature, sport
court, putting green and gazebo. A circular driveway and private courtyard provide additional parking and welcoming outdoor space. Currently utilized as an income-producing vacation rental, the property offers additional flexibility for buyers considering STR use. Furnishings are available separately, creating the opportunity for a truly turnkey purchase...
Contact an agent
Home facts
- Year built:1970
- Subdivision & Development:SHEA NORTH ESTATES 2
- Listing ID #:7068718
- Updated:August 20, 2026 at 04:44 PM
Rooms and interior
- Bedrooms:6
- Total bathrooms:4
- Flooring:Tile
- Living area:4,611 sq. ft.
Heating and cooling
- Cooling:Ceiling Fan(s), ENERGY STAR Qualified Equipment, Programmable Thermostat
- Heating:Electric, Natural Gas
- Central air:Yes
Structure and exterior
- Year built:1970
- Building area:4,611 sq. ft.
- Lot area:0.56 Acres
- Lot Features:Auto Timer H2O Back, Auto Timer H2O Front, Corner, Desert Back, Desert Front, North/South Exposure, Sprinklers In Front, Sprinklers In Rear, Synthetic Grass Back
- Architectural Style:Ranch
- Construction Materials:Painted, Slump Block, Stucco
- Exterior Features:Built-in Barbecue, Private Yard, Sport Court(s), Storage
Schools
- High school:Horizon High School
- Middle school:Desert Shadows Middle School
- Elementary school:Desert Shadows Elementary School
Utilities
- Water:City Water
- Sewer:Septic In & Connected
Finances and disclosures
- Price:$2,600,000
- Price per sq. ft.:$563.87
- Tax amount:$5,255 (2025)
Features and amenities
- Amenities:Skylight(s), Vinyl Frame
 All information should be verified by the recipient and none is guaranteed as accurate by ARMLS. Copyright 2020 Arizona Regional Multiple Listing Service, Inc. All rights reserved. ARMLS Member Broker: JoAnn Ayres
New listings near 6243 E Pershing Avenue
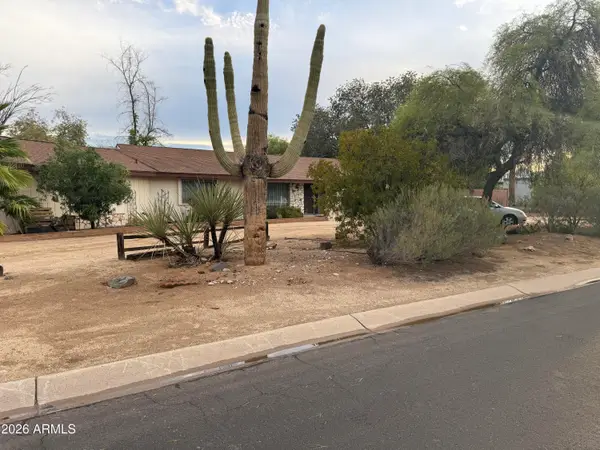 $1,650,000Pending2 beds 3 baths2,228 sq. ft.
6320 E Desert Cove Avenue, Scottsdale, AZ 85254
MLS# 7068966Listed by: EXP REALTY- New
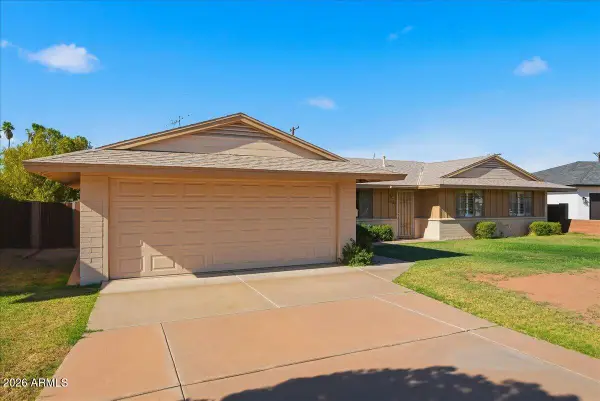 $575,000Active3 beds 2 baths1,765 sq. ft.
2527 N 69th Street, Scottsdale, AZ 85257
MLS# 7069001Listed by: COMPASS - New
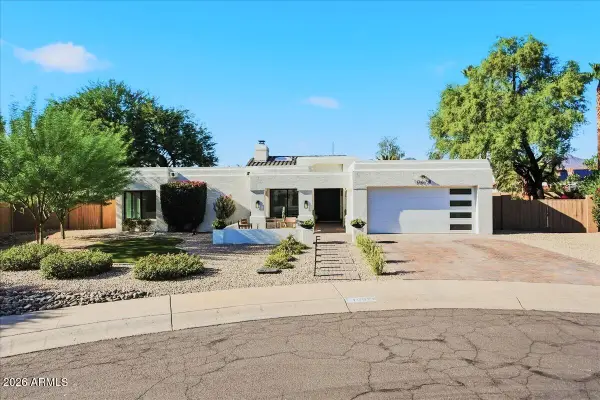 $1,450,000Active3 beds 2 baths2,248 sq. ft.
10678 E Gold Dust Avenue, Scottsdale, AZ 85258
MLS# 7069006Listed by: COMPASS - New
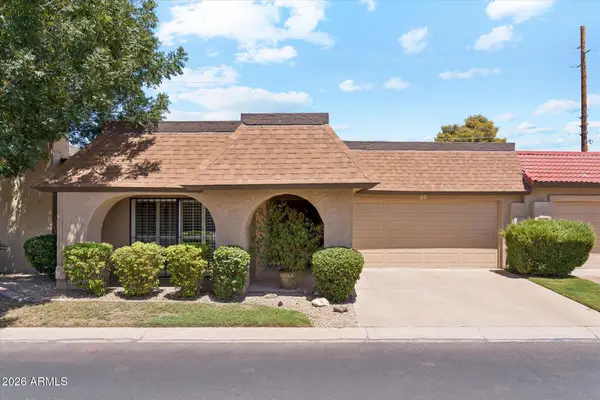 $575,000Active2 beds 2 baths1,516 sq. ft.
7920 E Pecos Lane, Scottsdale, AZ 85250
MLS# 7069029Listed by: MY HOME GROUP REAL ESTATE - New
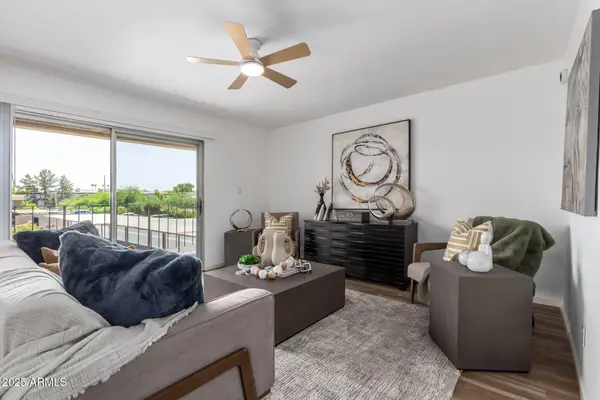 $224,000Active1 beds 1 baths697 sq. ft.
7430 E Chaparral Road #A245, Scottsdale, AZ 85250
MLS# 7068964Listed by: HOMESMART 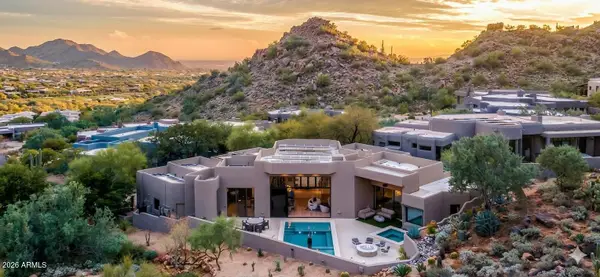 $3,850,000Pending4 beds 4 baths3,500 sq. ft.
10040 E Happy Valley Road #1031, Scottsdale, AZ 85255
MLS# 7068933Listed by: THE WHITMAN GROUP- New
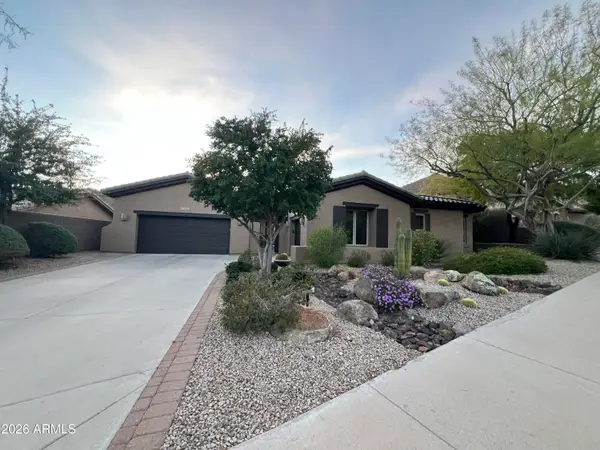 $1,495,000Active3 beds 4 baths2,967 sq. ft.
12452 N 145th Way, Scottsdale, AZ 85259
MLS# 7068939Listed by: REALTY EXECUTIVES ARIZONA TERRITORY - New
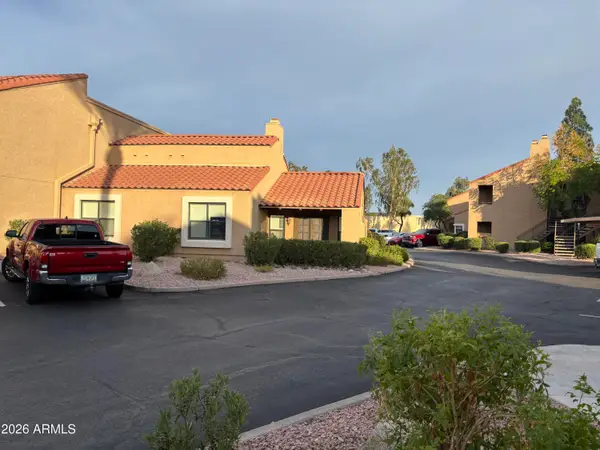 $435,000Active3 beds 2 baths1,331 sq. ft.
8787 E Mountain View Road #1091, Scottsdale, AZ 85258
MLS# 7068940Listed by: REALTY OF AMERICA LLC - New
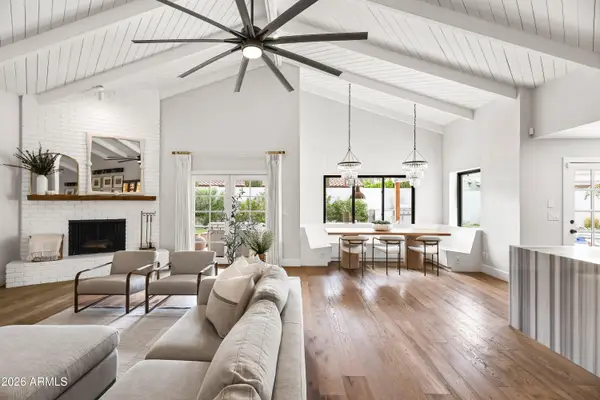 $2,390,000Active4 beds 5 baths4,035 sq. ft.
9202 N 83rd Place, Scottsdale, AZ 85258
MLS# 7068941Listed by: LOCAL LUXURY CHRISTIE'S INTERNATIONAL REAL ESTATE - New
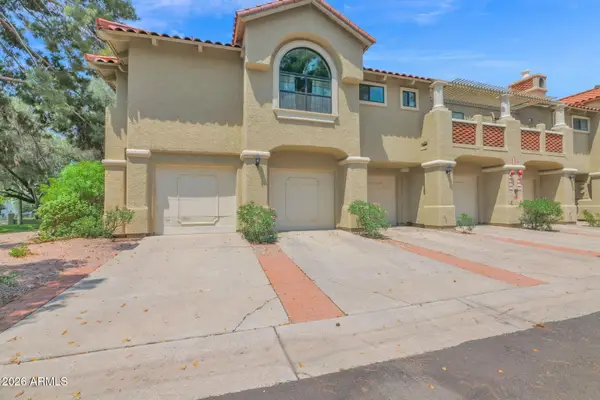 $549,500Active2 beds 2 baths1,241 sq. ft.
8300 E Via De Ventura -- #2015, Scottsdale, AZ 85258
MLS# 7068956Listed by: R.O.I. PROPERTIES


Protect your home and budget from life's surprises with an Assurant Home Warranty, backed by a partner that supports you through every step of homeownership. Explore Plans.
©2026 Century 21 Real Estate LLC. All rights reserved. CENTURY 21®, the CENTURY 21 Logo and C21® are service marks owned by Century 21 Real Estate LLC. Century 21 Real Estate LLC fully supports the principles of the Fair Housing Act and the Equal Opportunity Act. Each office is independently owned and operated. Listing information is deemed reliable but not guaranteed accurate.