
6291 E Ironwood Drive, Scottsdale, AZ 85266
Local realty services provided by:CENTURY 21 Northwest Realty
6291 E Ironwood Drive,Scottsdale, AZ 85266
$2,077,000
- 3 Beds
- 4 Baths
- 4,284 sq. ft.
- Single family
- Active
Listed by: natalie a kovar
Office: re/max fine properties
MLS#:7088659
Source:ARMLS
Price summary
- Price:$2,077,000
- Price per sq. ft.:$484.83
- Monthly HOA dues:$170.67
About this home
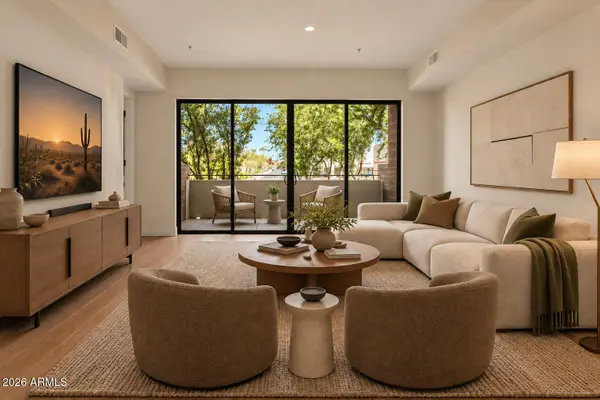
Welcome to luxury desert living behind the private gates of Alterra! Situated on nearly an acre (39,215 SF lot) with peaceful mountain views, this custom single-level estate offers 4,404 square feet of refined craftsmanship and seamless indoor-outdoor living. Pass through the grand double-door entrance into soaring 15-foot ceilings, limestone tile
flooring, and solid alderwood doors throughout. Designed for effortless entertaining, the open living areas center around a spacious wet bar and an executive chef's kitchen. Culinary highlights include a Viking 6-burner gas range with griddle and double ovens, a third wall oven, dual refrigerators, granite countertops, a walk-in pantry, and a dedicated butler's pantry
complete with a dual-zone Sub-Zero wine cooler. The split floor plan... delivers exceptional privacy. The generous primary suite features a sitting area, patio access, a spa-style bath with jetted soaking tub, walk-in shower, dual vanities, and an oversized walk-in closet. Each secondary bedroom includes its own private en-suite full
bathroom, alongside a dedicated executive den/office. Step outside into your personal resort oasis: a sparkling heated pool, oversized spa, built-in Viking BBQ station, exterior gas fireplace, synthetic turf putting green, and low-maintenance desert landscaping framed by sweeping mountain backdrops. Complete with a 3-car garage, no interior steps, and low HOA dues in one of North Scottsdale's most coveted gated enclaves!...
Contact an agent
Home facts
- Year built:2000
- Subdivision & Development:ALTERRA
- Listing ID #:7088659
- Updated:October 03, 2026 at 01:29 AM
Rooms and interior
- Bedrooms:3
- Total bathrooms:4
- Flooring:Carpet, Stone, Tile
- Living area:4,284 sq. ft.
Heating and cooling
- Heating:Natural Gas
- Central air:Yes
Structure and exterior
- Year built:2000
- Building area:4,284 sq. ft.
- Lot area:0.9 Acres
- Lot Features:Auto Timer H2O Back, Auto Timer H2O Front, Desert Back, Grass Back, Gravel/Stone Back, Gravel/Stone Front, Irrigation Back, Irrigation Front, North/South Exposure, Synthetic Grass Back
- Architectural Style:Contemporary
- Construction Materials:Painted, Stucco
- Exterior Features:Built-in Barbecue, Misting System, Private Yard, Storage
Schools
- High school:Cactus Shadows High School
- Middle school:Sonoran Trails Middle School
- Elementary school:Desert Sun Academy
Finances and disclosures
- Price:$2,077,000
- Price per sq. ft.:$484.83
- Tax amount:$4,376 (2025)
Features and amenities
- Amenities:Tinted Windows
Parking
- Parking description:Attached Garage Cabinets
- Garage:Yes
- Garage spaces:3
 All information should be verified by the recipient and none is guaranteed as accurate by ARMLS. Copyright 2020 Arizona Regional Multiple Listing Service, Inc. All rights reserved.
New listings near 6291 E Ironwood Drive
- New
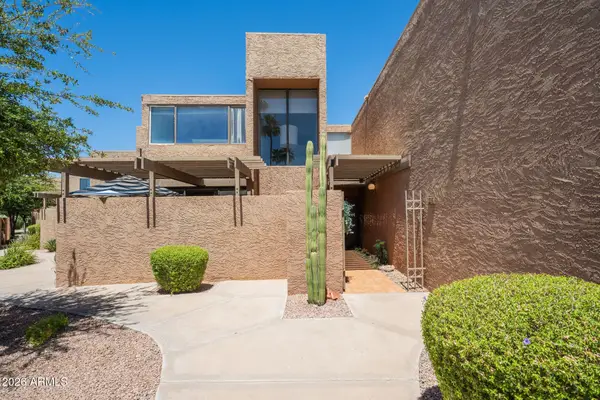 $499,999Active3 beds 3 baths2,351 sq. ft.
7401 N Scottsdale Road #26, Paradise Valley, AZ 85253
MLS# 7088657Listed by: THE AGENCY - New
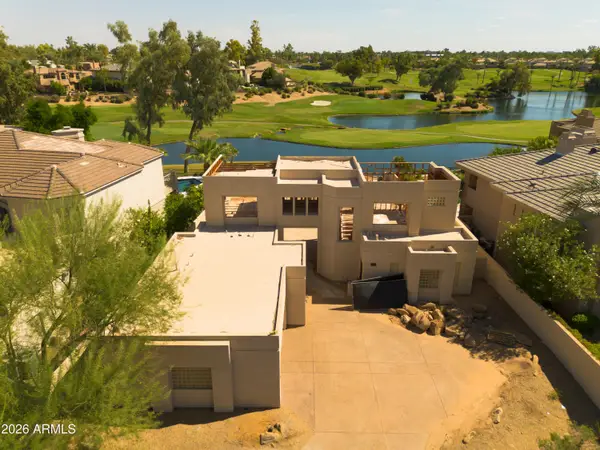 $3,375,000Active0.28 Acres
7475 E Gainey Ranch Road #3, Scottsdale, AZ 85258
MLS# 7088706Listed by: RETSY - New
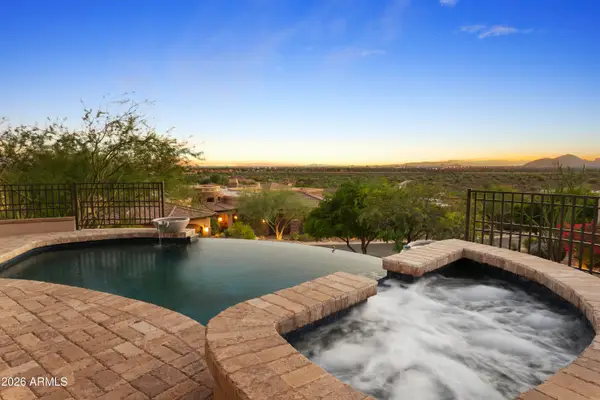 $2,750,000Active4 beds 6 baths5,525 sq. ft.
11376 E Dreyfus Avenue, Scottsdale, AZ 85259
MLS# 7088724Listed by: RUSS LYON SOTHEBY'S INTERNATIONAL REALTY - New
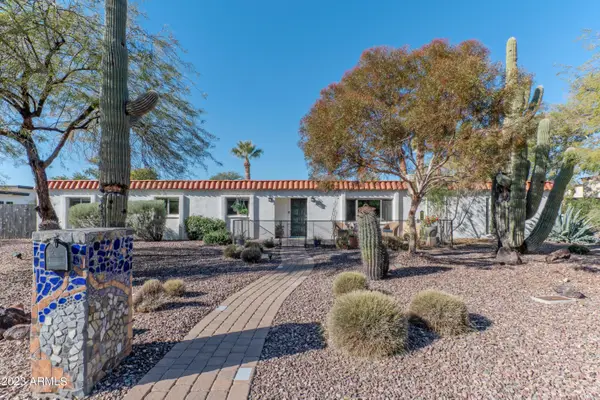 $1,499,000Active4 beds 2 baths2,002 sq. ft.
12636 N 68th Street, Scottsdale, AZ 85254
MLS# 7088765Listed by: HOMESMART - New
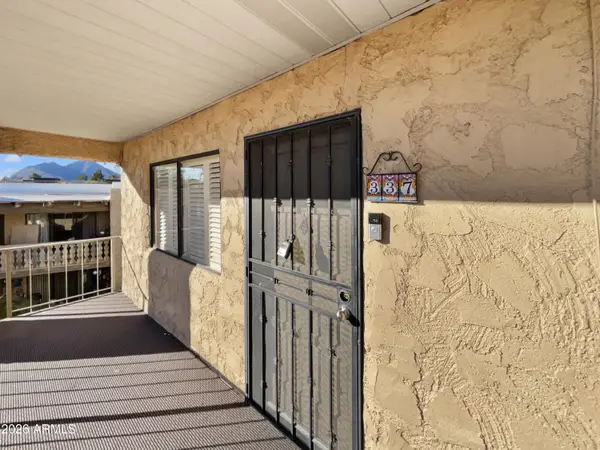 $160,000Active1 beds 1 baths726 sq. ft.
4950 N Miller Road #337, Scottsdale, AZ 85251
MLS# 7088644Listed by: KELLER WILLIAMS, PROFESSIONAL PARTNERS - New
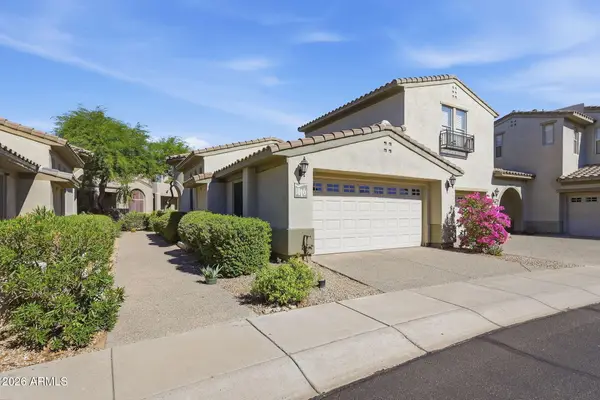 $739,000Active3 beds 2 baths1,954 sq. ft.
20802 N Grayhawk Drive #1016, Scottsdale, AZ 85255
MLS# 7088417Listed by: HOMESMART - New
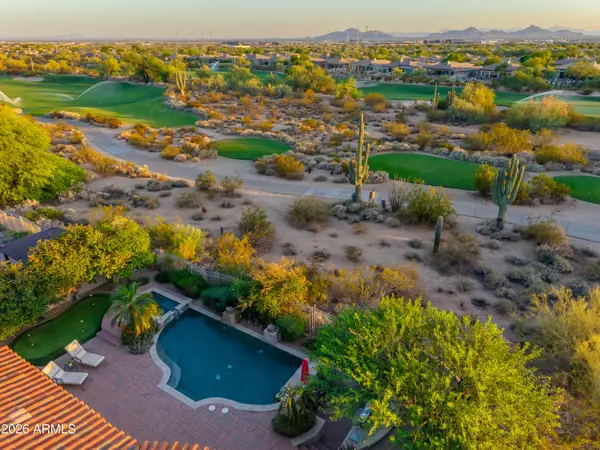 $2,195,000Active4 beds 5 baths3,252 sq. ft.
7941 E Windwood Lane, Scottsdale, AZ 85255
MLS# 7088424Listed by: ENGEL & VOELKERS SCOTTSDALE - New
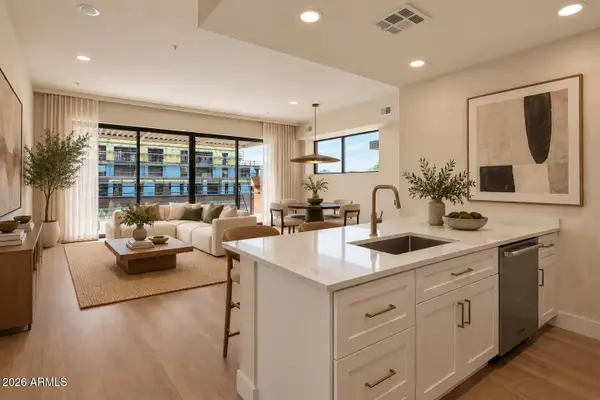 $485,500Active1 beds 1 baths970 sq. ft.
7126 E Osborn Road #3002, Scottsdale, AZ 85251
MLS# 7088432Listed by: LUXE REALTY - New
 $745,000Active2 beds 2 baths1,577 sq. ft.
7126 E Osborn Road #1020, Scottsdale, AZ 85251
MLS# 7088442Listed by: LUXE REALTY


Protect your home and budget from life's surprises with an Assurant Home Warranty, backed by a partner that supports you through every step of homeownership. Explore Plans.
©2026 Century 21 Real Estate LLC. All rights reserved. CENTURY 21®, the CENTURY 21 Logo and C21® are service marks owned by Century 21 Real Estate LLC. Century 21 Real Estate LLC fully supports the principles of the Fair Housing Act and the Equal Opportunity Act. Each office is independently owned and operated. Listing information is deemed reliable but not guaranteed accurate.