
6521 E Beverly Lane, Scottsdale, AZ 85254
Local realty services provided by:CENTURY 21 Desert Estates Realty
6521 E Beverly Lane,Scottsdale, AZ 85254
$999,000
- 3 Beds
- 3 Baths
- 2,494 sq. ft.
- Single family
- Active
Listed by: jennifer boynton, sarah gahan
Office: silverleaf realty
MLS#:7070804
Source:ARMLS
Price summary
- Price:$999,000
- Price per sq. ft.:$400.56
About this home
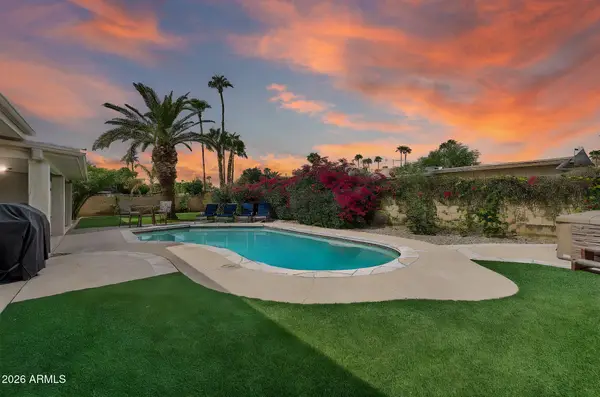
A standout Scottsdale opportunity offering turnkey flexibility, income potential, and NO HOA. Ideally located minutes from Kierland, Scottsdale Quarter, premier golf, dining, and entertainment. The home features 3 bedrooms + 2 bonus rooms, and 3 full baths, creating flexible space for guests or larger groups. The resort-style backyard includes a saltwater pool, hot tub, fire pit, and full outdoor kitchen. Inside, enjoy an open-concept layout with Italian ceramic tile, barn wood accents, and a copper-wrapped fireplace. The spacious primary suite features exposed brick, a soaking tub, walk-in shower, dual closets, and bonus room.
Contact an agent
Home facts
- Year built:1984
- Subdivision & Development:Trails North
- Listing ID #:7070804
- Updated:August 25, 2026 at 05:55 PM
Rooms and interior
- Bedrooms:3
- Total bathrooms:3
- Flooring:Carpet, Tile, Wood
- Living area:2,494 sq. ft.
Heating and cooling
- Cooling:Ceiling Fan(s), Evaporative Cooling
- Heating:Electric
- Central air:Yes
Structure and exterior
- Year built:1984
- Building area:2,494 sq. ft.
- Lot area:0.22 Acres
- Lot Features:Desert Back, Grass Back, Gravel/Stone Front, Sprinklers In Front, Sprinklers In Rear
- Construction Materials:Painted, Stucco
- Exterior Features:Built-in Barbecue, Private Yard
Schools
- High school:Horizon High School
- Middle school:Desert Shadows Elementary School
- Elementary school:Sandpiper Elementary School
Utilities
- Water:City Water
- Sewer:Sewer in & Connected
Finances and disclosures
- Price:$999,000
- Price per sq. ft.:$400.56
- Tax amount:$3,635 (2024)
Parking
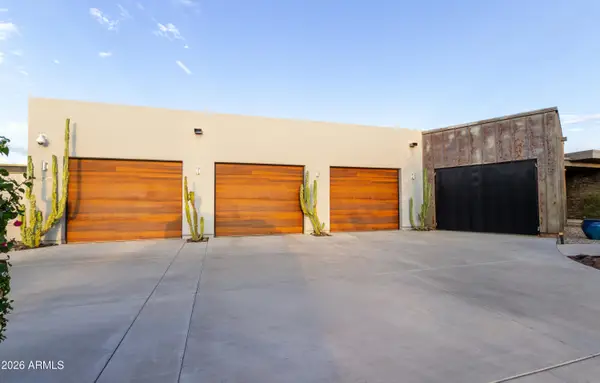
- Parking description:RV Access/Parking, RV Gate
- Garage:Yes
- Garage spaces:3
 All information should be verified by the recipient and none is guaranteed as accurate by ARMLS. Copyright 2020 Arizona Regional Multiple Listing Service, Inc. All rights reserved. ARMLS Member Broker: JoAnn Ayres
New listings near 6521 E Beverly Lane
- New
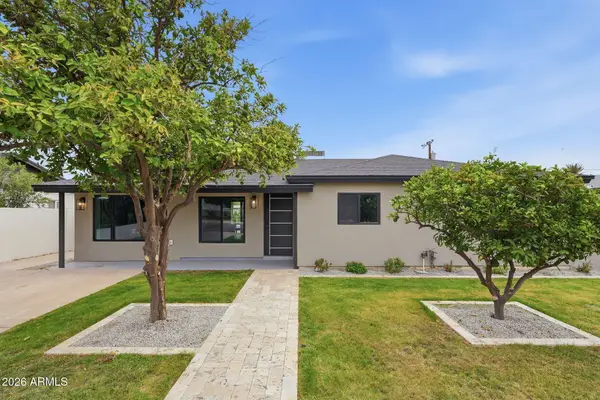 $809,900Active3 beds 2 baths1,520 sq. ft.
7715 E Verde Lane, Scottsdale, AZ 85251
MLS# 7070886Listed by: 1ST DREAM REALTY - New
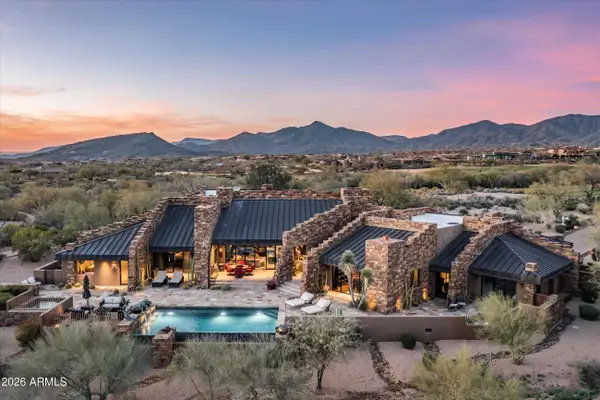 $3,995,000Active4 beds 5 baths5,663 sq. ft.
10649 E Sundance Trail, Scottsdale, AZ 85262
MLS# 7070855Listed by: THE NOBLE AGENCY - New
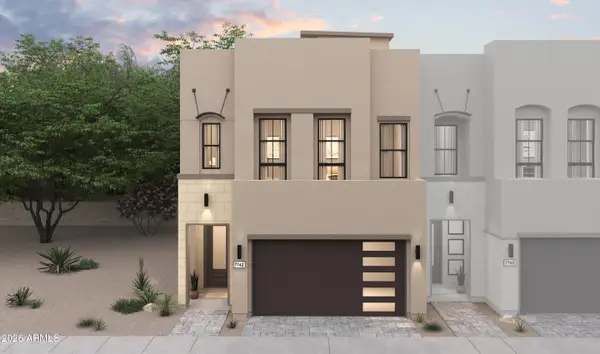 $1,094,190Active4 beds 4 baths2,673 sq. ft.
7301 E Via Luna Drive, Scottsdale, AZ 85255
MLS# 7070770Listed by: K. HOVNANIAN GREAT WESTERN HOMES, LLC - New
 $429,000Active2 beds 2 baths1,240 sq. ft.
9100 E Raintree Drive #101, Scottsdale, AZ 85260
MLS# 7070795Listed by: KELLER WILLIAMS ARIZONA REALTY - New
 $2,215,000Active3 beds 32 baths2,218 sq. ft.
7230 E Mayo Boulevard #4001, Scottsdale, AZ 85255
MLS# 7070759Listed by: POLARIS PACIFIC OF AZ - New
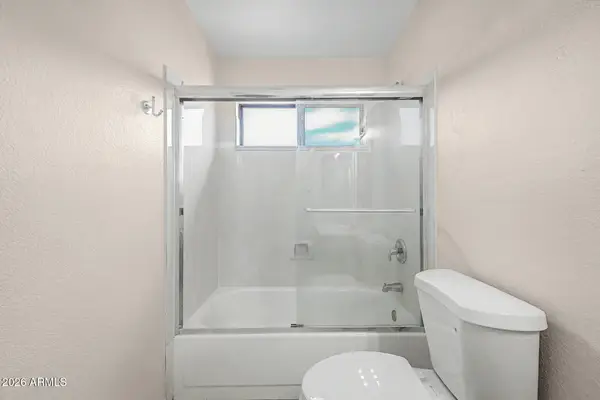 $750,000Active3 beds 3 baths2,046 sq. ft.
15643 N 50th Street, Scottsdale, AZ 85254
MLS# 7070761Listed by: DELEX REALTY - New
 $1,514,000Active3 beds 3 baths2,053 sq. ft.
7230 E Mayo Boulevard #2014, Scottsdale, AZ 85255
MLS# 7070711Listed by: POLARIS PACIFIC OF AZ - New
 $950,000Active4 beds 2 baths2,201 sq. ft.
6928 E Friess Drive, Scottsdale, AZ 85254
MLS# 7070732Listed by: ORIGINAL REALTY CO - New
 $3,400,000Active4 beds 4 baths4,327 sq. ft.
8787 E Whispering Wind Drive, Scottsdale, AZ 85255
MLS# 7070672Listed by: BERKSHIRE HATHAWAY HOMESERVICES ARIZONA PROPERTIES


Protect your home and budget from life's surprises with an Assurant Home Warranty, backed by a partner that supports you through every step of homeownership. Explore Plans.
©2026 Century 21 Real Estate LLC. All rights reserved. CENTURY 21®, the CENTURY 21 Logo and C21® are service marks owned by Century 21 Real Estate LLC. Century 21 Real Estate LLC fully supports the principles of the Fair Housing Act and the Equal Opportunity Act. Each office is independently owned and operated. Listing information is deemed reliable but not guaranteed accurate.