
6542 E Ludlow Drive, Scottsdale, AZ 85254
Local realty services provided by:CENTURY 21 Toma Partners
6542 E Ludlow Drive,Scottsdale, AZ 85254
$1,999,000
- 6 Beds
- 5 Baths
- 4,244 sq. ft.
- Single family
- Active
Listed by: jennifer boynton, sarah gahan480 212-6358
Office: silverleaf realty
MLS#:7031769
Source:ARMLS
Price summary
- Price:$1,999,000
- Price per sq. ft.:$471.02
About this home
Unique Scottsdale opportunity offering the ideal combination of location, lifestyle, and investment potential. Situated on a large lot just minutes from Kierland, Scottsdale Quarter, world-class golf, dining, and entertainment. This 6-bedroom, 4.5-bath residence is perfectly suited as a primary home, vacation retreat, or income-producing property. Designed to accommodate larger groups, the home features spacious bedrooms, dual primary suites, a game room, theater room, wet bar, and multiple fireplaces, creating an ideal setting for entertaining and guest enjoyment. The resort-style backyard is a destination unto itself, complete with a heated pool and spa, sport court, putting green, outdoor fireplace, built-in BBQ, and multiple outdoor gathering spaces.
Contact an agent
Home facts
- Year built:1977
- Subdivision & Development:THUNDERBIRD EAST UNIT 2
- Listing ID #:7031769
- Updated:August 02, 2026 at 03:17 PM
Rooms and interior
- Bedrooms:6
- Total bathrooms:5
- Flooring:Carpet, Tile
- Basement:Yes
- Basement Description:Finished, Walk-Out Access
- Living area:4,244 sq. ft.
Heating and cooling
- Cooling:Ceiling Fan(s)
- Heating:Electric
- Central air:Yes
Structure and exterior
- Year built:1977
- Building area:4,244 sq. ft.
- Lot area:0.59 Acres
- Lot Features:Corner, Desert Back, Desert Front, Sprinklers In Rear, Synthetic Grass Back
- Construction Materials:Block, Painted, Stucco
- Exterior Features:Built-in Barbecue, Playground, Private Pickleball Court(s), Private Yard, Sport Court(s)
Schools
- High school:Horizon High School
- Middle school:Desert Shadows Middle School
- Elementary school:Sandpiper Elementary School
Utilities
- Water:City Water
Finances and disclosures
- Price:$1,999,000
- Price per sq. ft.:$471.02
- Tax amount:$4,022 (2025)
Features and amenities
- Amenities:Skylight(s)
- Pool features:Diving Pool
Parking
- Parking description:RV Access/Parking, RV Gate, Side Vehicle Entry
- Garage:Yes
- Garage spaces:2
 All information should be verified by the recipient and none is guaranteed as accurate by ARMLS. Copyright 2020 Arizona Regional Multiple Listing Service, Inc. All rights reserved. ARMLS Member Broker: Benjamin Toma
New listings near 6542 E Ludlow Drive
- New
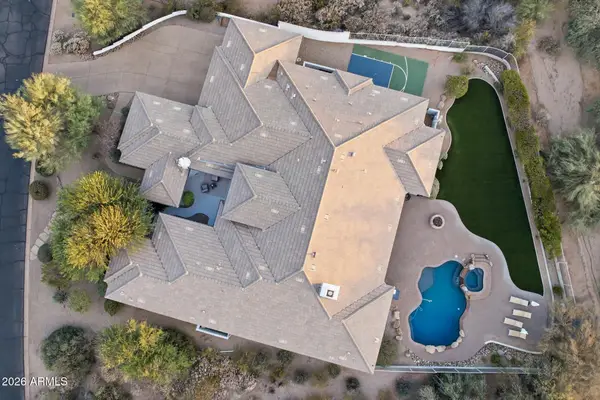 $4,200,000Active5 beds 6 baths5,959 sq. ft.
19902 N 95th Street, Scottsdale, AZ 85255
MLS# 7061440Listed by: RE/MAX FINE PROPERTIES - New
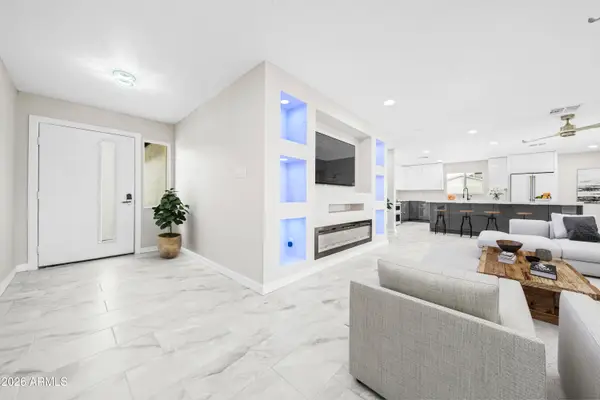 $799,000Active4 beds 3 baths2,101 sq. ft.
8202 E Whitton Avenue, Scottsdale, AZ 85251
MLS# 7061445Listed by: COMPASS - New
 $2,895,000Active5 beds 5 baths3,800 sq. ft.
12411 N 66th Street, Scottsdale, AZ 85254
MLS# 7061402Listed by: APEX RESIDENTIAL - New
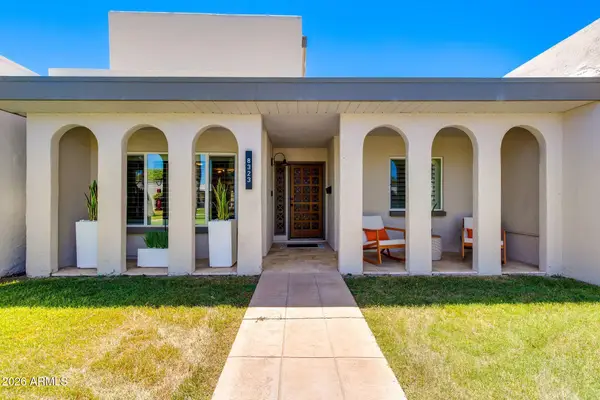 $485,000Active3 beds 2 baths1,584 sq. ft.
8323 E Keim Drive, Scottsdale, AZ 85250
MLS# 7061421Listed by: RED MANOR REALTY - New
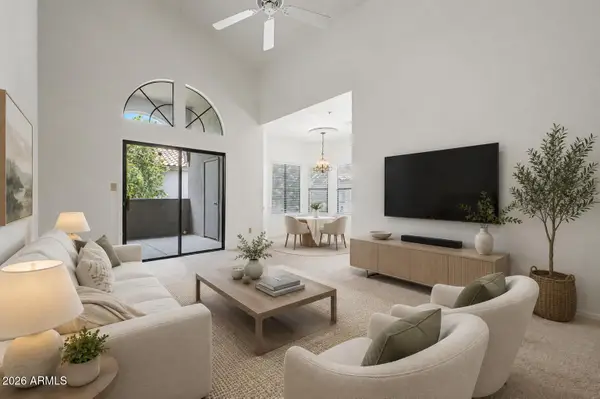 $339,000Active2 beds 2 baths1,105 sq. ft.
9600 N 96th Street #225, Scottsdale, AZ 85258
MLS# 7061356Listed by: FATHOM REALTY ELITE - New
 $650,000Active3 beds 2 baths1,499 sq. ft.
30718 N 138th Way, Scottsdale, AZ 85262
MLS# 7061385Listed by: KELLER WILLIAMS REALTY SONORAN LIVING - New
 $1,300,000Active3 beds 2 baths1,831 sq. ft.
7031 N Via De La Siesta --, Scottsdale, AZ 85258
MLS# 7061390Listed by: HOMESMART - New
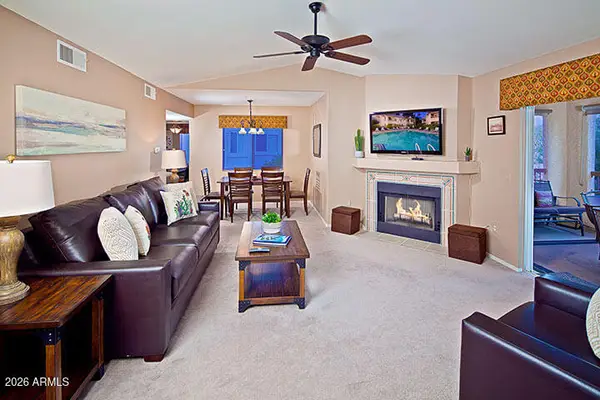 $399,999Active2 beds 2 baths1,253 sq. ft.
9735 N 94th Place #209, Scottsdale, AZ 85258
MLS# 7061294Listed by: HAZ REALTY, LLC - New
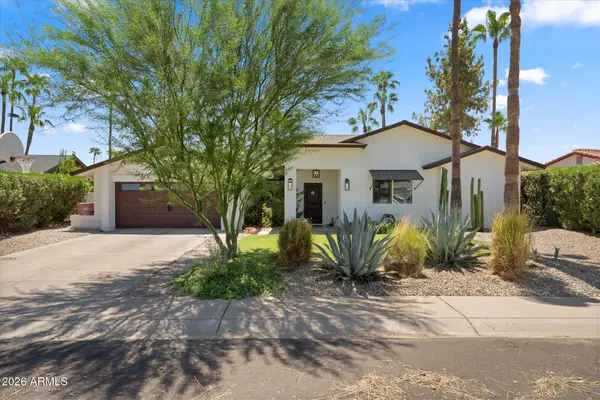 $1,575,000Active5 beds 3 baths2,805 sq. ft.
7435 E Corrine Road, Scottsdale, AZ 85260
MLS# 7061278Listed by: APEX RESIDENTIAL - New
 $725,000Active2 beds 2 baths1,337 sq. ft.
7157 E Rancho Vista Drive #3004, Scottsdale, AZ 85251
MLS# 7061248Listed by: MY HOME GROUP REAL ESTATE


Protect your home and budget from life's surprises with an Assurant Home Warranty, backed by a partner that supports you through every step of homeownership. Explore Plans.
©2026 Century 21 Real Estate LLC. All rights reserved. CENTURY 21®, the CENTURY 21 Logo and C21® are service marks owned by Century 21 Real Estate LLC. Century 21 Real Estate LLC fully supports the principles of the Fair Housing Act and the Equal Opportunity Act. Each office is independently owned and operated. Listing information is deemed reliable but not guaranteed accurate.