
6711 E Jenan Drive, Scottsdale, AZ 85254
Local realty services provided by:CENTURY 21 Toma Partners
6711 E Jenan Drive,Scottsdale, AZ 85254
$4,595,000
- 6 Beds
- 8 Baths
- 5,523 sq. ft.
- Single family
- Active
Listed by: megan richie, jw richie480-843-5101
Office: compass
MLS#:7049518
Source:ARMLS
Price summary
- Price:$4,595,000
- Price per sq. ft.:$831.98
About this home
New 2026 construction on a 0.83-acre corner lot in 85254 with no HOA, this modern estate combines scale, privacy, and flexibility in one move-in-ready package. The main residence pairs solid Alder cabinetry, Della Terra Quartz, European Oak, and limestone finishes with a 48-inch dual-fuel range, a Pebble-Tec pool with Baja shelf and heated spa, and a nine-foot custom fire feature for true resort-style indoor-outdoor living. Construction quality matches the design, with spray foam insulation and a full fire sprinkler system, plus pre-wiring for automation and security. In total, five garage spaces are designed to accommodate daily drivers, recreational vehicles, and collection use, including an attached oversized 1-car garage serving the detached guest residence. With its own entrance off 67th Street, this separate guest structure functions as a flexible second living space for guests, long-form work, multigenerational living, or extended stays while maintaining privacy and independence.
Six bedrooms and eight bathrooms are organized across 5,523 interior square feet, centered on an indoor-outdoor great room that opens directly to a yard built for year-round use. The large corner lot and thoughtful site orientation enhance separation from neighbors and expand usable outdoor space, while the surrounding neighborhood is served by highly regarded 3 C's Scottsdale Unified Schools--making this property as practical day-to-day as it is impressive on arrival...
Contact an agent
Home facts
- Year built:2026
- Listing ID #:7049518
- Updated:July 22, 2026 at 03:54 PM
Rooms and interior
- Bedrooms:6
- Total bathrooms:8
- Flooring:Tile, Wood
- Living area:5,523 sq. ft.
Heating and cooling
- Heating:Electric
- Central air:Yes
Structure and exterior
- Year built:2026
- Building area:5,523 sq. ft.
- Lot area:0.83 Acres
- Lot Features:Auto Timer H2O Back, Auto Timer H2O Front, Corner, Desert Back, Desert Front, North/South Exposure, Synthetic Grass Back, Synthetic Grass Front
- Construction Materials:Spray Foam Insulation, Stone, Stucco
- Exterior Features:Built-in Barbecue, Private Pickleball Court(s), Sport Court(s)
Schools
- High school:Chaparral High School
- Middle school:Cocopah Middle School
- Elementary school:Sequoya Elementary School
Utilities
- Water:City Water
Finances and disclosures
- Price:$4,595,000
- Price per sq. ft.:$831.98
- Tax amount:$2,696 (2025)
Features and amenities
- Laundry features:Washer/Dryer Hook-up Only
Parking
- Parking description:RV Gate
- Garage:Yes
- Garage spaces:5
 All information should be verified by the recipient and none is guaranteed as accurate by ARMLS. Copyright 2020 Arizona Regional Multiple Listing Service, Inc. All rights reserved. ARMLS Member Broker: Benjamin Toma
New listings near 6711 E Jenan Drive
- New
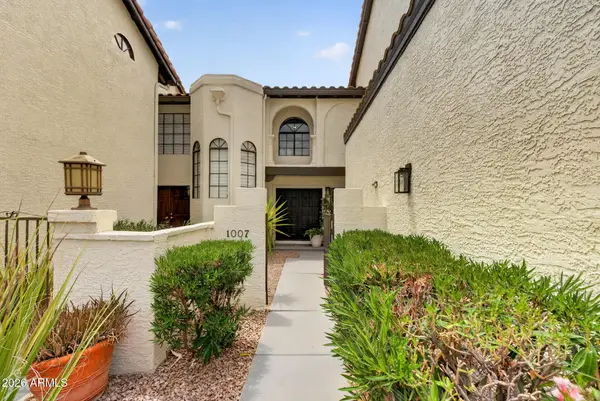 $599,900Active3 beds 3 baths1,509 sq. ft.
11011 N 92nd Street #1007, Scottsdale, AZ 85260
MLS# 7057064Listed by: COMPASS - New
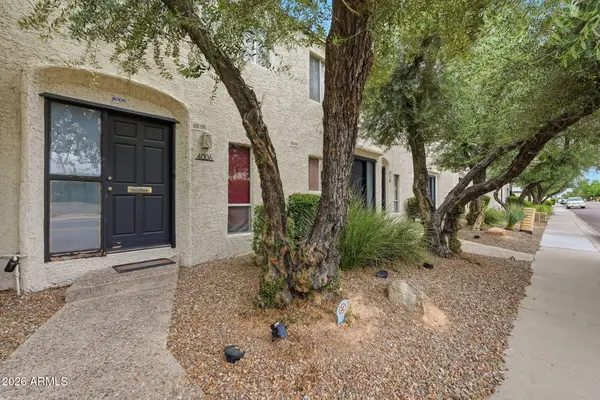 $369,000Active2 beds 2 baths900 sq. ft.
4006 N 78th Street, Scottsdale, AZ 85251
MLS# 7057000Listed by: GRIGG'S GROUP POWERED BY THE ALTMAN BROTHERS - New
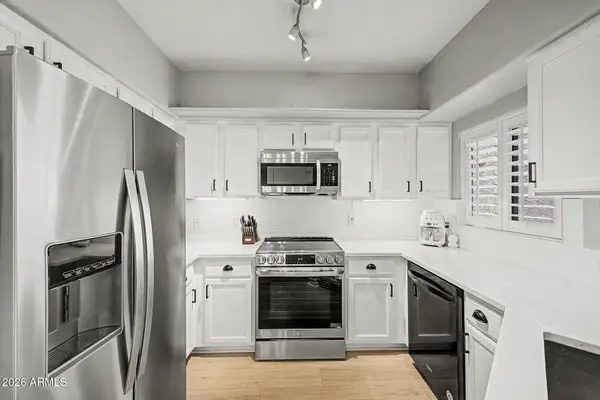 $350,000Active2 beds 1 baths924 sq. ft.
15095 N Thompson Peak Parkway #1064, Scottsdale, AZ 85260
MLS# 7056864Listed by: COMPASS - New
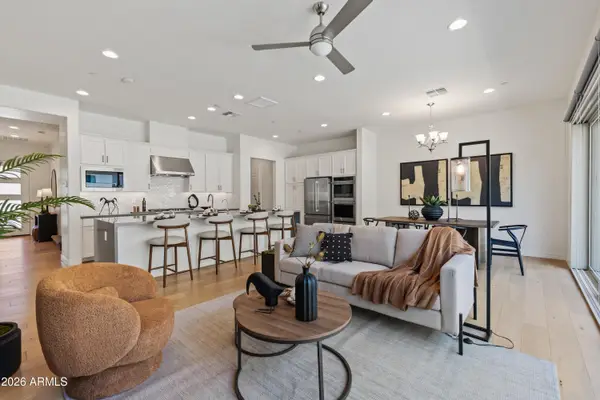 $749,500Active3 beds 3 baths2,353 sq. ft.
7436 E Paraiso Drive, Scottsdale, AZ 85255
MLS# 7056910Listed by: RE/MAX FINE PROPERTIES - New
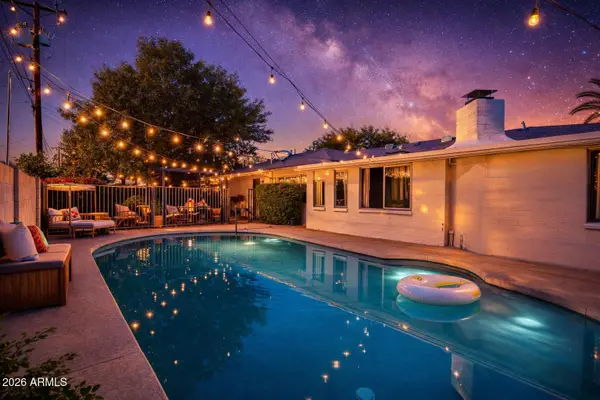 $999,999Active3 beds 3 baths2,324 sq. ft.
8221 E Edgemont Avenue, Scottsdale, AZ 85257
MLS# 7056817Listed by: COMPASS - New
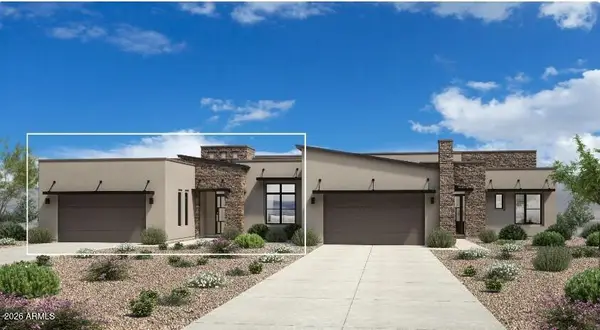 $1,523,000Active3 beds 4 baths2,451 sq. ft.
12676 E Black Rock Road, Scottsdale, AZ 85255
MLS# 7056702Listed by: TOLL BROTHERS REAL ESTATE - New
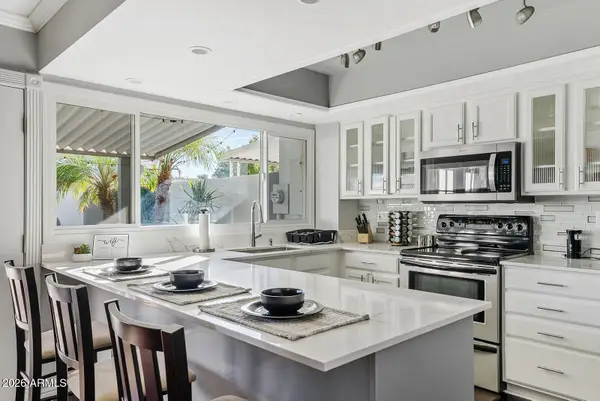 $479,900Active3 beds 3 baths1,656 sq. ft.
8242 E Orange Blossom Lane, Scottsdale, AZ 85250
MLS# 7056784Listed by: LOCALITY REAL ESTATE - New
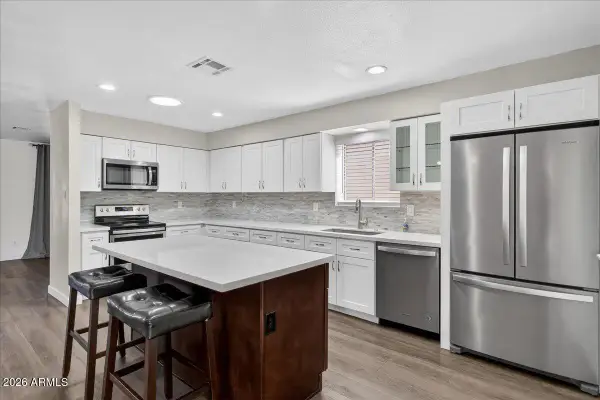 $750,000Active3 beds 2 baths1,800 sq. ft.
8725 E Jackrabbit Road, Scottsdale, AZ 85250
MLS# 7056791Listed by: KELLER WILLIAMS ARIZONA REALTY - New
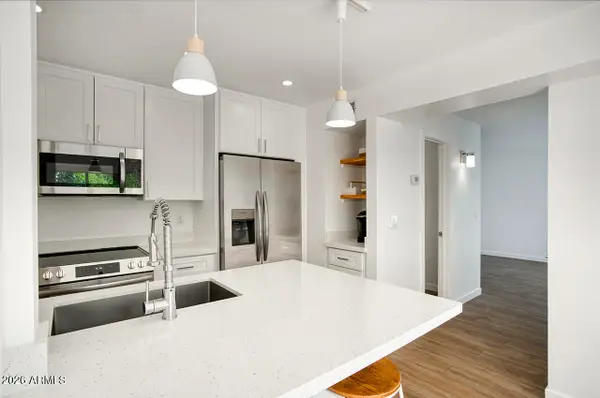 $320,000Active2 beds 2 baths1,023 sq. ft.
8055 E Thomas Road #E115, Scottsdale, AZ 85251
MLS# 7056799Listed by: PEAK EXPERIENCE REALTY - New
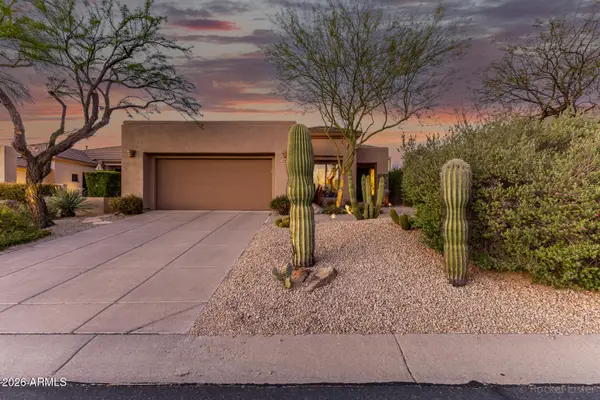 $1,015,000Active2 beds 2 baths1,974 sq. ft.
6968 E Sienna Bouquet Place, Scottsdale, AZ 85266
MLS# 7056815Listed by: REDFIN CORPORATION


Protect your home and budget from life's surprises with an Assurant Home Warranty, backed by a partner that supports you through every step of homeownership. Explore Plans.
©2026 Century 21 Real Estate LLC. All rights reserved. CENTURY 21®, the CENTURY 21 Logo and C21® are service marks owned by Century 21 Real Estate LLC. Century 21 Real Estate LLC fully supports the principles of the Fair Housing Act and the Equal Opportunity Act. Each office is independently owned and operated. Listing information is deemed reliable but not guaranteed accurate.