
6745 E Montecito Avenue, Scottsdale, AZ 85251
Local realty services provided by:CENTURY 21 Arizona West
6745 E Montecito Avenue,Scottsdale, AZ 85251
$3,750,000
- 4 Beds
- 4 Baths
- 4,042 sq. ft.
- Single family
- Active
Listed by: brandon hewlett
Office: homesmart
MLS#:7078470
Source:ARMLS
Price summary
- Price:$3,750,000
- Price per sq. ft.:$927.76
About this home
Modern farmhouse style meets timeless Arcadia luxury.
Welcome to this exceptional custom home located on the Scottsdale side of Arcadia Proper, one of the most coveted neighborhoods in the Scottsdale/Phoenix area. Thoughtfully designed, this stunning split 4-bedroom, 3.5-bathroom residence blends timeless elegance with modern comfort and functionality.
From the moment you arrive, the home makes a statement with its striking architecture, lush green lawn, beautifully appointed paver walkway, spacious front courtyard, and 12-foot ceilings. Inside, abundant natural light fills the open floor plan, showcasing high-end finishes and a beautifully appointed primary wing designed for luxury and privacy. The primary wing is a showstopper! Expansive primary bedroom and a 5-Star primary bathroom experience that you will fall in love with. All four bedrooms feature en-suite bathrooms and walk-in closets, including the generous primary closet includes its own washer and dryer. The home is also equipped with SONOS whole-home sound, and security system with exterior cameras. Energy efficiency is another standout, with Pearl Energy Certification helping keep utility costs down.
The kitchen is designed for entertaining and functionality. Equipped with two dishwasher, two sinks, icemaker, walk-in pantry and a stunningly large kitchen island! The lovely butler's pantry with a beverage fridge and dual wine coolers, thoughtfully leads into the formal dining area. A perfect setup for your dinner parties!
Step outside to the resort-style backyard, perfectly designed for relaxing, entertaining, and enjoying the Arizona lifestyle. The sparkling pool, newly installed spa and lush grass provide the perfect backyard experience for anyone's taste! The expansive front courtyard, complete with a gas fire pit, creates an inviting setting for evening wine, conversation, and family gatherings.
For those who need space for cars and toys, the oversized 3-car garage and impressive 9-car driveway with a gated auto courtyard provide a great setup.
Beautifully finished, thoughtfully designed, and truly turnkey, this is a must-see Arcadia home that checks all the boxes!...
Contact an agent
Home facts
- Year built:2018
- Subdivision & Development:HIDDEN VILLAGE 16A
- Listing ID #:7078470
- Updated:September 10, 2026 at 10:46 PM
Rooms and interior
- Bedrooms:4
- Total bathrooms:4
- Flooring:Tile, Wood
- Living area:4,042 sq. ft.
Heating and cooling
- Heating:Natural Gas
- Central air:Yes
Structure and exterior
- Year built:2018
- Building area:4,042 sq. ft.
- Lot area:0.41 Acres
- Lot Features:Auto Timer H2O Back, Auto Timer H2O Front, Corner, Grass Back, Grass Front, North/South Exposure, Sprinklers In Front, Sprinklers In Rear
- Architectural Style:Contemporary, Ranch
- Construction Materials:Painted, Stucco
- Exterior Features:Misting System, Private Yard
Schools
- High school:Arcadia High School
- Middle school:Ingleside Middle School
- Elementary school:Hopi Elementary School
Utilities
- Water:City Water
Finances and disclosures
- Price:$3,750,000
- Price per sq. ft.:$927.76
- Tax amount:$8,529 (2025)
Features and amenities
- Pool features:Play Pool
Parking
- Parking description:Attached Garage Cabinets, Extended Length Garage, Gated, Over Height Garage, RV Gate
- Garage:Yes
- Garage spaces:3
 All information should be verified by the recipient and none is guaranteed as accurate by ARMLS. Copyright 2020 Arizona Regional Multiple Listing Service, Inc. All rights reserved.
New listings near 6745 E Montecito Avenue
- New
 $850,000Active4 beds 2 baths2,113 sq. ft.
15156 N 100th Way, Scottsdale, AZ 85260
MLS# 7078567Listed by: BERKSHIRE HATHAWAY HOMESERVICES ARIZONA PROPERTIES - New
 $335,000Active2 beds 4 baths1,053 sq. ft.
8787 E Mountain View Road #2128, Scottsdale, AZ 85258
MLS# 7078611Listed by: COMPASS - New
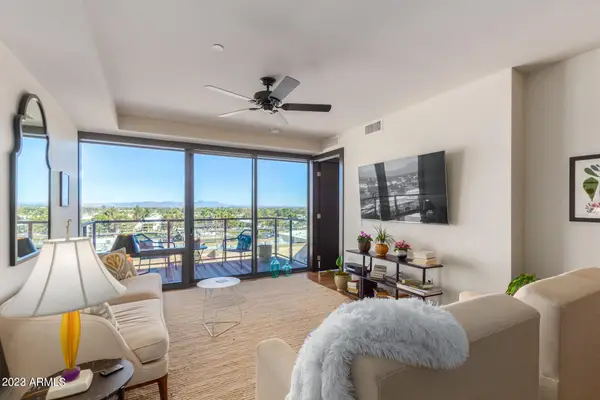 $699,900Active1 beds 2 baths943 sq. ft.
4422 N 75th Street #7009, Scottsdale, AZ 85251
MLS# 7078614Listed by: APEX RESIDENTIAL - New
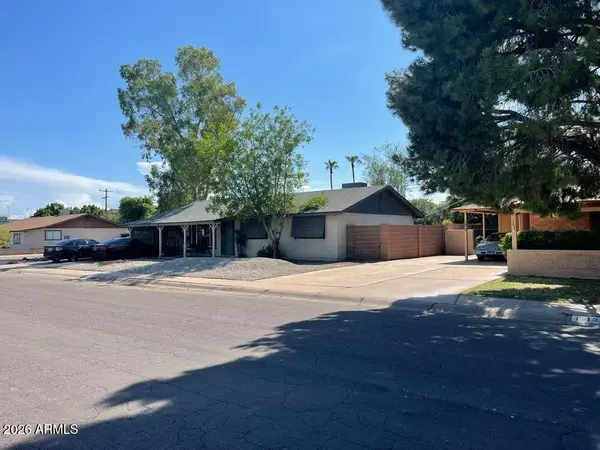 $595,000Active4 beds 2 baths1,836 sq. ft.
1802 N 74th Street, Scottsdale, AZ 85257
MLS# 7078399Listed by: A.Z. & ASSOCIATES - New
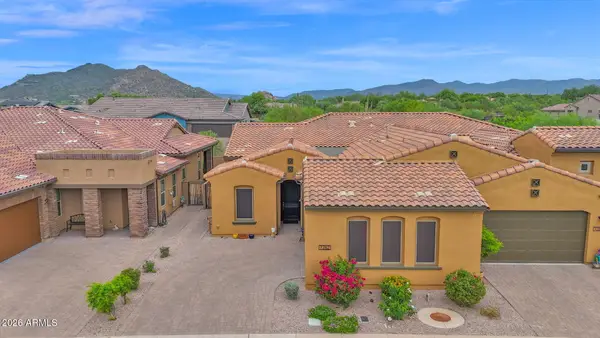 $1,000,000Active3 beds 3 baths2,113 sq. ft.
7262 E Calle Primera Vista, Scottsdale, AZ 85266
MLS# 7078404Listed by: RUSS LYON SOTHEBY'S INTERNATIONAL REALTY - New
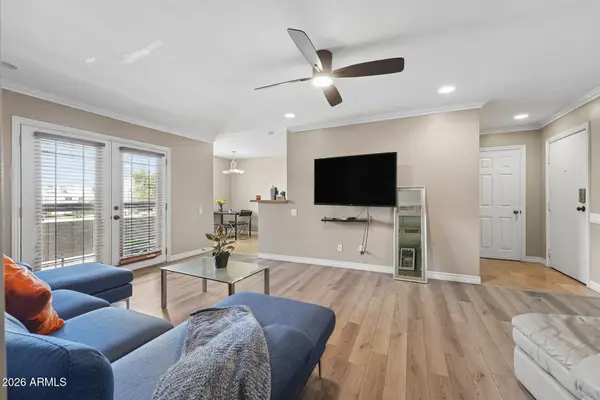 $335,000Active2 beds 2 baths1,010 sq. ft.
4120 N 78th Street #214, Scottsdale, AZ 85251
MLS# 7078428Listed by: HOMIE - New
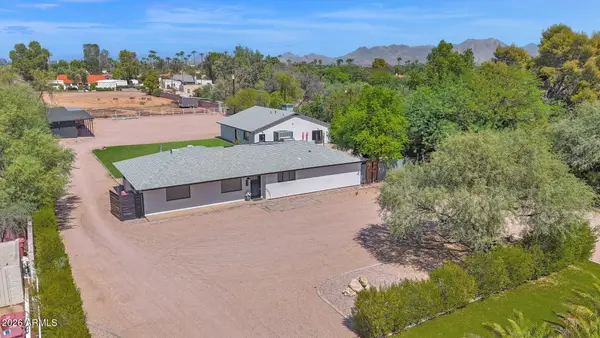 $1,695,000Active5 beds 3 baths3,633 sq. ft.
7224 E Jenan Drive, Scottsdale, AZ 85260
MLS# 7078432Listed by: MY HOME GROUP REAL ESTATE - New
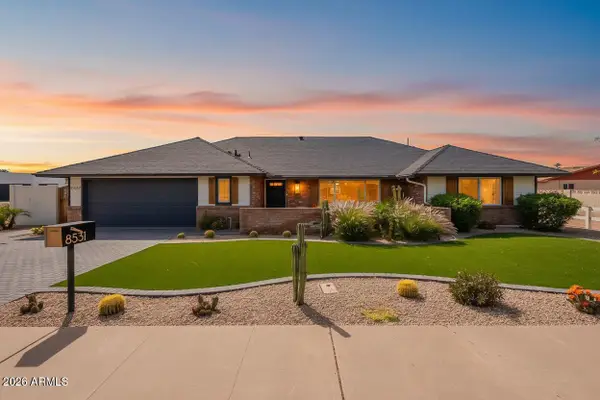 $1,249,999Active4 beds 2 baths2,397 sq. ft.
8531 E Monterey Way, Scottsdale, AZ 85251
MLS# 7078452Listed by: EXP REALTY - New
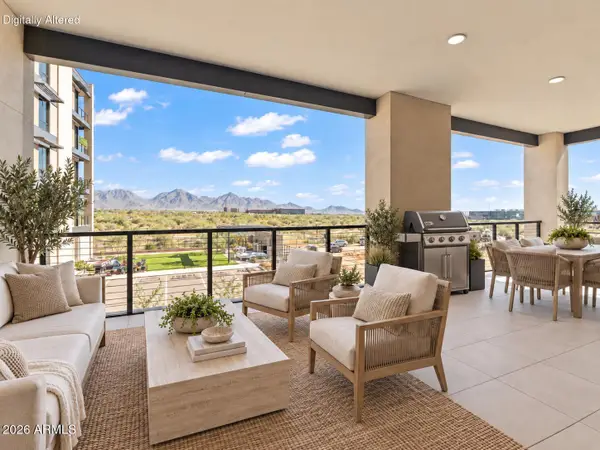 $1,895,000Active4 beds 4 baths2,768 sq. ft.
19355 N 73rd Way #B2009, Scottsdale, AZ 85255
MLS# 7078454Listed by: CAMBRIDGE PROPERTIES


Protect your home and budget from life's surprises with an Assurant Home Warranty, backed by a partner that supports you through every step of homeownership. Explore Plans.
©2026 Century 21 Real Estate LLC. All rights reserved. CENTURY 21®, the CENTURY 21 Logo and C21® are service marks owned by Century 21 Real Estate LLC. Century 21 Real Estate LLC fully supports the principles of the Fair Housing Act and the Equal Opportunity Act. Each office is independently owned and operated. Listing information is deemed reliable but not guaranteed accurate.