
7002 E Aster Drive, Scottsdale, AZ 85254
Local realty services provided by:CENTURY 21 Desert Estates Realty
7002 E Aster Drive,Scottsdale, AZ 85254
$3,649,000
- 7 Beds
- 6 Baths
- 6,945 sq. ft.
- Single family
- Active
Listed by: lori priviteralori@localluxuryre.com
Office: local luxury christie's international real estate
MLS#:6988571
Source:ARMLS
Price summary
- Price:$3,649,000
- Price per sq. ft.:$525.41
About this home
Plenty of room for the whole family! This Santa Barbara-style estate offers tons of space and charm - conveniently located just minutes to Old Town or Kierland/ SQ. Situated on a prime corner lot, this 7-bedroom, 6-bath, 6,945 sq ft residence features arched doorways, soaring ceilings, and rich traditional details throughout. Designed with multiple living areas, wet bars, and an in-home theater, this residence comfortably accommodates a large family or multi-generational living. The expanded primary suite is a true retreat with dual wings - one offers a custom walk-in closet with washer/dryer, soaking tub, dual vanities, and a private bidet room. The other wing includes a massive steam shower, bidet, wet bar, walk-in closet, and a private office/lounge with direct backyard access. The open-concept main living room with fireplace flows into a charming breakfast nook and formal dining room with exposed beams, while the chef's kitchen offers a Sub-Zero refrigerator, double ovens, gas cooktop and pot filler. Current home gym can easily be converted to additional 2-car garage. Outside you will find a resort-style backyard oasis, complete with a diving pool, fire pit, Alfa pizza oven, outdoor kitchen, above-ground spa, lush landscaping, synthetic turf, multiple covered patios, and a ½ basketball court perfect for entertaining year-round. Ideally located near freeways, premier shopping, dining, this exceptional estate offers the perfect blend of space, privacy, and sophistication....
Contact an agent
Home facts
- Year built:1973
- Listing ID #:6988571
- Updated:July 27, 2026 at 09:44 PM
Rooms and interior
- Bedrooms:7
- Total bathrooms:6
- Flooring:Carpet, Stone, Tile, Wood
- Living area:6,945 sq. ft.
Heating and cooling
- Cooling:Ceiling Fan(s)
- Heating:Ceiling, Natural Gas
- Central air:Yes
Structure and exterior
- Year built:1973
- Building area:6,945 sq. ft.
- Lot area:0.6 Acres
- Lot Features:Auto Timer H2O Back, Auto Timer H2O Front, Corner, Desert Back, Desert Front, East/West Exposure, Grass Back, Irrigation Back, Irrigation Front, Synthetic Grass Back, Synthetic Grass Front
- Construction Materials:Block, Painted
- Exterior Features:Built-in Barbecue, Sport Court(s)
Schools
- High school:Horizon High School
- Middle school:Desert Shadows Middle School
- Elementary school:Sandpiper Elementary School
Utilities
- Water:City Water
Finances and disclosures
- Price:$3,649,000
- Price per sq. ft.:$525.41
- Tax amount:$6,764 (2025)
Features and amenities
- Amenities:Vinyl Frame
- Pool features:Diving Pool
Parking
- Garage:Yes
- Garage spaces:3
 All information should be verified by the recipient and none is guaranteed as accurate by ARMLS. Copyright 2020 Arizona Regional Multiple Listing Service, Inc. All rights reserved. ARMLS Member Broker: JoAnn Ayres
New listings near 7002 E Aster Drive
- New
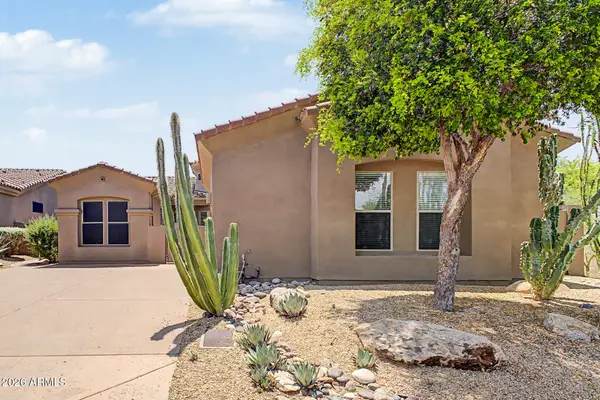 $850,000Active2 beds 2 baths2,061 sq. ft.
7377 E Russet Sky Drive, Scottsdale, AZ 85266
MLS# 7059121Listed by: AZ FLAT FEE - New
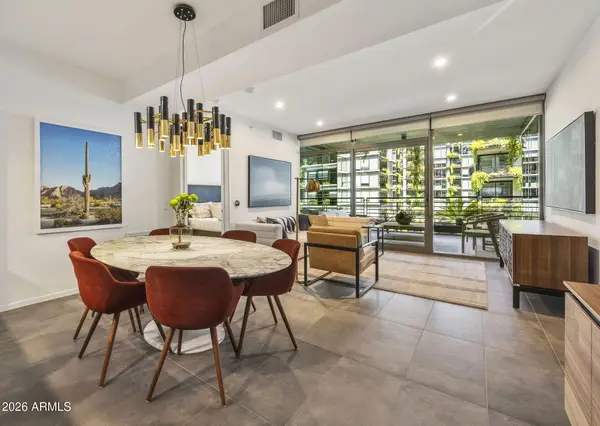 $1,179,000Active2 beds 2 baths1,261 sq. ft.
7120 E Kierland Boulevard #403, Scottsdale, AZ 85254
MLS# 7059070Listed by: APEX RESIDENTIAL - New
 $2,150,000Active4 beds 3 baths3,016 sq. ft.
5938 E Larkspur Drive, Scottsdale, AZ 85254
MLS# 7058984Listed by: VINSON REALTY & INVESTMENT LLC - New
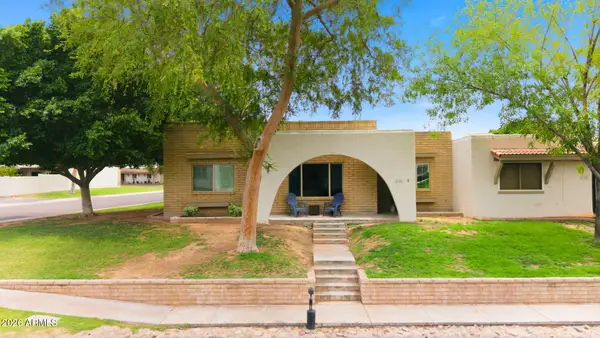 $495,000Active3 beds 2 baths1,752 sq. ft.
7723 E Lewis Avenue, Scottsdale, AZ 85257
MLS# 7058886Listed by: PRIME HOUSE LLC - New
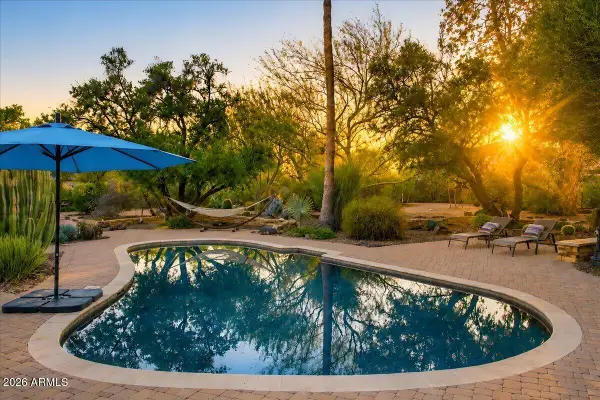 $1,250,000Active3 beds 3 baths2,270 sq. ft.
13014 N 69th Street, Scottsdale, AZ 85254
MLS# 7058805Listed by: COLDWELL BANKER REALTY - New
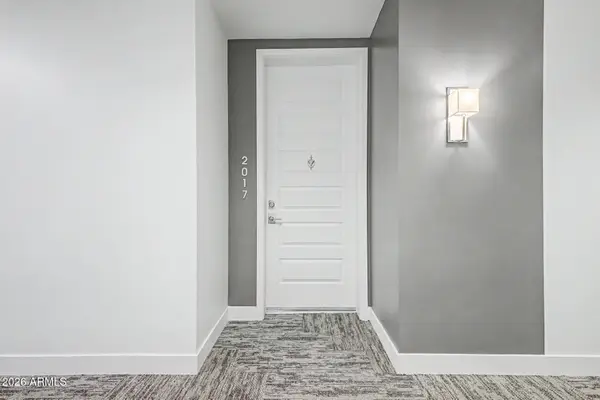 $389,000Active1 beds 1 baths864 sq. ft.
7300 E Earll Drive #2017, Scottsdale, AZ 85251
MLS# 7058784Listed by: KELLER WILLIAMS REALTY PHOENIX - New
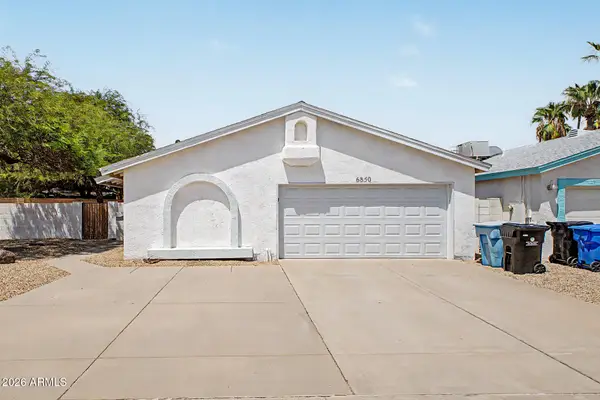 $550,000Active2 beds 2 baths1,174 sq. ft.
6850 E Kathleen Road, Scottsdale, AZ 85254
MLS# 7058785Listed by: REAL BROKER - New
 $779,900Active2 beds 2 baths1,890 sq. ft.
8121 E Via De Viva --, Scottsdale, AZ 85258
MLS# 7058786Listed by: HOMESMART - New
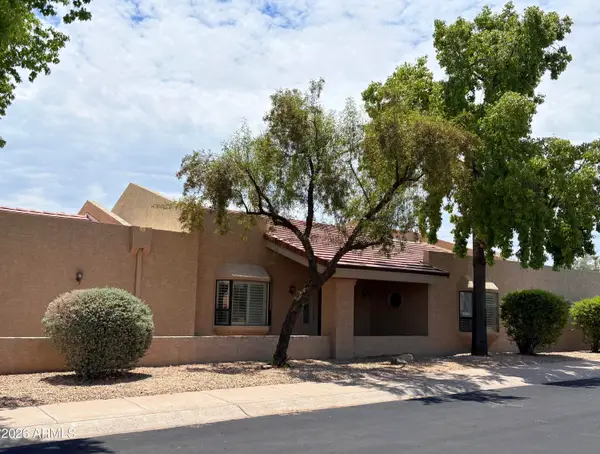 $675,000Active2 beds 3 baths2,166 sq. ft.
7203 E Valley View Road, Scottsdale, AZ 85250
MLS# 7058732Listed by: COMPASS POINT REALTY - New
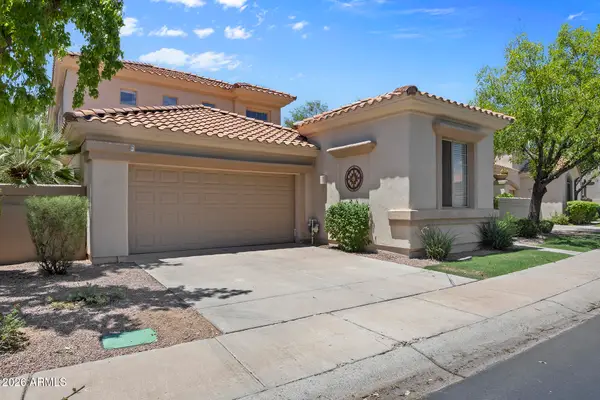 $1,099,000Active3 beds 4 baths2,892 sq. ft.
11152 N 78th Street, Scottsdale, AZ 85260
MLS# 7058734Listed by: HOMESMART


Protect your home and budget from life's surprises with an Assurant Home Warranty, backed by a partner that supports you through every step of homeownership. Explore Plans.
©2026 Century 21 Real Estate LLC. All rights reserved. CENTURY 21®, the CENTURY 21 Logo and C21® are service marks owned by Century 21 Real Estate LLC. Century 21 Real Estate LLC fully supports the principles of the Fair Housing Act and the Equal Opportunity Act. Each office is independently owned and operated. Listing information is deemed reliable but not guaranteed accurate.