
7009 E Acoma Drive #2079, Scottsdale, AZ 85254
Local realty services provided by:CENTURY 21 Arizona West
7009 E Acoma Drive #2079,Scottsdale, AZ 85254
$440,000
- 2 Beds
- 2 Baths
- 1,098 sq. ft.
- Condominium
- Active
Listed by: esther r bronsteyn
Office: e & g real estate services
MLS#:7068663
Source:ARMLS
Price summary
- Price:$440,000
- Price per sq. ft.:$400.73
- Monthly HOA dues:$412
About this home
Beautifully remodeled second-story condo in Scottsdale featuring 2 bedrooms and 2 bathrooms, with each bedroom offering convenient access to its own bathroom. The fully remodeled kitchen features modern finishes and opens to the inviting living area. Both bathrooms have been tastefully updated. Enjoy the added convenience of a walk-in closet, private patio, and brand-new A/C system. Move-in ready and ideally located in Scottsdale, this condo offers stylish, low-maintenance living in a desirable location.
Contact an agent
Home facts
- Year built:1994
- Subdivision & Development:PLAZA RESIDENCES A CONDOMINIUM
- Listing ID #:7068663
- Updated:August 20, 2026 at 04:30 AM
Rooms and interior
- Bedrooms:2
- Total bathrooms:2
- Flooring:Laminate, Tile
- Living area:1,098 sq. ft.
Heating and cooling
- Cooling:Ceiling Fan(s)
- Central air:Yes
Structure and exterior
- Year built:1994
- Building area:1,098 sq. ft.
- Lot area:0.02 Acres
- Lot Features:North/South Exposure
- Construction Materials:Painted, Stucco
- Exterior Features:Balcony
Schools
- High school:Horizon High School
- Middle school:Desert Shadows Middle School
- Elementary school:Sandpiper Elementary School
Utilities
- Water:City Water
Finances and disclosures
- Price:$440,000
- Price per sq. ft.:$400.73
- Tax amount:$1,924 (2025)
Features and amenities
- Laundry features:Washer/Dryer Hook-up Only
Parking
- Parking description:Assigned
- Carport spaces:1
 All information should be verified by the recipient and none is guaranteed as accurate by ARMLS. Copyright 2020 Arizona Regional Multiple Listing Service, Inc. All rights reserved.
New listings near 7009 E Acoma Drive #2079
- New
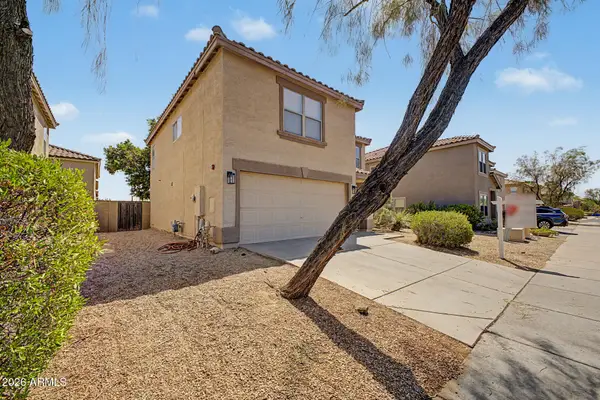 $599,999Active3 beds 3 baths1,873 sq. ft.
7500 E Deer Valley Road #86, Scottsdale, AZ 85255
MLS# 7068913Listed by: HOMESMART - New
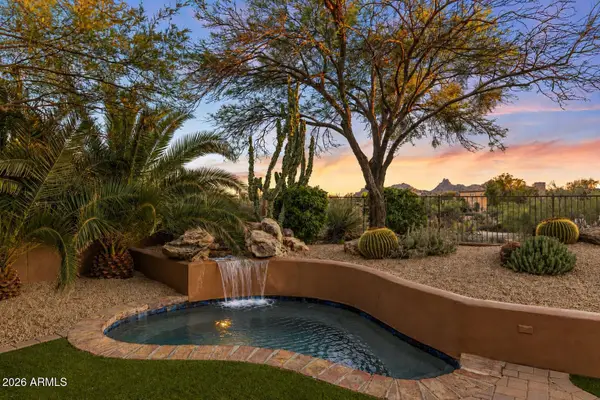 $1,050,000Active3 beds 3 baths2,129 sq. ft.
28830 N 111th Street, Scottsdale, AZ 85262
MLS# 7068801Listed by: RUSS LYON SOTHEBY'S INTERNATIONAL REALTY - New
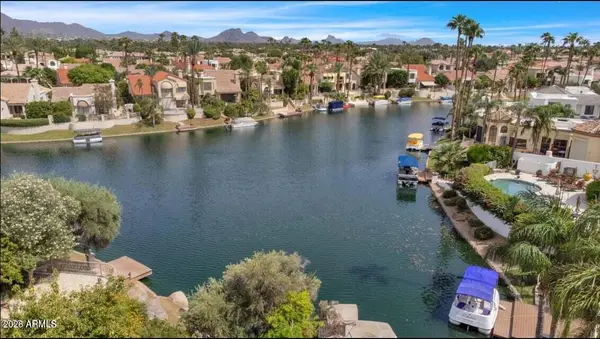 $3,200,000Active4 beds 4 baths3,632 sq. ft.
10401 N 100th Street #12, Scottsdale, AZ 85258
MLS# 7068851Listed by: REALTY EXECUTIVES ARIZONA TERRITORY - New
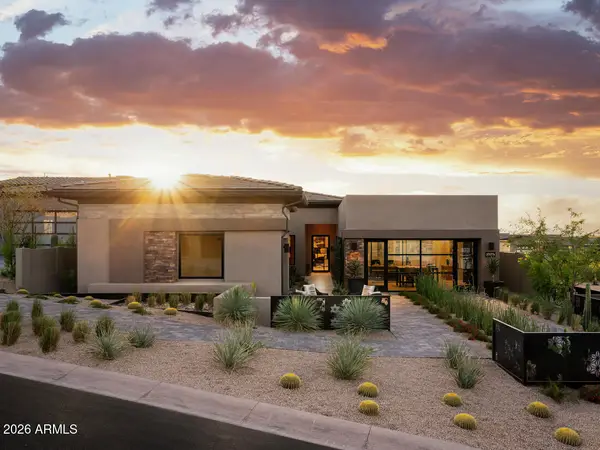 $2,900,000Active3 beds 4 baths2,785 sq. ft.
23774 N 127th Street, Scottsdale, AZ 85255
MLS# 7068729Listed by: TOLL BROTHERS REAL ESTATE - New
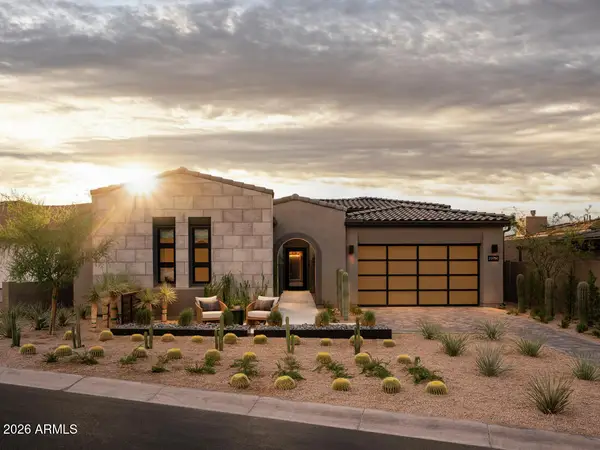 $3,000,000Active3 beds 4 baths2,860 sq. ft.
23750 N 127th Street, Scottsdale, AZ 85255
MLS# 7068734Listed by: TOLL BROTHERS REAL ESTATE - New
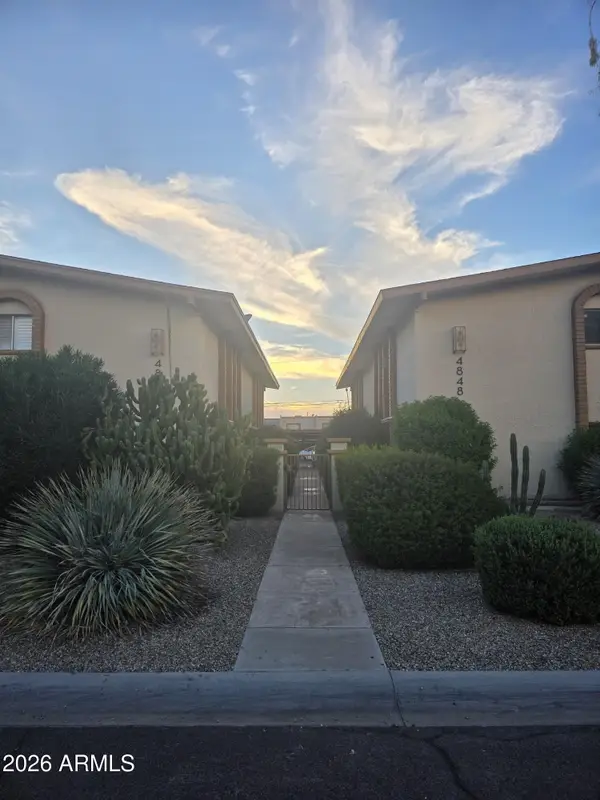 $390,000Active2 beds 2 baths1,112 sq. ft.
4848 N Woodmere Fairway -- #11, Scottsdale, AZ 85251
MLS# 7068740Listed by: MY HOME GROUP REAL ESTATE - New
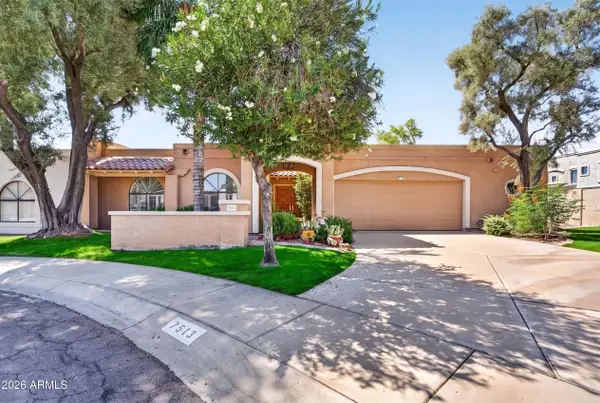 $800,000Active3 beds 3 baths2,616 sq. ft.
7513 E Clinton Street, Scottsdale, AZ 85260
MLS# 7068689Listed by: LPT REALTY, LLC - New
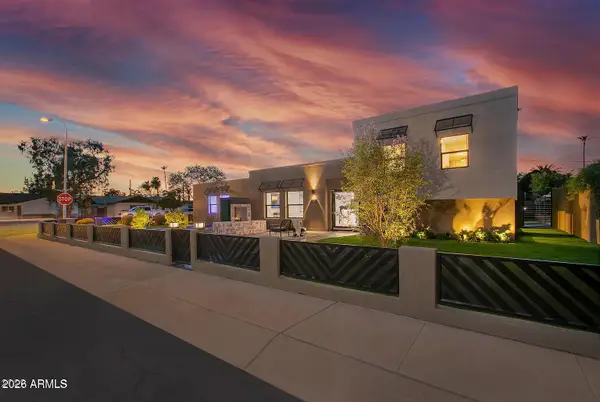 $1,365,000Active4 beds 3 baths2,310 sq. ft.
8402 E Citrus Way, Scottsdale, AZ 85250
MLS# 7068714Listed by: JASON MITCHELL REAL ESTATE - New
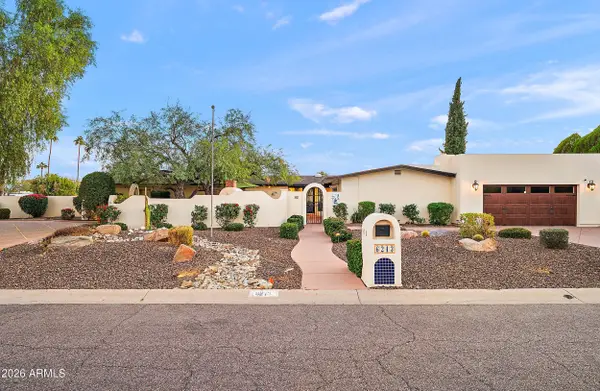 $2,600,000Active6 beds 4 baths4,611 sq. ft.
6243 E Pershing Avenue, Scottsdale, AZ 85254
MLS# 7068718Listed by: JASON MITCHELL REAL ESTATE - New
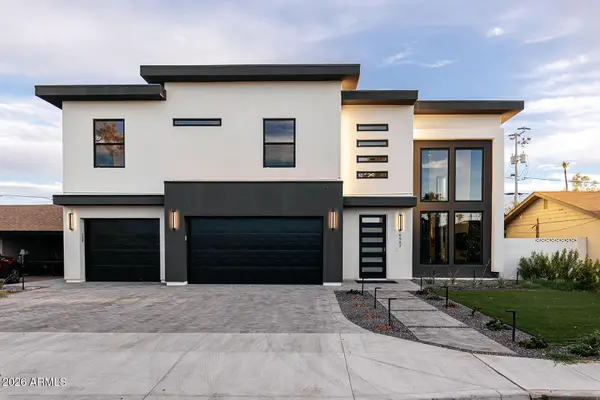 $2,380,000Active5 beds 5 baths3,761 sq. ft.
6547 E 2nd Street, Scottsdale, AZ 85251
MLS# 7068720Listed by: JASON MITCHELL REAL ESTATE


Protect your home and budget from life's surprises with an Assurant Home Warranty, backed by a partner that supports you through every step of homeownership. Explore Plans.
©2026 Century 21 Real Estate LLC. All rights reserved. CENTURY 21®, the CENTURY 21 Logo and C21® are service marks owned by Century 21 Real Estate LLC. Century 21 Real Estate LLC fully supports the principles of the Fair Housing Act and the Equal Opportunity Act. Each office is independently owned and operated. Listing information is deemed reliable but not guaranteed accurate.