
7012 E Presidio Road, Scottsdale, AZ 85254
Local realty services provided by:CENTURY 21 Arizona Foothills
Listed by: scott grigg
Office: grigg's group powered by the altman brothers
MLS#:7063847
Source:ARMLS
Price summary
- Price:$2,895,000
About this home
Welcome to a fully renovated residence in a prime Scottsdale location, thoughtfully designed to balance everyday comfort with effortless entertaining. A circular driveway creates an impressive arrival, leading to a five-car garage and a welcoming front courtyard. A striking iron entry door sets the tone, opening to an immediate sightline through the home, beyond the covered patio, and into the lush backyard. The formal living and dining spaces introduce a refined sense of elegance with warm wood ceiling beams, a dramatic picture window, and a built-in bar with beverage refrigerator.
At the heart of the home, an expansive open-concept kitchen and family room are framed by Heritage sliding glass doors that showcase views of the sparkling pool and beautifully landscaped grounds. The kitchen pairs warm cabinetry with striking wood beams and features a five-burner gas cooktop with pot filler, custom vent hood, stainless steel appliances, including double ovens, an oversized island illuminated by statement pendant lighting, additional pantry storage, and a casual eat-in nook. The adjoining family room continues the architectural detailing with ceiling beams and a dramatic floor-to-ceiling fireplace featuring a custom quartz surround, built-ins, and illuminated floating shelves. The wall of sliding glass doors create a seamless connection to the covered patio and backyard beyond.
One wing of the residence offers an exceptionally functional mudroom and laundry room with wraparound cabinetry, utility sink beneath a picture window, and elevated washer and dryer. A conveniently located powder room sits just off the door to the covered patio, while a flexible bonus room, currently appointed as a gym with padded flooring and mirrored walls, offers space to adapt to your lifestyle. At the end of the hall, the first of two primary suites impresses with soaring double-height ceilings, a custom walk-in closet with pocketing doors, and a spa-inspired bath featuring a private water closet, wall-to-wall dual vanities, freestanding soaking tub, and an expansive zero-grade-entry shower with rain shower and integrated LED lighting.
The opposite wing provides three generously sized guest bedrooms accompanied by an elegant guest bath with dual vanities and a beautifully tiled shower. Continuing down the hall, the second primary suite offers its own private retreat, complete with a wood-burning fireplace, intimate sitting area, dual closet spaces, and a sophisticated ensuite with dual vanities, dedicated makeup vanity, and an elegant walk-in shower. Two private exits extend the suite outdoors, one opening directly to the covered patio and another providing convenient access to the detached outdoor sauna and shower.
The outdoor setting is designed to be enjoyed year-round, with a sparkling pool, fire pit, expansive covered patio, lush landscaping, and an impressive stretch of green lawn creating a private resort-like backdrop. Additional amenities include a sport court and a detached, workshop offering abundant storage and versatility. Further upgrades include new A/C units, engineered wood flooring throughout, and a temperature-controlled garage with epoxy flooring and electric vehicle charging.
Completely reimagined with sophisticated finishes, exceptional functionality, and spaces designed to bring people together, this Scottsdale residence offers the rare combination of refined interiors, inspired outdoor living, and remarkable versatility, all in a home created to be enjoyed as beautifully as it presents....
Contact an agent
Home facts
- Year built:1976
- Subdivision & Development:RANCHO MONTE VISTA
- Listing ID #:7063847
- Updated:October 22, 2026 at 04:33 AM
Rooms and interior
- Bedrooms:5
- Total bathrooms:4
- Flooring:Tile, Wood
Heating and cooling
- Cooling:Ceiling Fan(s)
- Heating:Electric
- Central air:Yes
Structure and exterior
- Year built:1976
- Lot area:0.58 Acres
- Lot Features:Alley, Cul-De-Sac, Desert Back, Desert Front, Grass Back, North/South Exposure
- Construction Materials:Block, Painted, Stucco
- Exterior Features:Private Yard, Sport Court(s), Storage
Schools
- High school:Horizon High School
- Middle school:Desert Shadows Elementary School
- Elementary school:Sandpiper Elementary School
Finances and disclosures
- Price:$2,895,000
- Tax amount:$4,430 (2025)
Parking
- Parking description:Extended Length Garage, Temperature Controlled
- Garage:Yes
- Garage spaces:5
 All information should be verified by the recipient and none is guaranteed as accurate by ARMLS. Copyright 2020 Arizona Regional Multiple Listing Service, Inc. All rights reserved. ARMLS Member Broker: Floyd Scott
New listings near 7012 E Presidio Road
- New
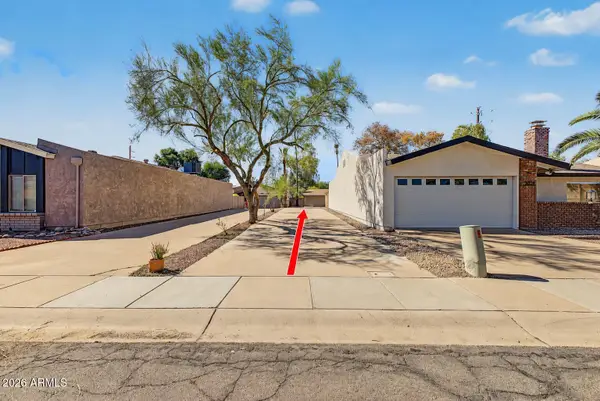 $495,000Active3 beds 2 baths
2622 N 87th Terrace, Scottsdale, AZ 85257
MLS# 7097064Listed by: REALTY ONE GROUP - New
 $1,050,000Active2 beds 2 baths
11257 E Butherus Drive, Scottsdale, AZ 85255
MLS# 7097022Listed by: VIZA REALTY, LLC - New
 $1,995,000Active3 beds 4 baths
10615 E Honey Mesquite Drive, Scottsdale, AZ 85262
MLS# 7096995Listed by: RUSS LYON SOTHEBY'S INTERNATIONAL REALTY - New
 $295,000Active2 beds 2 baths
8020 E Thomas Road #113, Scottsdale, AZ 85251
MLS# 7097011Listed by: PROPERTY MANAGEMENT REAL ESTATE - New
 $525,000Active2 beds 2 baths
8880 E Paraiso Drive #113, Scottsdale, AZ 85255
MLS# 7097019Listed by: COMPASS - New
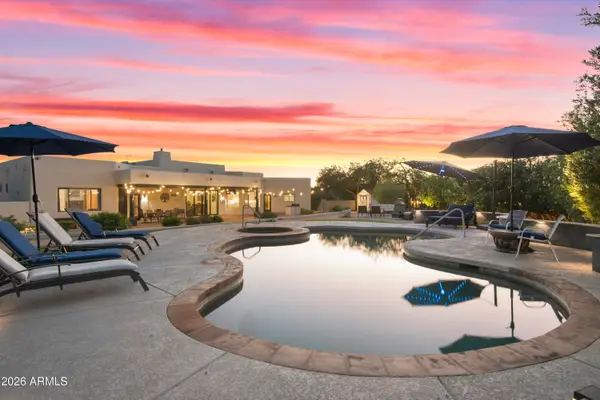 $1,200,000Active4 beds 3 baths
6024 E Monterra Way, Scottsdale, AZ 85266
MLS# 7096859Listed by: MY HOME GROUP REAL ESTATE - New
 $2,750,000Active4 beds 5 baths
11306 E Salero Drive, Scottsdale, AZ 85262
MLS# 7096885Listed by: RUSS LYON SOTHEBY'S INTERNATIONAL REALTY - New
 $2,450,000Active4 beds 5 baths
14236 E Ranch Road, Scottsdale, AZ 85262
MLS# 7096901Listed by: HOMESMART - New
 $1,250,000Active3 beds 3 baths
9575 E Cavalry Drive, Scottsdale, AZ 85262
MLS# 7096904Listed by: COMPASS - New
 $390,000Active2 beds 2 baths
9460 N 92nd Street #109, Scottsdale, AZ 85258
MLS# 7096799Listed by: ARIZONA NETWORK REALTY


Protect your home and budget from life's surprises with an Assurant Home Warranty, backed by a partner that supports you through every step of homeownership. Explore Plans.
©2026 Century 21 Real Estate LLC. All rights reserved. CENTURY 21®, the CENTURY 21 Logo and C21® are service marks owned by Century 21 Real Estate LLC. Century 21 Real Estate LLC fully supports the principles of the Fair Housing Act and the Equal Opportunity Act. Each office is independently owned and operated. Listing information is deemed reliable but not guaranteed accurate.