
7226 E Calle Primera Vista, Scottsdale, AZ 85266
Local realty services provided by:CENTURY 21 Indie Realty
Listed by: don matheson, jenny matheson
Office: re/max fine properties
MLS#:7092886
Source:ARMLS
Price summary
- Price:$985,000
- Monthly HOA dues:$292
About this home
Located in the gated Scottsdale Heights community in North Scottsdale, this 2,182 sq. ft. townhome offers two primary suites, a separate den, and three bathrooms in a spacious, open layout. An iron and glass front door welcomes you into the home, where tall ceilings and wood-look porcelain tile extend throughout the main living areas. The kitchen opens to the great room and features quartz countertops, a large center island, geometric tile backsplash, stainless steel appliances, a 5-burner gas cooktop, smart oven, and double-door refrigerator. Generous cabinetry and a walk-in pantry provide plenty of storage, while the adjoining great room is anchored by a floor-to-ceiling gas fireplace with remote control. Large sliding glass doors open to the covered patio, bringing natural light into the living space and connecting the interior to the backyard. Both primary suites offer walk-in closets and private bathrooms with dual vanities and glass-enclosed tiled showers with built-in seating. One of the primary bathrooms also enjoys natural light and views of the backyard. A separate den provides flexible space for an office, while the guest bathroom, laundry room with ample cabinetry, and two additional utility closets add convenience. Outside, the spacious covered patio overlooks a low-maintenance backyard with artificial turf, stone landscaping, and a mosaic water feature. Additional features include motorized shades controlled by Somfy remote, a Honeywell security system, and a 2-car garage with extensive cabinetry. Scottsdale Heights offers a community pool, spa, and walking paths. Nearby shopping and dining at The Summit at Scottsdale add everyday convenience, while the surrounding North Scottsdale area offers access to golf, hiking, and outdoor recreation. Loop 101 provides connections to additional shopping, dining, and destinations throughout the Valley....
Contact an agent
Home facts
- Year built:2021
- Subdivision & Development:SCOTTSDALE HEIGHTS
- Listing ID #:7092886
- Updated:October 12, 2026 at 09:42 PM
Rooms and interior
- Bedrooms:2
- Total bathrooms:3
- Flooring:Carpet, Tile
Heating and cooling
- Cooling:Ceiling Fan(s)
- Heating:Natural Gas
- Central air:Yes
Structure and exterior
- Year built:2021
- Lot area:0.11 Acres
- Lot Features:Auto Timer H2O Back, Auto Timer H2O Front, Desert Back, Desert Front, North/South Exposure, Sprinklers In Front, Sprinklers In Rear, Synthetic Grass Back
- Construction Materials:Painted, Stucco
Schools
- High school:Cactus Shadows High School
- Middle school:Sonoran Trails Middle School
- Elementary school:Lone Mountain Elementary School
Finances and disclosures
- Price:$985,000
- Tax amount:$1,720 (2025)
Parking
- Parking description:Attached Garage Cabinets
- Garage:Yes
- Garage spaces:2
 All information should be verified by the recipient and none is guaranteed as accurate by ARMLS. Copyright 2020 Arizona Regional Multiple Listing Service, Inc. All rights reserved. ARMLS Member Broker: Donald Geisler
New listings near 7226 E Calle Primera Vista
- New
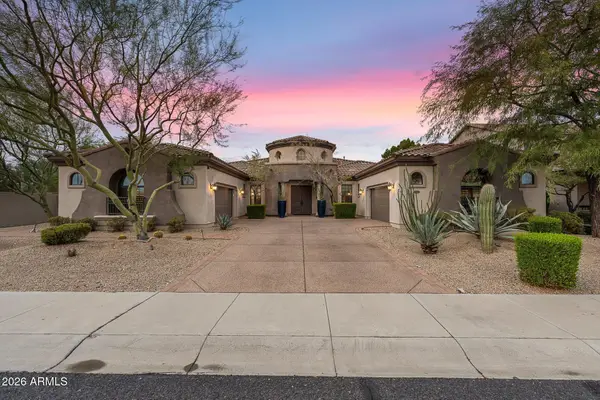 $2,995,000Active5 beds 5 baths
9894 E Desert Beauty Drive, Scottsdale, AZ 85255
MLS# 7092860Listed by: RE/MAX FINE PROPERTIES - New
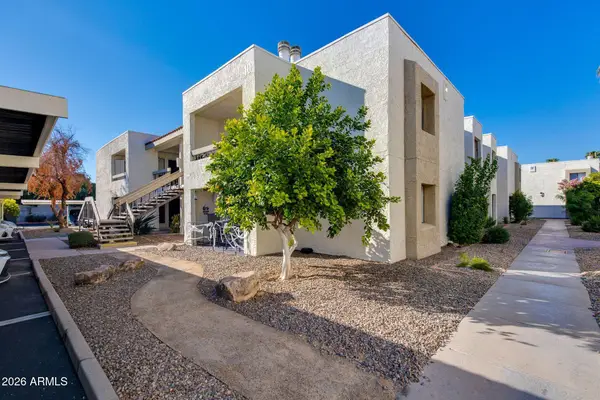 $259,000Active2 beds 2 baths
3002 N 70th Street #222, Scottsdale, AZ 85251
MLS# 7092816Listed by: THE BROKERY - New
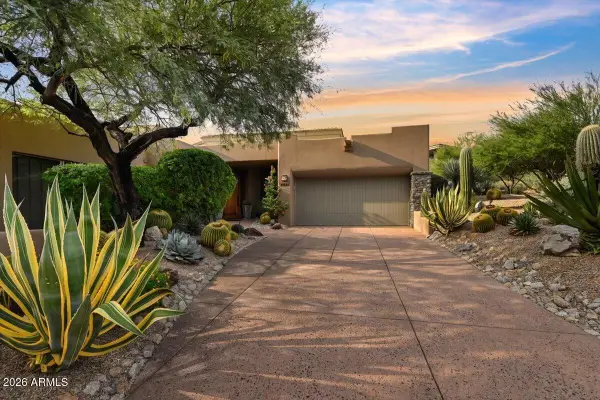 $1,775,000Active2 beds 3 baths
39032 N 101st Way, Scottsdale, AZ 85262
MLS# 7092823Listed by: RUSS LYON SOTHEBY'S INTERNATIONAL REALTY - New
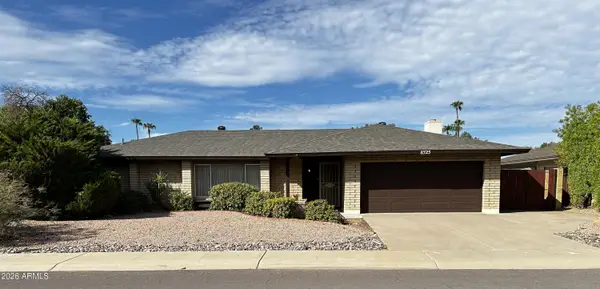 $899,000Active3 beds 2 baths
8323 E Via De La Escuela --, Scottsdale, AZ 85258
MLS# 7092658Listed by: HOMESMART - New
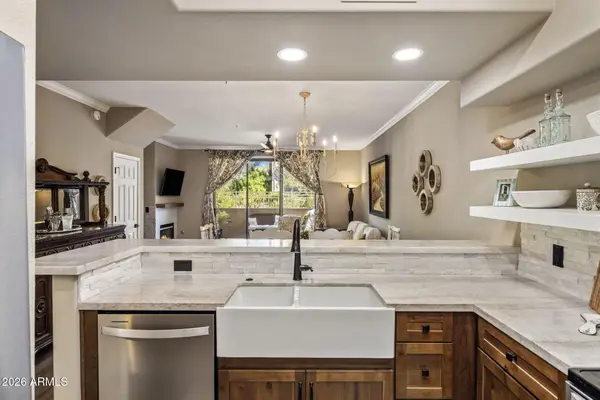 $540,000Active2 beds 3 baths
19777 N 76th Street #1122, Scottsdale, AZ 85255
MLS# 7092639Listed by: COMPASS - New
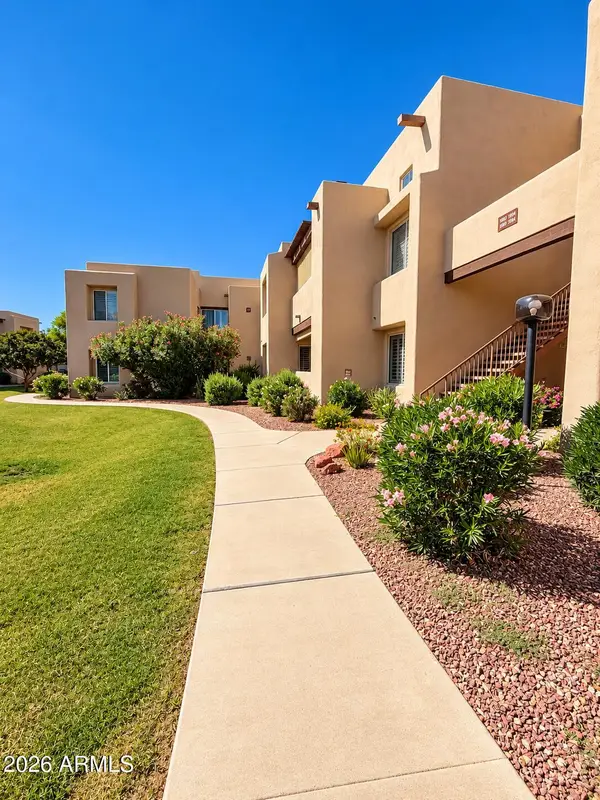 $384,900Active2 beds 2 baths
11260 N 92nd Street #1099, Scottsdale, AZ 85260
MLS# 7092598Listed by: EXP REALTY - New
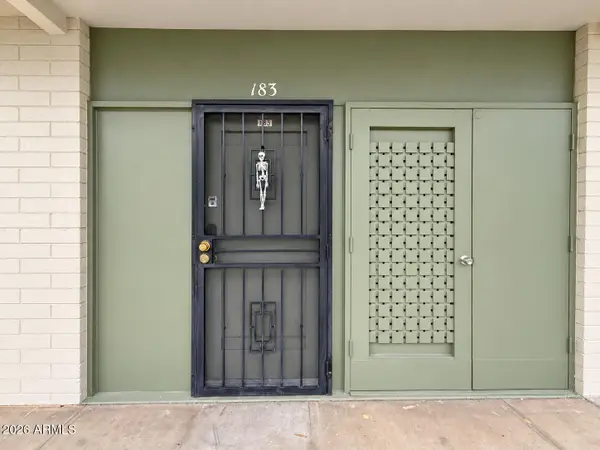 $245,000Active1 beds 1 baths
6125 E Indian School Road #183, Scottsdale, AZ 85251
MLS# 7092592Listed by: WEST USA REALTY - New
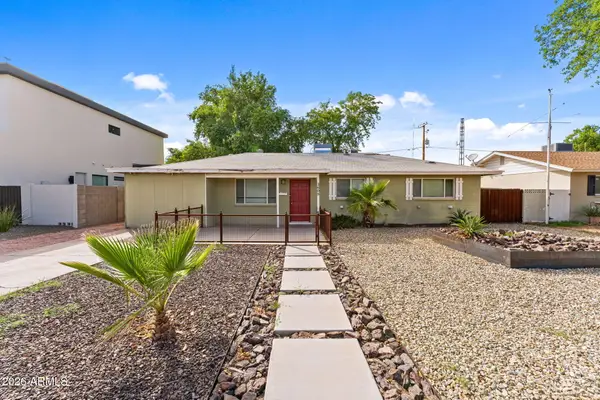 $649,900Active3 beds 2 baths
3608 N Navajo Trail, Scottsdale, AZ 85251
MLS# 7092539Listed by: HOMESMART - New
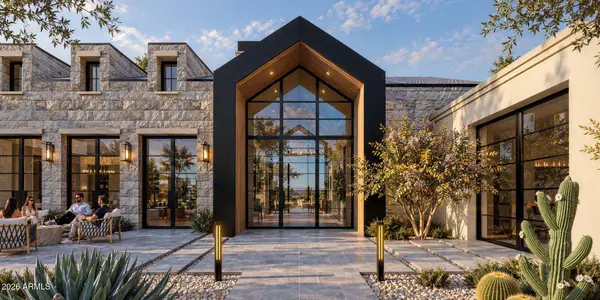 $8,499,999Active6 beds 8 baths
11441 E Oberlin Way, Scottsdale, AZ 85262
MLS# 7092573Listed by: REALTY ONE GROUP


Protect your home and budget from life's surprises with an Assurant Home Warranty, backed by a partner that supports you through every step of homeownership. Explore Plans.
©2026 Century 21 Real Estate LLC. All rights reserved. CENTURY 21®, the CENTURY 21 Logo and C21® are service marks owned by Century 21 Real Estate LLC. Century 21 Real Estate LLC fully supports the principles of the Fair Housing Act and the Equal Opportunity Act. Each office is independently owned and operated. Listing information is deemed reliable but not guaranteed accurate.