
7277 E Via Luna Drive, Scottsdale, AZ 85255
Local realty services provided by:CENTURY 21 Arizona Foothills
7277 E Via Luna Drive,Scottsdale, AZ 85255
$1,018,990
- 4 Beds
- 4 Baths
- 2,596 sq. ft.
- Townhouse
- Pending
Listed by: chad fuller
Office: k. hovnanian great western homes, llc.
MLS#:7042069
Source:ARMLS
Price summary
- Price:$1,018,990
- Price per sq. ft.:$392.52
- Monthly HOA dues:$279
About this home
Enjoy the best of indoor-outdoor living in this beautifully designed Seaview plan at Aria at Silverstone, highlighted by a spectacular rooftop deck ideal for taking in desert sunsets, star-filled skies, and peaceful mornings. The open layout features a bright great room that connects seamlessly to the backyard, creating the perfect setting for entertaining. The gourmet kitchen impresses with Quill-stained cabinetry, a marble-look quartz island, designer pendant lighting, and GE Monogram appliances. Dual primary suites, one on each level, offer spa-inspired baths with dual vanities and step-free showers, while a spacious loft and two additional bedrooms provide exceptional flexibility for work, guests, or everyday living. ^^Up to 5% of Base Price can be applied towards closing cost and/or short-long-term interest rate buydowns when choosing our preferred Lender. Additional eligibility and limited time restrictions apply. Ask for more information!
Contact an agent
Home facts
- Year built:2026
- Subdivision & Development:Aria at Silverstone
- Listing ID #:7042069
- Updated:September 15, 2026 at 09:42 AM
Rooms and interior
- Bedrooms:4
- Total bathrooms:4
- Flooring:Carpet, Tile
- Living area:2,596 sq. ft.
Heating and cooling
- Heating:Electric
- Central air:Yes
Structure and exterior
- Year built:2026
- Building area:2,596 sq. ft.
- Lot area:0.05 Acres
- Lot Features:Borders Common Area, Desert Front, Dirt Back, North/South Exposure, Sprinklers In Front
- Architectural Style:Contemporary
- Construction Materials:Blown Cellulose, Painted, Spray Foam Insulation, Stucco
- Exterior Features:Private Yard
Schools
- High school:Pinnacle High School
- Middle school:Pinnacle Peak Preparatory
- Elementary school:Pinnacle Peak Preparatory
Finances and disclosures
- Price:$1,018,990
- Price per sq. ft.:$392.52
Features and amenities
- Laundry features:Washer/Dryer Hook-up Only
Parking
- Parking description:Electric Vehicle Charging Station(s)
- Garage:Yes
- Garage spaces:2
 All information should be verified by the recipient and none is guaranteed as accurate by ARMLS. Copyright 2020 Arizona Regional Multiple Listing Service, Inc. All rights reserved. ARMLS Member Broker: Floyd Scott
New listings near 7277 E Via Luna Drive
 $1,495,000Pending4 beds 3 baths2,436 sq. ft.
8031 E Gray Road, Scottsdale, AZ 85260
MLS# 7080252Listed by: RUSS LYON SOTHEBY'S INTERNATIONAL REALTY- New
 $995,000Active1 beds 2 baths1,008 sq. ft.
15215 N Kierland Boulevard #310, Scottsdale, AZ 85254
MLS# 7080224Listed by: RETSY  $3,000,000Pending3 beds 6 baths1,725 sq. ft.
7180 E Kierland Boulevard #1208, Scottsdale, AZ 85254
MLS# 7080202Listed by: REALTY ONE GROUP- New
 $699,900Active2 beds 2 baths1,521 sq. ft.
13363 N 92nd Way, Scottsdale, AZ 85260
MLS# 7080207Listed by: HOMESMART  $4,150,000Pending6 beds 7 baths5,554 sq. ft.
6547 E Sweetwater Avenue, Scottsdale, AZ 85254
MLS# 7080193Listed by: HOMESMART- New
 $434,900Active4 beds 3 baths2,130 sq. ft.
7940 E Camelback Road #411, Scottsdale, AZ 85251
MLS# 7080113Listed by: AZREAPM - New
 $640,000Active3 beds 2 baths1,569 sq. ft.
6565 E Thomas Road #1078, Scottsdale, AZ 85251
MLS# 7080139Listed by: HERITAGE SUCCESS REALTY LLC - New
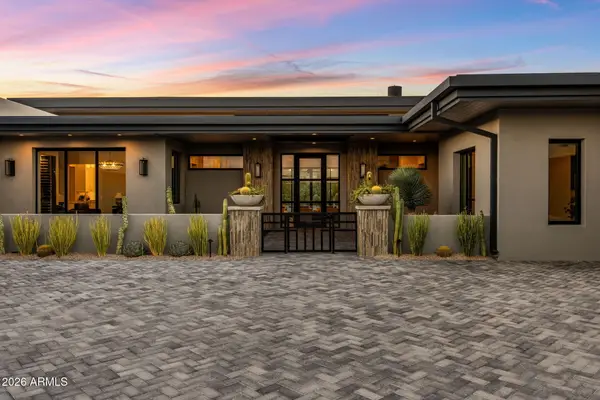 $5,395,000Active4 beds 5 baths5,774 sq. ft.
9368 E Covey Trail, Scottsdale, AZ 85262
MLS# 7080053Listed by: COMPASS - New
 $775,000Active3 beds 2 baths1,836 sq. ft.
5301 E Friess Drive, Scottsdale, AZ 85254
MLS# 7079993Listed by: REAL BROKER  $420,000Pending2 beds 2 baths999 sq. ft.
7315 E Northland Drive #4, Scottsdale, AZ 85251
MLS# 7079970Listed by: FATHOM REALTY ELITE


Protect your home and budget from life's surprises with an Assurant Home Warranty, backed by a partner that supports you through every step of homeownership. Explore Plans.
©2026 Century 21 Real Estate LLC. All rights reserved. CENTURY 21®, the CENTURY 21 Logo and C21® are service marks owned by Century 21 Real Estate LLC. Century 21 Real Estate LLC fully supports the principles of the Fair Housing Act and the Equal Opportunity Act. Each office is independently owned and operated. Listing information is deemed reliable but not guaranteed accurate.