
7326 E Sonoran Trail, Scottsdale, AZ 85266
Local realty services provided by:CENTURY 21 Desert Estates Realty
7326 E Sonoran Trail,Scottsdale, AZ 85266
$3,150,000
- 4 Beds
- 5 Baths
- 4,362 sq. ft.
- Single family
- Active
Listed by: will foote, mike holder
Office: russ lyon sotheby's international realty
MLS#:7061023
Source:ARMLS
Price summary
- Price:$3,150,000
- Price per sq. ft.:$722.15
- Monthly HOA dues:$581.33
About this home
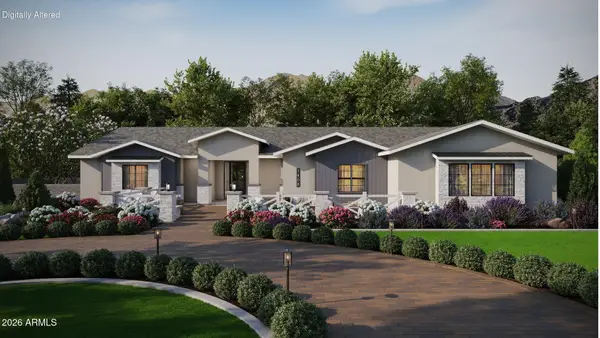
Authentic Mediterranean estate on a premier golf course homesite with exceptional privacy and views. A tranquil entry courtyard welcomes you to this thoughtfully designed great room floor plan featuring a private primary suite, split guest bedrooms, no interior steps on the main level, and a fourth bedroom with view deck upstairs. Timeless finishes include reclaimed oak floors and beams, tumbled travertine, furniture-grade cabinetry, slab stone countertops, and handcrafted ironwork. The chef's kitchen features Wolf and Sub-Zero appliances and dual islands. Expansive outdoor living includes a fireplace, heated pool and spa, fire pit, built-in BBQ, multiple patios, and an oversized 3-car garage.
Contact an agent
Home facts
- Year built:2007
- Subdivision & Development:WHISPER ROCK
- Listing ID #:7061023
- Updated:August 01, 2026 at 03:27 AM
Rooms and interior
- Bedrooms:4
- Total bathrooms:5
- Flooring:Carpet, Stone, Wood
- Living area:4,362 sq. ft.
Heating and cooling
- Cooling:Ceiling Fan(s)
- Heating:Natural Gas
- Central air:Yes
Structure and exterior
- Year built:2007
- Building area:4,362 sq. ft.
- Lot area:0.95 Acres
- Lot Features:Auto Timer H2O Back, Auto Timer H2O Front, Cul-De-Sac, Desert Back, Desert Front, North/South Exposure, On Golf Course, Sprinklers In Front, Sprinklers In Rear
- Construction Materials:Painted, Stone, Stucco
- Exterior Features:Balcony, Built-in Barbecue, Misting System, Private Yard
Schools
- High school:Cactus Shadows High School
- Middle school:Sonoran Trails Middle School
- Elementary school:Lone Mountain Elementary School
Utilities
- Water:City Water
Finances and disclosures
- Price:$3,150,000
- Price per sq. ft.:$722.15
- Tax amount:$9,093 (2023)
Features and amenities
- Amenities:Wood Frames
Parking
- Parking description:Attached Garage Cabinets, Extended Length Garage, Golf Cart Garage, Over Height Garage
- Garage:Yes
- Garage spaces:3
 All information should be verified by the recipient and none is guaranteed as accurate by ARMLS. Copyright 2020 Arizona Regional Multiple Listing Service, Inc. All rights reserved. ARMLS Member Broker: JoAnn Ayres
New listings near 7326 E Sonoran Trail
- New
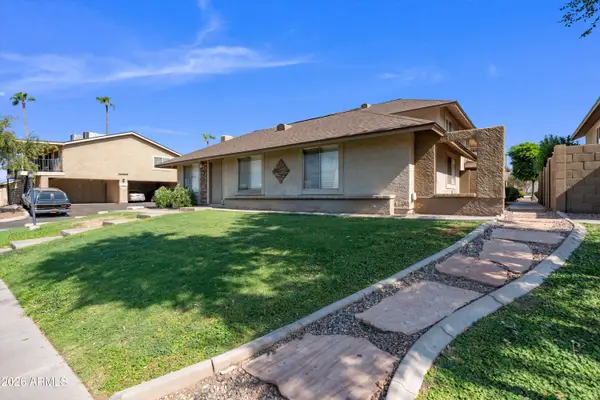 $319,000Active2 beds 2 baths950 sq. ft.
8524 E Belleview Street, Scottsdale, AZ 85257
MLS# 7061206Listed by: REAL BROKER - New
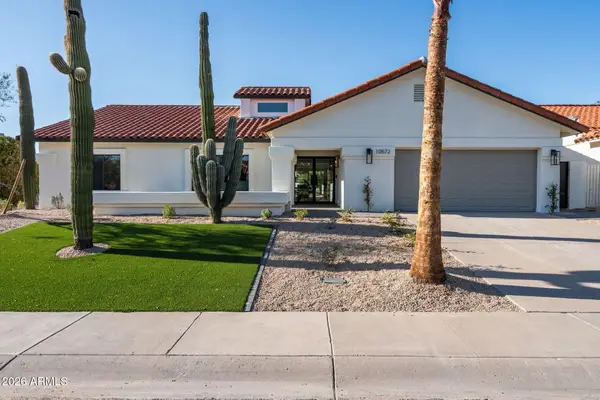 $1,550,000Active4 beds 3 baths2,375 sq. ft.
10572 E Bella Vista Drive, Scottsdale, AZ 85258
MLS# 7061224Listed by: THE AVE COLLECTIVE 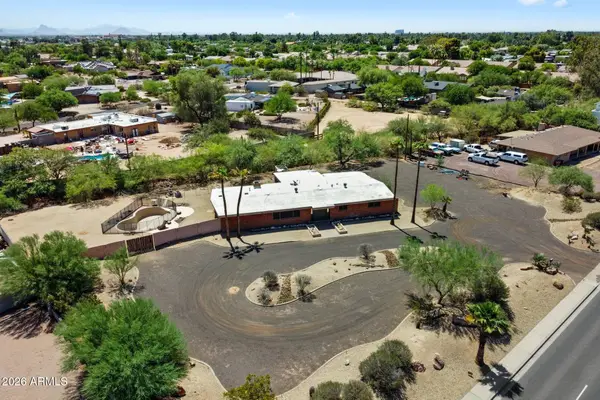 $1,050,000Pending3 beds 2 baths2,634 sq. ft.
11041 N Hayden Road, Scottsdale, AZ 85260
MLS# 7061091Listed by: RE/MAX FINE PROPERTIES- New
 $1,550,000Active3 beds 3 baths2,887 sq. ft.
17206 N 79th Street, Scottsdale, AZ 85255
MLS# 7061087Listed by: RUSS LYON SOTHEBY'S INTERNATIONAL REALTY - New
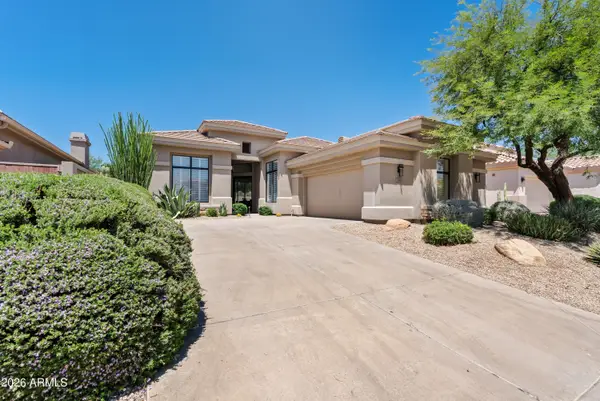 $1,595,000Active3 beds 2 baths2,304 sq. ft.
7698 E Fledgling Drive, Scottsdale, AZ 85255
MLS# 7061102Listed by: LOCAL LUXURY CHRISTIE'S INTERNATIONAL REAL ESTATE - New
 $1,200,000Active5 beds 4 baths3,602 sq. ft.
13771 E Baker Drive, Scottsdale, AZ 85262
MLS# 7061110Listed by: REALTY ONE GROUP - New
 $1,495,000Active4 beds 3 baths3,470 sq. ft.
5344 E Shaw Butte Drive, Scottsdale, AZ 85254
MLS# 7061125Listed by: SLOAN REALTY ASSOCIATES - New
 $1,500,000Active5 beds 5 baths5,004 sq. ft.
13783 E Baker Drive, Scottsdale, AZ 85262
MLS# 7061130Listed by: REALTY ONE GROUP - New
 $299,000Active2 beds 2 baths900 sq. ft.
8625 E Belleview Place #1081, Scottsdale, AZ 85257
MLS# 7061148Listed by: COMPASS


Protect your home and budget from life's surprises with an Assurant Home Warranty, backed by a partner that supports you through every step of homeownership. Explore Plans.
©2026 Century 21 Real Estate LLC. All rights reserved. CENTURY 21®, the CENTURY 21 Logo and C21® are service marks owned by Century 21 Real Estate LLC. Century 21 Real Estate LLC fully supports the principles of the Fair Housing Act and the Equal Opportunity Act. Each office is independently owned and operated. Listing information is deemed reliable but not guaranteed accurate.