
7347 E Thornwood Drive, Scottsdale, AZ 85251
Local realty services provided by:CENTURY 21 Desert Estates Realty
7347 E Thornwood Drive,Scottsdale, AZ 85251
$465,000
- 2 Beds
- 2 Baths
- 1,114 sq. ft.
- Condominium
- Active
Listed by: josh gonzalez
Office: compass
MLS#:7063475
Source:ARMLS
Price summary
- Price:$465,000
- Price per sq. ft.:$417.41
- Monthly HOA dues:$393
About this home
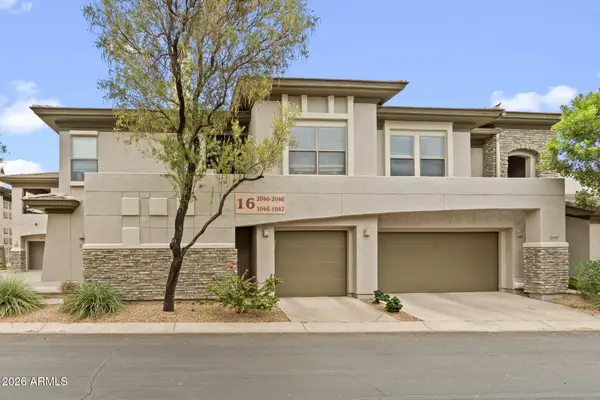
Enjoy low-maintenance living near Old Town Scottsdale's dining, shopping, nightlife, and entertainment. Surrounded by upscale residential developments, this thoughtfully updated townhouse offers access to one of Scottsdale's most desirable areas at a compelling price point compared with nearby luxury condos. This 2 bed, 1.5 bath home features 1,114 sqft, 2 covered carport spaces, and a private patio with turf.]. Inside, you'll find vinyl plank flooring, quartz countertops, stainless steel appliances, generous cabinetry, built-in living-room storage, and a dedicated coffee bar. Upstairs, the primary bedroom includes a walk-in closet, while the spacious second bedroom works equally well as a bedroom or home office. Additional highlights include a stylish full bathroom, separate laundry room with washer and dryer, and updated windows, sliding doors, and HVAC. A polished, practical home with a standout location - and an approachable alternative to the area's higher-priced condo communities....
Contact an agent
Home facts
- Year built:1971
- Subdivision & Development:SARKIS MANOR CONDOMINIUM
- Listing ID #:7063475
- Updated:August 07, 2026 at 10:21 AM
Rooms and interior
- Bedrooms:2
- Total bathrooms:2
- Flooring:Laminate
- Living area:1,114 sq. ft.
Heating and cooling
- Cooling:Ceiling Fan(s)
- Heating:Electric
- Central air:Yes
Structure and exterior
- Year built:1971
- Building area:1,114 sq. ft.
- Lot area:0.01 Acres
- Lot Features:Corner, East/West Exposure
- Architectural Style:Spanish
- Construction Materials:Painted, Stucco
- Exterior Features:Balcony
Schools
- High school:Saguaro High School
- Middle school:Mohave Middle School
- Elementary school:Navajo Elementary School
Utilities
- Water:City Water
- Sewer:Sewer in & Connected
Finances and disclosures
- Price:$465,000
- Price per sq. ft.:$417.41
- Tax amount:$1,018 (2025)
Features and amenities
- Amenities:ENERGY STAR Qualified Windows, Vinyl Frame
Parking
- Carport spaces:2
 All information should be verified by the recipient and none is guaranteed as accurate by ARMLS. Copyright 2020 Arizona Regional Multiple Listing Service, Inc. All rights reserved. ARMLS Member Broker: JoAnn Ayres
New listings near 7347 E Thornwood Drive
- New
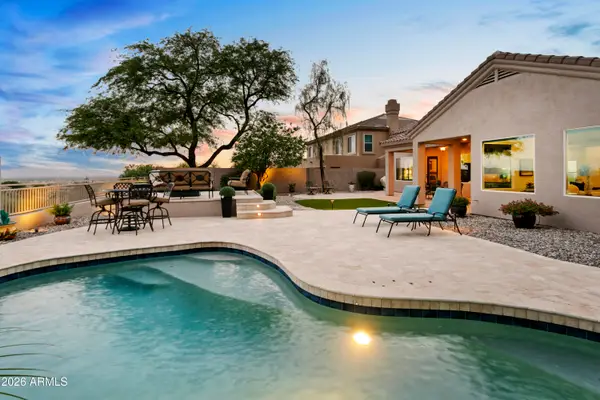 $1,825,000Active4 beds 2 baths2,351 sq. ft.
10969 E Butherus Drive, Scottsdale, AZ 85255
MLS# 7063633Listed by: RUSS LYON SOTHEBY'S INTERNATIONAL REALTY - New
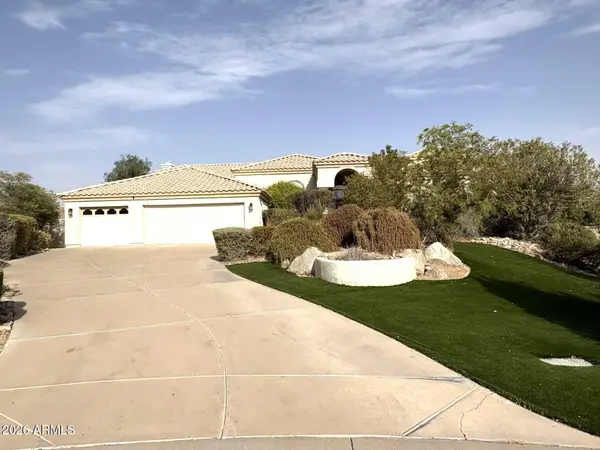 $6,950Active4 beds 4 baths3,964 sq. ft.
10511 N 117th Place, Scottsdale, AZ 85259
MLS# 7063636Listed by: GOLD TRUST REALTY - New
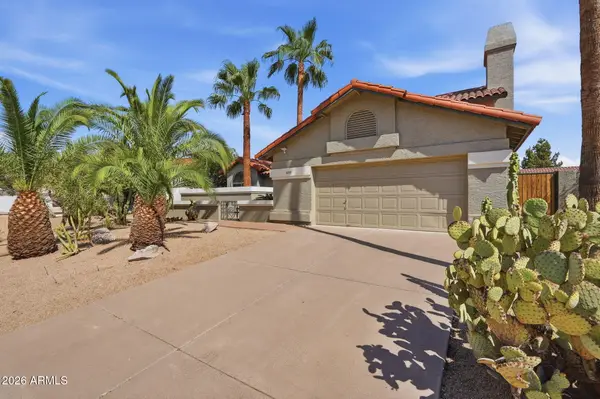 $1,025,000Active3 beds 3 baths2,434 sq. ft.
10587 E Palomino Road, Scottsdale, AZ 85258
MLS# 7063604Listed by: FATHOM REALTY ELITE - New
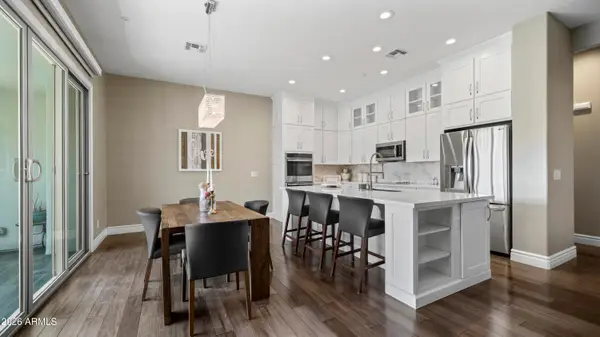 $855,000Active4 beds 3 baths2,318 sq. ft.
17620 N 77th Place, Scottsdale, AZ 85255
MLS# 7063531Listed by: EXP REALTY - New
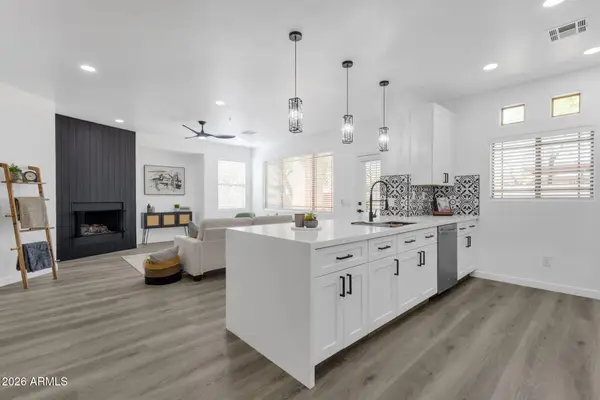 $509,000Active2 beds 2 baths1,306 sq. ft.
11500 E Cochise Drive #1047, Scottsdale, AZ 85259
MLS# 7063554Listed by: HOMESMART - New
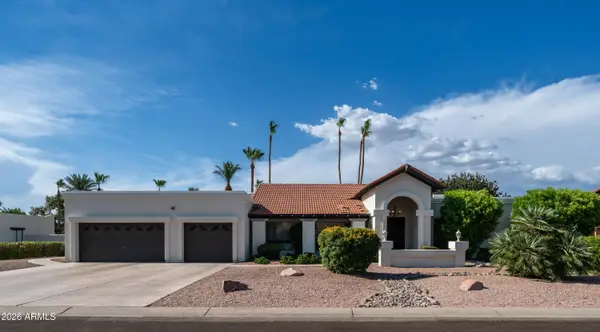 $2,275,000Active5 beds 3 baths3,460 sq. ft.
5468 E Lupine Avenue, Scottsdale, AZ 85254
MLS# 7063555Listed by: PLATINUM LUXURY REAL ESTATE LLC - New
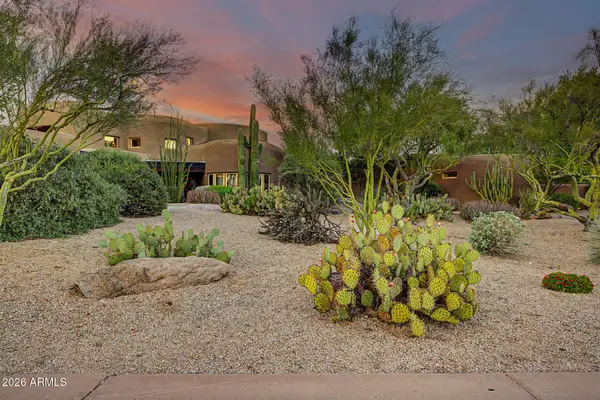 $3,750,000Active4 beds 6 baths6,366 sq. ft.
7704 E Black Mountain Road, Scottsdale, AZ 85266
MLS# 7063493Listed by: ARIZONA ONLINE REALTY - New
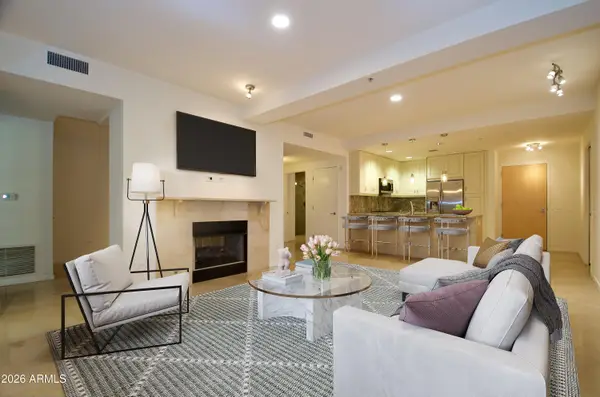 $599,000Active2 beds 2 baths1,252 sq. ft.
7147 E Rancho Vista Drive #3010, Scottsdale, AZ 85251
MLS# 7063416Listed by: EXP REALTY - New
 $575,000Active3 beds 2 baths1,585 sq. ft.
20121 N 76th Street #1047, Scottsdale, AZ 85255
MLS# 7063435Listed by: EXP REALTY


Protect your home and budget from life's surprises with an Assurant Home Warranty, backed by a partner that supports you through every step of homeownership. Explore Plans.
©2026 Century 21 Real Estate LLC. All rights reserved. CENTURY 21®, the CENTURY 21 Logo and C21® are service marks owned by Century 21 Real Estate LLC. Century 21 Real Estate LLC fully supports the principles of the Fair Housing Act and the Equal Opportunity Act. Each office is independently owned and operated. Listing information is deemed reliable but not guaranteed accurate.