
7352 E Valley Vista Drive, Scottsdale, AZ 85250
Local realty services provided by:CENTURY 21 Desert Estates Realty
7352 E Valley Vista Drive,Scottsdale, AZ 85250
$798,000
- 3 Beds
- 2 Baths
- 2,447 sq. ft.
- Single family
- Active
Listed by: kathy oneill oconnor
Office: coldwell banker realty
MLS#:7023100
Source:ARMLS
Price summary
- Price:$798,000
- Price per sq. ft.:$326.11
- Monthly HOA dues:$200
About this home
Nestled in Scottsdale's coveted Resort Corridor, just steps from Paradise Valley, is a remodeled patio home offering rare combination of privacy and resort-style living. Tucked behind a gated entrance, home sits on one of the largest lots, backing to 3-acre private estate. Lush setting creates an extraordinary retreat w/covered patio, pool & built-in BBQ. Expansive Living & Dining room w/beamed ceiling, designer tile & white stacked stone FP. Open concept Family Room flows into Eat-in Kitchen w/SS appliances, granite countertops, Shaker-style Mahogany cabinets with brass hardware, faucet & pendant lighting. Side patio for morning coffee. Primary bedroom w/hardwood floors, oversized walk-in closet & well-appointed ensuite. 2 Guest bedrooms w/plantation shutters, fresh carpet and guest bath. FURTHER INFORMATION: KITCHEN, GE Profile appliance suite, with double-door refrigerator with ice maker, double ovens, dishwasher, microwave, wine fridge, recently installed disposal, designer backsplash, recessed lighting. LIVING ROOM: Sliding glass door to backyard and side patios. FAMILY ROOM: Sliding glass to back and side patios. PRIMARY BEDROOM: Sliding glass door to backyard. Ensuite with double sinks, soaking tub overlooking atrium, large glass-enclosed shower and private water closet. UPGRADES: Newer roof, HVAC/AC, water heater, carpet, garage door, lighting, door handles, ceiling fans, washer and dryer. Bonus refrigerator. Fresh interior and exterior paint, refinished pool deck, 2 car garage with built-in storage, epoxy flooring. Large driveway with parking for 4 cars. Nearby fine dining, golf, dog park, Old Town, Fashion Square shopping, McCormick Ranch, Stillman Railroad Park, Camelback Mountain for hiking, highly rated schools. Rare opportunity to get into one of the homes in one of Scottsdale's most-established neighborhoods....
Contact an agent
Home facts
- Year built:1976
- Subdivision & Development:BRIARWOOD 2
- Listing ID #:7023100
- Updated:July 31, 2026 at 12:52 AM
Rooms and interior
- Bedrooms:3
- Total bathrooms:2
- Flooring:Carpet, Tile
- Living area:2,447 sq. ft.
Heating and cooling
- Cooling:Ceiling Fan(s)
- Heating:Electric
- Central air:Yes
Structure and exterior
- Year built:1976
- Building area:2,447 sq. ft.
- Lot area:0.21 Acres
- Lot Features:Auto Timer H2O Back, Auto Timer H2O Front, Grass Back, Grass Front, Sprinklers In Front, Sprinklers In Rear, Street(s) Not Paved
- Construction Materials:Painted, Stucco
- Exterior Features:Built-in Barbecue, Storage
Schools
- High school:Saguaro High School
- Middle school:Mohave Middle School
- Elementary school:Kiva Elementary School
Utilities
- Water:Private Water Company
Finances and disclosures
- Price:$798,000
- Price per sq. ft.:$326.11
- Tax amount:$1,270 (2025)
Features and amenities
- Laundry features:Washer/Dryer Hook-up Only
- Amenities:Skylight(s)
Parking
- Parking description:Attached Garage Cabinets, Separate Storage Areas(s)
- Garage:Yes
- Garage spaces:2
 All information should be verified by the recipient and none is guaranteed as accurate by ARMLS. Copyright 2020 Arizona Regional Multiple Listing Service, Inc. All rights reserved. ARMLS Member Broker: JoAnn Ayres
New listings near 7352 E Valley Vista Drive
- New
 $220,000Active3 beds 2 baths1,040 sq. ft.
7660 E Mckellips Road #82, Scottsdale, AZ 85257
MLS# 7060592Listed by: MY HOME GROUP REAL ESTATE - New
 $365,000Active2 beds 2 baths1,066 sq. ft.
7625 E Camelback Road #A116, Scottsdale, AZ 85251
MLS# 7060540Listed by: REALTY EXECUTIVES ARIZONA TERRITORY - New
 $2,699,000Active4 beds 5 baths3,396 sq. ft.
23520 N 80th Way, Scottsdale, AZ 85255
MLS# 7060424Listed by: GRIGG'S GROUP POWERED BY THE ALTMAN BROTHERS - New
 $245,000Active2 beds 2 baths1,332 sq. ft.
7910 E Camelback Road #312, Scottsdale, AZ 85251
MLS# 7060457Listed by: CITIEA - New
 $959,900Active4 beds 3 baths2,114 sq. ft.
10367 E Davenport Drive, Scottsdale, AZ 85260
MLS# 7060463Listed by: REAL BROKER - New
 $300,000Active2 beds 2 baths1,369 sq. ft.
7920 E Camelback Road #212, Scottsdale, AZ 85251
MLS# 7060466Listed by: CITIEA - New
 $1,100,000Active3 beds 2 baths2,508 sq. ft.
2318 N 57th Place, Scottsdale, AZ 85257
MLS# 7060528Listed by: REALTY ONE GROUP - New
 $315,000Active1 beds 1 baths731 sq. ft.
7575 E Indian Bend Road #1036, Scottsdale, AZ 85250
MLS# 7060533Listed by: EXP REALTY - New
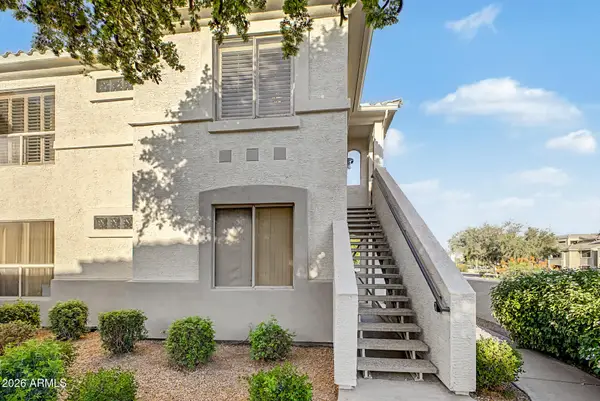 $424,900Active3 beds 2 baths1,282 sq. ft.
9550 E Thunderbird Road #271, Scottsdale, AZ 85260
MLS# 7060323Listed by: KELLER WILLIAMS REALTY PHOENIX - New
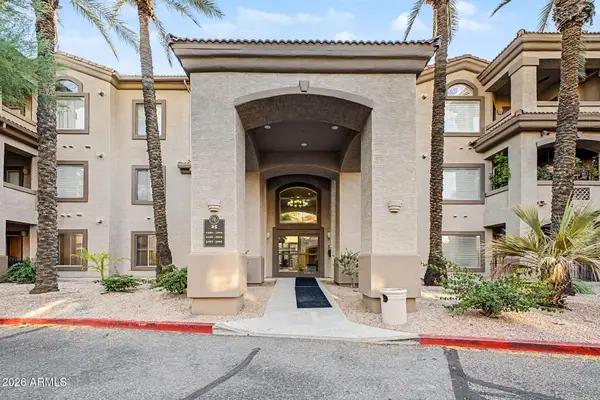 $400,000Active3 beds 2 baths1,154 sq. ft.
14000 N 94th Street #2191, Scottsdale, AZ 85260
MLS# 7060362Listed by: KELLER WILLIAMS ARIZONA REALTY


Protect your home and budget from life's surprises with an Assurant Home Warranty, backed by a partner that supports you through every step of homeownership. Explore Plans.
©2026 Century 21 Real Estate LLC. All rights reserved. CENTURY 21®, the CENTURY 21 Logo and C21® are service marks owned by Century 21 Real Estate LLC. Century 21 Real Estate LLC fully supports the principles of the Fair Housing Act and the Equal Opportunity Act. Each office is independently owned and operated. Listing information is deemed reliable but not guaranteed accurate.