
7446 E Journey Lane, Scottsdale, AZ 85255
Local realty services provided by:CENTURY 21 Indie Realty
7446 E Journey Lane,Scottsdale, AZ 85255
$1,439,000
- 6 Beds
- 3 Baths
- - sq. ft.
- Single family
- Active
Listed by: don matheson, jerry alesi
Office: re/max fine properties
MLS#:7020490
Source:ARMLS
Price summary
- Price:$1,439,000
- Monthly HOA dues:$95
About this home
Located in the highly sought-after North Scottsdale community of Grayhawk, this residence presents an exceptional opportunity on a premium greenbelt lot with ideal north/south exposure. A private courtyard entry welcomes you into the light-filled Talavera floor plan, where soaring ceilings enhance the open-concept design. The main level offers a seamless blend of formal and casual living spaces, including a combined living and dining area and an expansive kitchen that opens to the family room. The kitchen features custom wood cabinetry, a breakfast bar, and a sunny dining nook, while the adjoining family room is anchored by a cozy fireplace- perfect for everyday living and entertaining. The primary suite is thoughtfully positioned on the main floor, along with a flexible office or sixth bedroom and a convenient powder room.
Upstairs, you'll find four additional bedrooms, a full bath, and a spacious loft offering plenty of flexibility for guests or work.
Step outside to enjoy true Arizona outdoor living with a covered patio, low-maintenance desert landscaping, and view fencing that frames the lush community greenbelt.
Residents of Grayhawk enjoy an impressive array of amenities, including tennis and pickleball courts, scenic walking and biking paths, and beautifully maintained parks and open spaces. The community is also home to the renowned Grayhawk Golf Club, featuring two championship courses. Ideally located just minutes from upscale shopping, dining, and Loop 101 access, this home offers both convenience and a vibrant lifestyle in one of Scottsdale's premier communities....
Contact an agent
Home facts
- Year built:1997
- Subdivision & Development:GRAYHAWK VILLAGE 1 PARCEL 1E (A)
- Listing ID #:7020490
- Updated:October 25, 2026 at 04:49 PM
Rooms and interior
- Bedrooms:6
- Total bathrooms:3
- Flooring:Tile, Wood
Heating and cooling
- Cooling:Ceiling Fan(s), Heat Pump
- Heating:Heat Pump
- Central air:Yes
Structure and exterior
- Year built:1997
- Lot area:0.21 Acres
- Lot Features:Auto Timer H2O Back, Auto Timer H2O Front, Desert Back, Desert Front, North/South Exposure, Sprinklers In Front, Sprinklers In Rear
- Construction Materials:Painted, Stucco
- Exterior Features:Built-in Barbecue, Private Yard
Schools
- High school:Pinnacle High School
- Middle school:Explorer Middle School
- Elementary school:Grayhawk Elementary School
Finances and disclosures
- Price:$1,439,000
- Tax amount:$5,255 (2025)
Parking
- Parking description:Attached Garage Cabinets
- Garage:Yes
- Garage spaces:3
 All information should be verified by the recipient and none is guaranteed as accurate by ARMLS. Copyright 2020 Arizona Regional Multiple Listing Service, Inc. All rights reserved. ARMLS Member Broker: Donald Geisler
New listings near 7446 E Journey Lane
- New
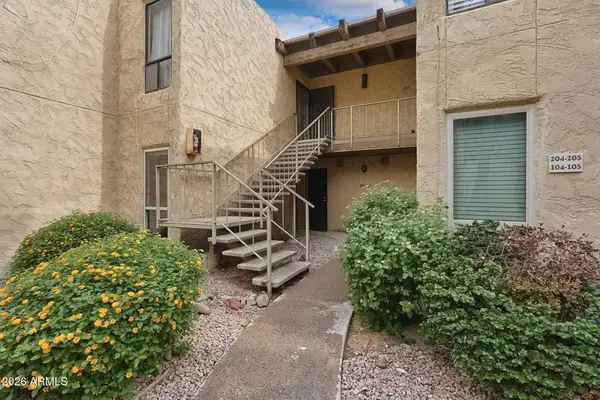 $299,000Active2 beds 2 baths
4950 N Miller Road #104, Scottsdale, AZ 85251
MLS# 7098387Listed by: THE NOBLE AGENCY - New
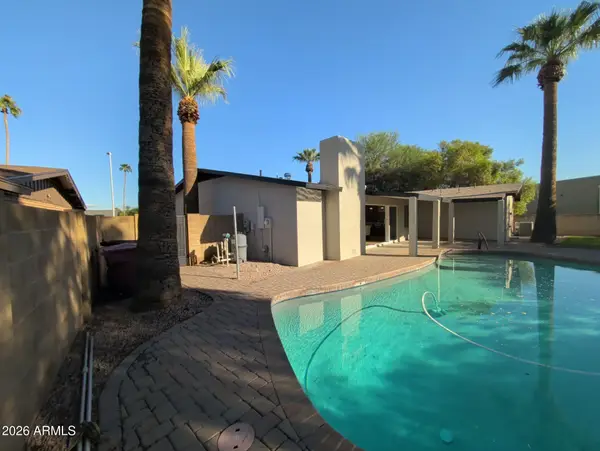 $1,149,999Active3 beds 2 baths
4430 N 84th Place, Scottsdale, AZ 85251
MLS# 7098356Listed by: AIG REALTY LLC - New
 $180,000Active1 beds 1 baths
3313 N 68th Street #119, Scottsdale, AZ 85251
MLS# 7098357Listed by: ZENDOOR - New
 $1,074,995Active4 beds 3 baths
8713 E Sandalwood Drive, Scottsdale, AZ 85250
MLS# 7098314Listed by: REAL ESTATE 48 - New
 $324,000Active2 beds 2 baths
7625 E Camelback Road #B101, Scottsdale, AZ 85251
MLS# 7098316Listed by: RE/MAX FINE PROPERTIES - New
 $2,675,000Active5 beds 3 baths
16224 N 65th Place, Scottsdale, AZ 85254
MLS# 7098279Listed by: HOMECOIN.COM - New
 $1,551,500Active4 beds 2 baths
8408 E Clarendon Avenue, Scottsdale, AZ 85251
MLS# 7098216Listed by: HOMECOIN.COM - New
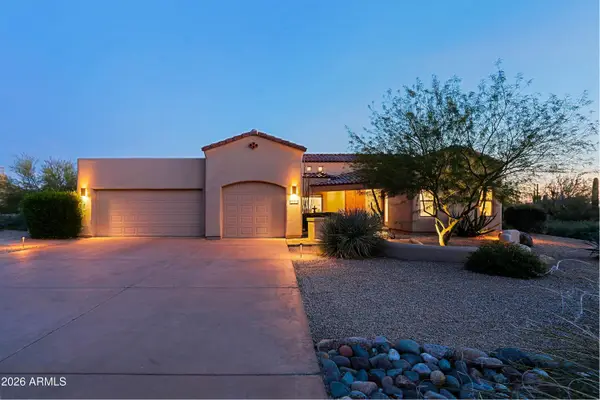 $1,395,000Active4 beds 4 baths
6915 E Buckhorn Trail, Scottsdale, AZ 85266
MLS# 7098220Listed by: BERKSHIRE HATHAWAY HOMESERVICES ARIZONA PROPERTIES - New
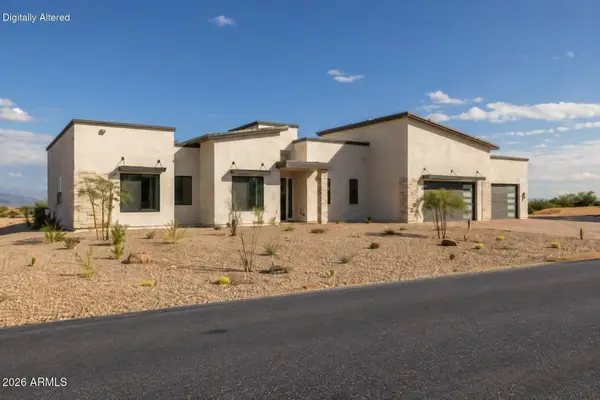 $1,150,000Active4 beds 3 baths
28581 N 152nd Way, Scottsdale, AZ 85262
MLS# 7098231Listed by: EXP REALTY - New
 $1,200,000Active3 beds 3 baths
11087 E Mark Lane, Scottsdale, AZ 85262
MLS# 7098240Listed by: LOCAL LUXURY CHRISTIE'S INTERNATIONAL REAL ESTATE


Protect your home and budget from life's surprises with an Assurant Home Warranty, backed by a partner that supports you through every step of homeownership. Explore Plans.
©2026 Century 21 Real Estate LLC. All rights reserved. CENTURY 21®, the CENTURY 21 Logo and C21® are service marks owned by Century 21 Real Estate LLC. Century 21 Real Estate LLC fully supports the principles of the Fair Housing Act and the Equal Opportunity Act. Each office is independently owned and operated. Listing information is deemed reliable but not guaranteed accurate.