
7475 E Jackrabbit Road, Scottsdale, AZ 85250
Local realty services provided by:CENTURY 21 Toma Partners
Listed by: christopher v karas
Office: compass
MLS#:7078260
Source:ARMLS
Price summary
- Price:$5,950,000
- Price per sq. ft.:$1,156.46
About this home
Recently renovated from top to bottom, this timeless Santa Barbara style estate pairs elevated design with one of the most fun backyards around. Beautiful herringbone oak flooring sets the tone inside, while the showstopping kitchen features double islands, double ovens, a gas range, custom hood, and thoughtful designer detailing throughout. Formal and casual living spaces flow effortlessly, including a stunning family room with an oak ceiling and dramatic stone fireplace. The single level floor plan offers ensuite guest bedrooms, a generous primary retreat with separate workout room, and a dedicated media room. Outside is where this home really comes to life. Set on 1.15 private acres, the backyard was made for entertaining with a resort style pool and jacuzzi, swim up wet bar, putting green, sport court, and a walking and biking path that meanders around the property. Expansive covered patios and mature landscaping complete the setting. Whether it's a quiet afternoon at home or your next big party, this backyard is ready for it....
Contact an agent
Home facts
- Year built:1996
- Subdivision & Development:BAXTER ACRES ABITRARY LOTS 1&2
- Listing ID #:7078260
- Updated:September 10, 2026 at 06:53 PM
Rooms and interior
- Bedrooms:5
- Total bathrooms:5
- Flooring:Tile, Wood
- Living area:5,145 sq. ft.
Heating and cooling
- Cooling:Ceiling Fan(s)
- Heating:Natural Gas
- Central air:Yes
Structure and exterior
- Year built:1996
- Building area:5,145 sq. ft.
- Lot area:1.16 Acres
- Lot Features:Auto Timer H2O Back, Auto Timer H2O Front, Desert Back, Grass Front, North/South Exposure, Sprinklers In Front, Sprinklers In Rear
- Architectural Style:Contemporary
- Construction Materials:Painted, Stucco
- Exterior Features:Built-in Barbecue, Private Yard
Schools
- High school:Saguaro High School
- Middle school:Mohave Middle School
- Elementary school:Kiva Elementary School
Utilities
- Water:Private Water Company
- Sewer:Septic In & Connected
Finances and disclosures
- Price:$5,950,000
- Price per sq. ft.:$1,156.46
- Tax amount:$7,810 (2025)
Features and amenities
- Amenities:Skylight(s)
Parking
- Parking description:Attached Garage Cabinets, Gated, RV Access/Parking, RV Gate, Side Vehicle Entry
- Garage:Yes
- Garage spaces:3
 All information should be verified by the recipient and none is guaranteed as accurate by ARMLS. Copyright 2020 Arizona Regional Multiple Listing Service, Inc. All rights reserved. ARMLS Member Broker: Benjamin Toma
New listings near 7475 E Jackrabbit Road
- New
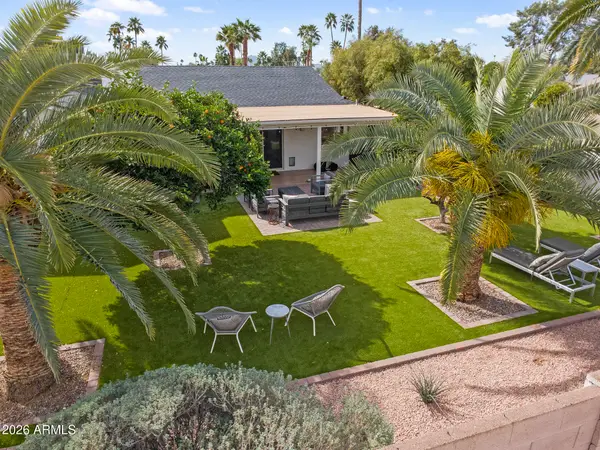 $899,000Active3 beds 2 baths1,750 sq. ft.
4932 E Evans Drive, Scottsdale, AZ 85254
MLS# 7078324Listed by: HOMESMART - New
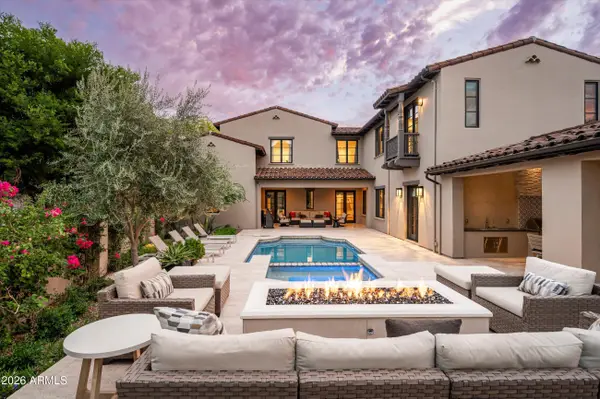 $4,700,000Active4 beds 4 baths4,876 sq. ft.
20520 N 101st Way, Scottsdale, AZ 85255
MLS# 7078336Listed by: RUSS LYON SOTHEBY'S INTERNATIONAL REALTY - New
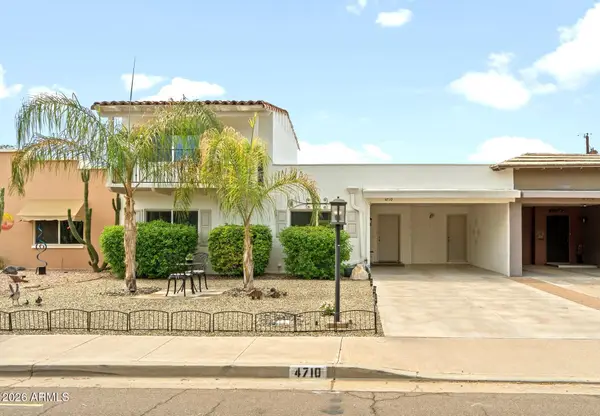 $595,000Active3 beds 3 baths1,890 sq. ft.
4710 N 78th Street, Scottsdale, AZ 85251
MLS# 7078286Listed by: HOMESMART - New
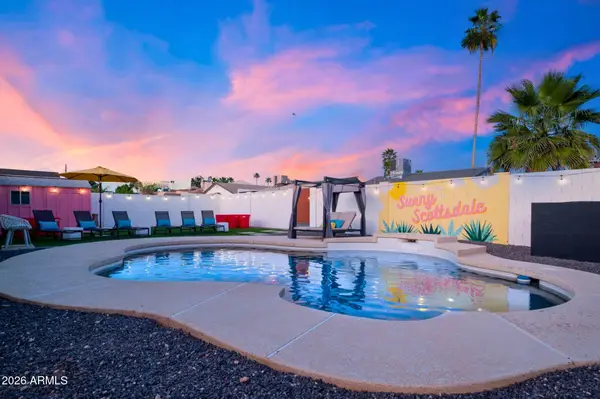 $725,000Active3 beds 2 baths1,715 sq. ft.
2029 N 87th Place, Scottsdale, AZ 85257
MLS# 7078294Listed by: HOMESMART - New
 $995,000Active3 beds 2 baths2,172 sq. ft.
5227 E Paradise Lane, Scottsdale, AZ 85254
MLS# 7078317Listed by: BERKSHIRE HATHAWAY HOMESERVICES ARIZONA PROPERTIES - New
 $1,250,000Active4 beds 3 baths2,205 sq. ft.
8212 E Wilshire Drive, Scottsdale, AZ 85257
MLS# 7078171Listed by: APEX RESIDENTIAL - New
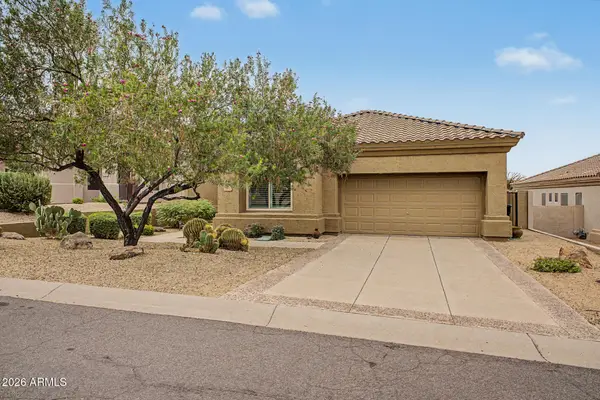 $750,000Active2 beds 3 baths1,743 sq. ft.
26516 N 115th Street, Scottsdale, AZ 85255
MLS# 7078202Listed by: HOMESMART - New
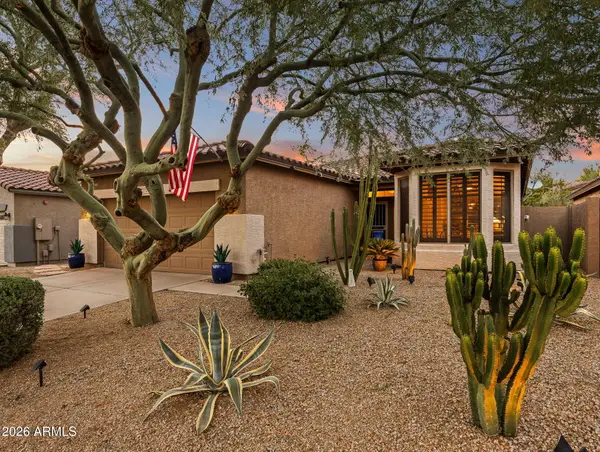 $815,000Active3 beds 3 baths1,898 sq. ft.
7256 E Desert Vista Road, Scottsdale, AZ 85255
MLS# 7078216Listed by: THE NOBLE AGENCY - New
 $440,000Active2 beds 2 baths1,386 sq. ft.
19777 N 76th Street #2177, Scottsdale, AZ 85255
MLS# 7078238Listed by: RUSS LYON SOTHEBY'S INTERNATIONAL REALTY


Protect your home and budget from life's surprises with an Assurant Home Warranty, backed by a partner that supports you through every step of homeownership. Explore Plans.
©2026 Century 21 Real Estate LLC. All rights reserved. CENTURY 21®, the CENTURY 21 Logo and C21® are service marks owned by Century 21 Real Estate LLC. Century 21 Real Estate LLC fully supports the principles of the Fair Housing Act and the Equal Opportunity Act. Each office is independently owned and operated. Listing information is deemed reliable but not guaranteed accurate.