
7516 E Santa Catalina Drive, Scottsdale, AZ 85255
Local realty services provided by:CENTURY 21 Northwest Realty
7516 E Santa Catalina Drive,Scottsdale, AZ 85255
$975,000
- 4 Beds
- 3 Baths
- 2,846 sq. ft.
- Single family
- Active
Listed by: mia wagner
Office: homesmart
MLS#:7035109
Source:ARMLS
Price summary
- Price:$975,000
- Price per sq. ft.:$342.59
- Monthly HOA dues:$33
About this home
This light-filled North Scottsdale home offers soaring 20-foot ceilings, flexible living spaces and private backyard with pebble pool. Located in one of the area's most sought-after quiet neighborhoods, it's the perfect opportunity for Buyers to personalize this well maintained home without paying the premium for someone else's remodel. Enjoy an open functional floor plan with generous living areas, abundant natural light and seamless flow for everyday living and entertaining. The backyard provides a peaceful setting for relaxing or hosting guests, while the desirable location places you close to top-rated schools, shopping, dining, golf, hiking, events and everything North Scottsdale has to offer. This is a rare opportunity to own a home with outstanding potential in an exceptional location.
Contact an agent
Home facts
- Year built:1998
- Subdivision & Development:PINNACLE RESERVE 2
- Listing ID #:7035109
- Updated:September 08, 2026 at 03:30 PM
Rooms and interior
- Bedrooms:4
- Total bathrooms:3
- Flooring:Carpet, Tile
- Living area:2,846 sq. ft.
Heating and cooling
- Cooling:Ceiling Fan(s)
- Heating:Natural Gas
- Central air:Yes
Structure and exterior
- Year built:1998
- Building area:2,846 sq. ft.
- Lot area:0.18 Acres
- Lot Features:Grass Back, Gravel/Stone Back, Gravel/Stone Front, North/South Exposure, Sprinklers In Front, Sprinklers In Rear
- Architectural Style:Contemporary
- Construction Materials:Stucco
- Exterior Features:Balcony
Schools
- High school:Pinnacle High School
- Middle school:Pinnacle High School
- Elementary school:Pinnacle Peak Preparatory
Utilities
- Water:City Water
Finances and disclosures
- Price:$975,000
- Price per sq. ft.:$342.59
- Tax amount:$3,744 (2025)
Features and amenities
- Laundry features:Gas Dryer Hookup, Washer/Dryer Hook-up Only
Parking
- Parking description:Attached Garage Cabinets
- Garage:Yes
- Garage spaces:2
 All information should be verified by the recipient and none is guaranteed as accurate by ARMLS. Copyright 2020 Arizona Regional Multiple Listing Service, Inc. All rights reserved.
New listings near 7516 E Santa Catalina Drive
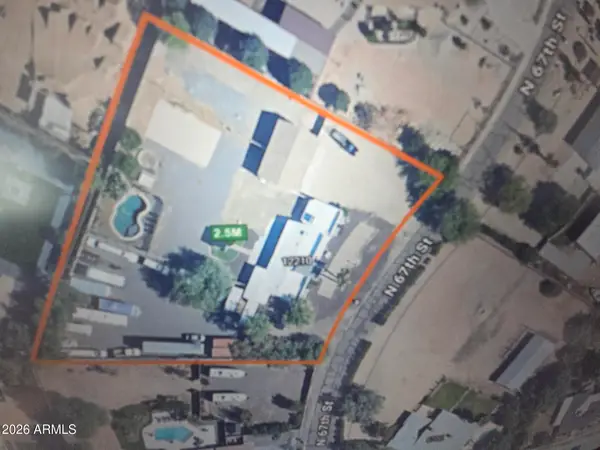 $2,500,000Active4 beds -- baths3,015 sq. ft.
12210 N 67th Street, Scottsdale, AZ 85254
MLS# 7068068Listed by: REALTY ONE GROUP- New
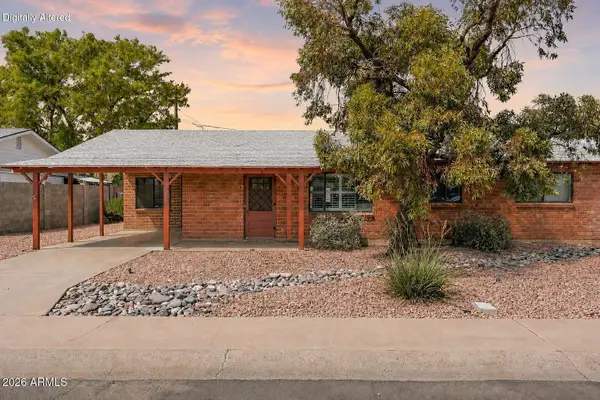 $645,000Active3 beds 2 baths1,594 sq. ft.
7308 E Sheridan Street, Scottsdale, AZ 85257
MLS# 7077163Listed by: RETSY - New
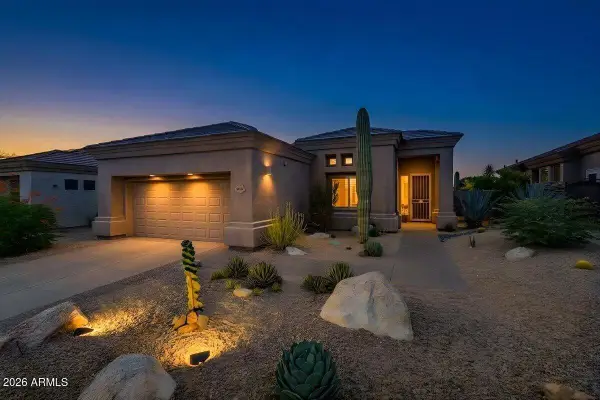 $1,010,000Active4 beds 3 baths2,133 sq. ft.
11574 E Christmas Cholla Drive, Scottsdale, AZ 85255
MLS# 7077171Listed by: HOMESMART - New
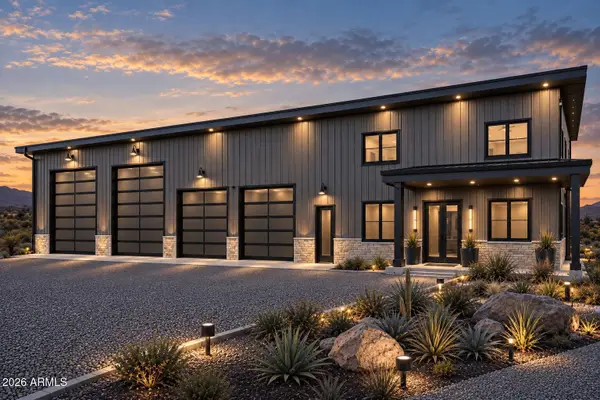 $1,500,000Active3 beds 5 baths3,755 sq. ft.
14100 E Dove Valley Road, Scottsdale, AZ 85262
MLS# 7077181Listed by: RC REALTY - New
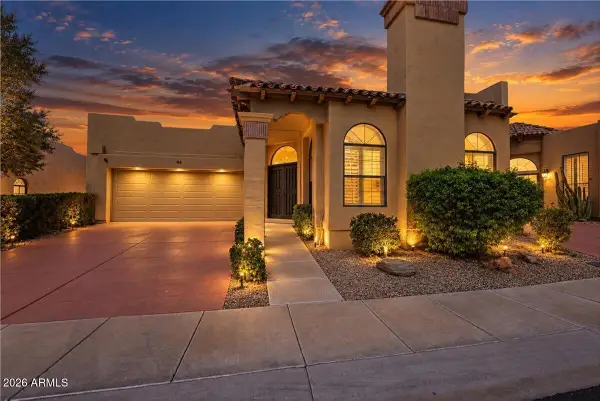 $890,000Active2 beds 2 baths1,691 sq. ft.
7955 E Chaparral Road #46, Scottsdale, AZ 85250
MLS# 7077183Listed by: REALTY EXECUTIVES ARIZONA TERRITORY - New
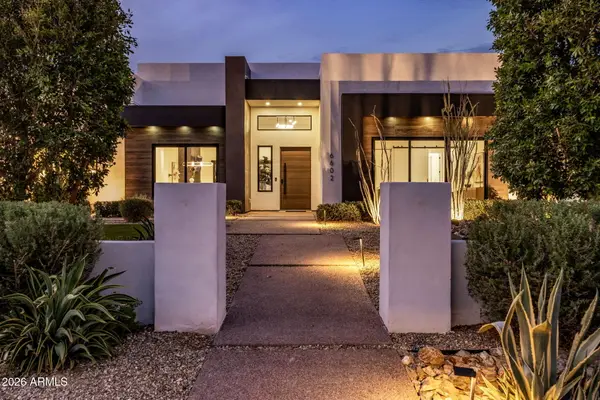 $4,295,000Active5 beds 5 baths5,247 sq. ft.
6602 E Cholla Street, Scottsdale, AZ 85254
MLS# 7077198Listed by: COMPASS - New
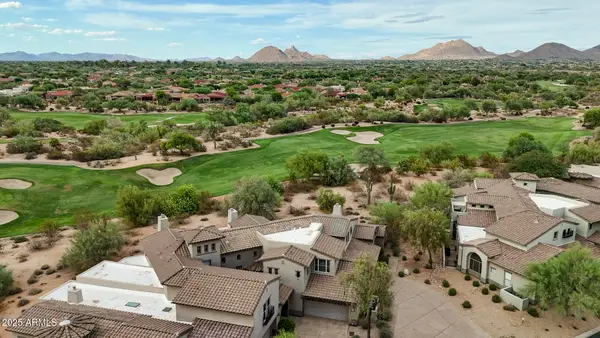 $939,000Active2 beds 3 baths2,335 sq. ft.
20802 N Grayhawk Drive #1131, Scottsdale, AZ 85255
MLS# 7077138Listed by: KELLER WILLIAMS REALTY SONORAN LIVING - New
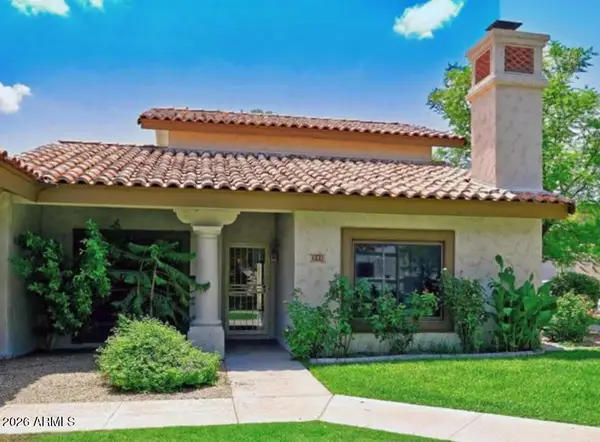 $775,000Active3 beds 3 baths1,742 sq. ft.
6349 N 78th Street #143, Scottsdale, AZ 85250
MLS# 7077101Listed by: HOMESMART - New
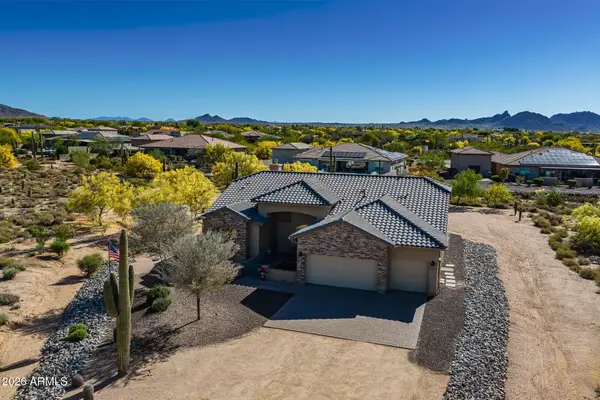 $1,350,000Active4 beds 3 baths2,411 sq. ft.
27035 N 65th Place, Scottsdale, AZ 85266
MLS# 7077052Listed by: APEX RESIDENTIAL - New
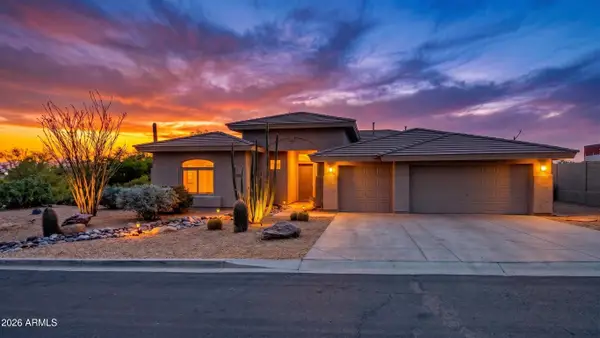 $950,000Active3 beds 3 baths2,695 sq. ft.
6006 E Westland Drive, Scottsdale, AZ 85266
MLS# 7077009Listed by: CMS PROPERTIES & REAL ESTATE LLC


Protect your home and budget from life's surprises with an Assurant Home Warranty, backed by a partner that supports you through every step of homeownership. Explore Plans.
©2026 Century 21 Real Estate LLC. All rights reserved. CENTURY 21®, the CENTURY 21 Logo and C21® are service marks owned by Century 21 Real Estate LLC. Century 21 Real Estate LLC fully supports the principles of the Fair Housing Act and the Equal Opportunity Act. Each office is independently owned and operated. Listing information is deemed reliable but not guaranteed accurate.