
7621 E Dixileta Drive, Scottsdale, AZ 85266
Local realty services provided by:CENTURY 21 Arizona West
7621 E Dixileta Drive,Scottsdale, AZ 85266
$3,500,000
- 5 Beds
- 7 Baths
- 8,624 sq. ft.
- Single family
- Active
Listed by: keily ringo kasotakis
Office: arizona best real estate
MLS#:7077506
Source:ARMLS
Price summary
- Price:$3,500,000
- Price per sq. ft.:$405.84
About this home
8,600+ SF | 2.2 ACRES | NO HOA | MOUNTAIN VIEWS | 6-CAR GARAGE + RV GARAGE | HEATED POOL | REMODELED KITCHEN & GREAT ROOM | FIRST-FLOOR CASITA&MIL SUITE | PRIVATE-ENTRY GUEST SUITE
A true North Scottsdale luxury estate where extraordinary scale, refined design, and resort-style living come together on 2.2 private acres with stunning mountain views and no HOA. Spanning more than 8,600 square feet, this remarkable residence offers an exceptional combination of grandeur, functionality, and flexibility, with five bedrooms, seven bathrooms, a six-car garage, and a dedicated RV garage. At the heart of the home is a spectacularly remodeled kitchen and living space designed to impress. The chef's kitchen is beautifully appointed with a Wolf range, built-in refrigerators, an oversized island, a dedicated coffee bar, and a hidden pantry that keeps everyday essentials tucked discreetly away. The remodeled living area creates an inviting yet sophisticated setting for both intimate gatherings and grand-scale entertaining, with seamless flow throughout the main living spaces.
The remodeled living area creates an inviting yet sophisticated setting for both intimate gatherings and grand-scale entertaining, with seamless flow throughout the main living spaces. Designed with privacy and versatility in mind, the home offers multiple luxurious accommodations. A private mother-in-law suite on the first floor provides an ideal retreat for extended family or guests, while an additional guest suite features its own separate entrance, offering exceptional flexibility for visitors, multigenerational living, or a private workspace.
Step outside and experience the best of the Arizona lifestyle. The expansive backyard is framed by breathtaking mountain views and offers a heated pool and generous spaces for entertaining, relaxing, and enjoying the spectacular surroundings. A dedicated turf field adds a rare recreational element, creating the perfect setting for everything from family activities to outdoor gatherings. We cannot forget about the multiple outdoor entertaining spaces! The front covered patio will have amazing sunset views, the backyard has a spacious lounging area for morning coffee or afternoon happy hour. The upstairs balcony is perfect for watching the sunrise or shade from the afternoon heat.
The estate's impressive garage accommodations are equally exceptional, with a six-car garage and separate RV garage providing an extraordinary amount of space for vehicles, recreational toys, storage, and hobbies. A dedicated workshop and versatile flex room provide additional space for storage, hobbies, equipment, or future customization. Plans for a casita further enhance the property's potential, offering an exciting opportunity to expand the estate's living and guest accommodations. A freshly painted exterior enhances the property's impressive curb appeal, while the sprawling 2.2-acre setting provides the privacy and sense of space that discerning North Scottsdale buyers desire--all without the restrictions of an HOA.
Rarely does a property offer this combination of scale, privacy, luxury, flexibility, and location. From the completely remodeled heart of the home to the resort-style backyard and extraordinary garage capacity, this is an estate designed for those who expect more from North Scottsdale living....
Contact an agent
Home facts
- Year built:2007
- Subdivision & Development:PINNACLE PEAK PARADISE
- Listing ID #:7077506
- Updated:September 09, 2026 at 03:31 AM
Rooms and interior
- Bedrooms:5
- Total bathrooms:7
- Flooring:Carpet, Stone, Wood
- Living area:8,624 sq. ft.
Heating and cooling
- Cooling:Ceiling Fan(s)
- Heating:Electric
- Central air:Yes
Structure and exterior
- Year built:2007
- Building area:8,624 sq. ft.
- Lot area:2.2 Acres
- Lot Features:Adjacent To Wash, Auto Timer H2O Back, Auto Timer H2O Front, Corner, Desert Back, Desert Front, East/West Exposure, Synthetic Grass Back
- Construction Materials:Painted, Stucco
- Exterior Features:Balcony, Misting System
Schools
- High school:Cactus Shadows High School
- Middle school:Cactus Shadows High School
- Elementary school:Black Mountain Elementary School
Utilities
- Water:City Water
Finances and disclosures
- Price:$3,500,000
- Price per sq. ft.:$405.84
- Tax amount:$7,380 (2025)
Features and amenities
- Pool features:Play Pool, Variable Speed Pump
Parking
- Parking description:Attached Garage Cabinets, Extended Length Garage, RV Access/Parking, RV Garage, RV Gate, Separate Storage Areas(s), Side Vehicle Entry, Temperature Controlled
- Garage:Yes
- Garage spaces:6
 All information should be verified by the recipient and none is guaranteed as accurate by ARMLS. Copyright 2020 Arizona Regional Multiple Listing Service, Inc. All rights reserved.
New listings near 7621 E Dixileta Drive
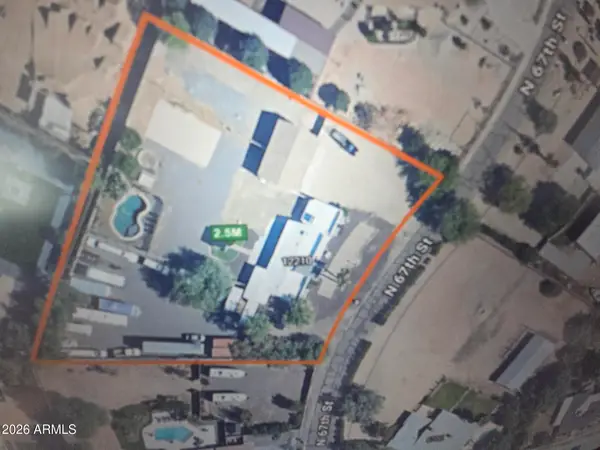 $2,500,000Active4 beds -- baths3,015 sq. ft.
12210 N 67th Street, Scottsdale, AZ 85254
MLS# 7068068Listed by: REALTY ONE GROUP- New
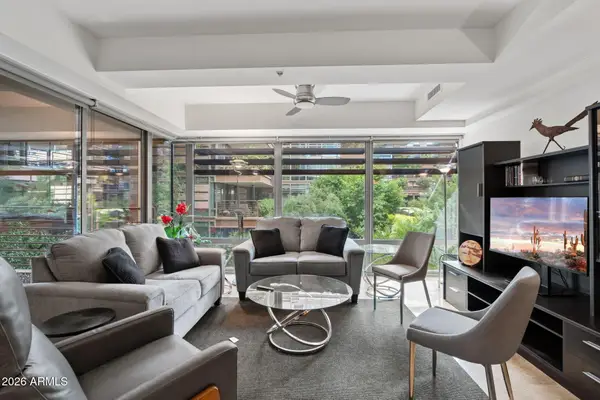 $525,000Active1 beds 2 baths946 sq. ft.
7137 E Rancho Vista Drive #2009, Scottsdale, AZ 85251
MLS# 7077544Listed by: EXP REALTY 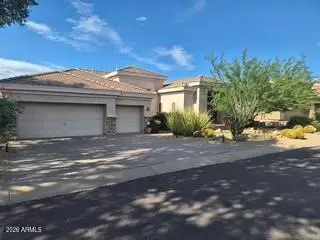 $1,420,000Pending3 beds 3 baths2,785 sq. ft.
11384 E Diamond Cholla Drive, Scottsdale, AZ 85255
MLS# 7077477Listed by: REAL BROKER- New
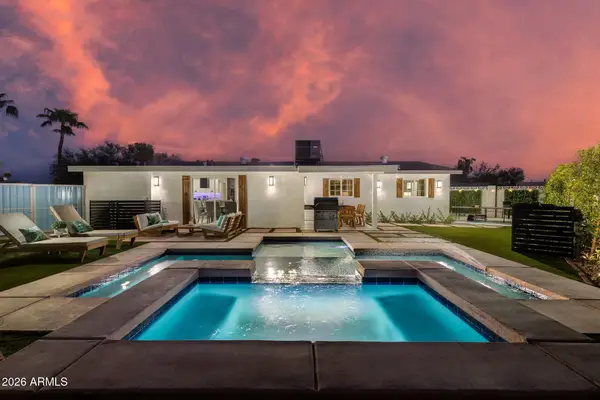 $875,000Active4 beds 2 baths1,568 sq. ft.
7856 E Beatrice Street, Scottsdale, AZ 85257
MLS# 7077490Listed by: VICSDALE - New
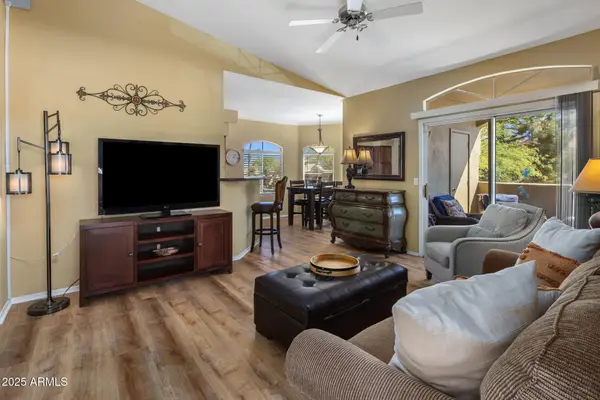 $358,000Active2 beds 2 baths1,076 sq. ft.
5335 E Shea Boulevard #2005, Scottsdale, AZ 85254
MLS# 7077415Listed by: HOMESMART - New
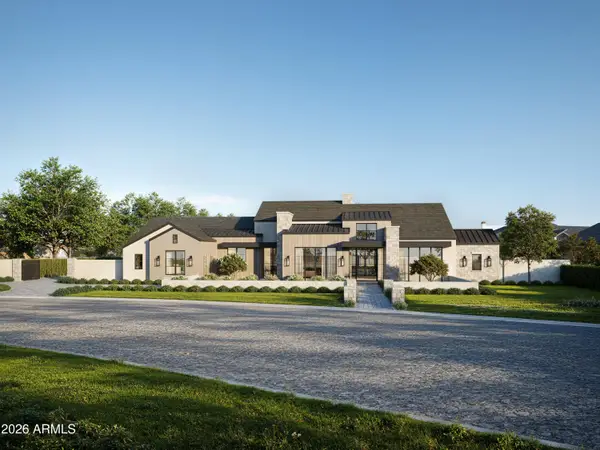 $6,599,000Active5 beds 7 baths7,025 sq. ft.
10402 E Charter Oak Drive, Scottsdale, AZ 85259
MLS# 7077454Listed by: ENGEL & VOELKERS SCOTTSDALE - New
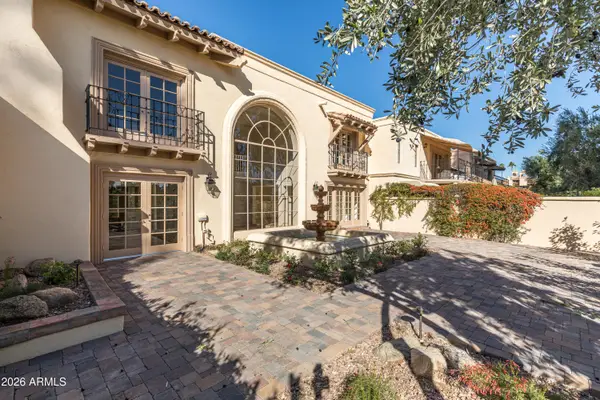 $1,718,000Active3 beds 3 baths3,850 sq. ft.
7500 E Mccormick Parkway #5, Scottsdale, AZ 85258
MLS# 7077306Listed by: THE BROKERY - New
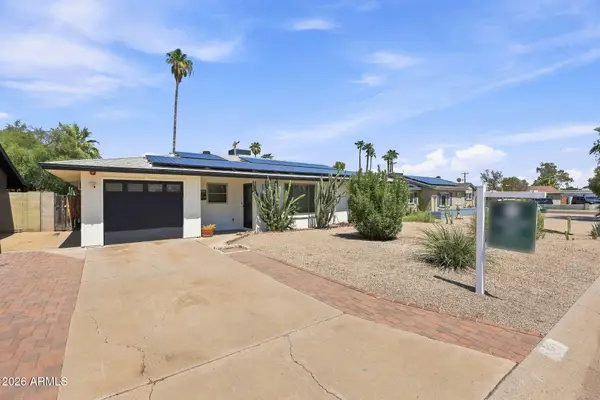 $575,000Active2 beds 2 baths1,385 sq. ft.
6826 E Edgemont Avenue, Scottsdale, AZ 85257
MLS# 7077328Listed by: EXP REALTY - New
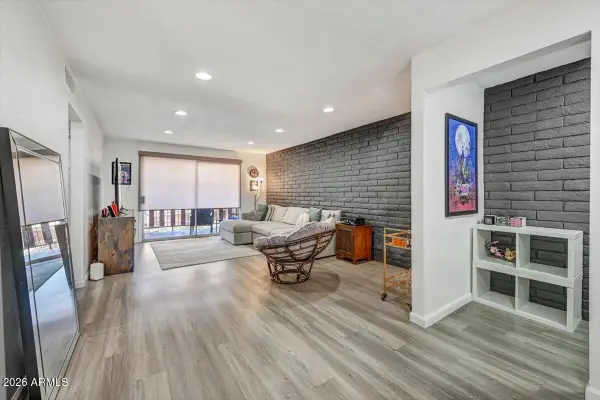 $224,900Active1 beds 1 baths790 sq. ft.
4354 N 82nd Street #263, Scottsdale, AZ 85251
MLS# 7077248Listed by: RE/MAX FINE PROPERTIES


Protect your home and budget from life's surprises with an Assurant Home Warranty, backed by a partner that supports you through every step of homeownership. Explore Plans.
©2026 Century 21 Real Estate LLC. All rights reserved. CENTURY 21®, the CENTURY 21 Logo and C21® are service marks owned by Century 21 Real Estate LLC. Century 21 Real Estate LLC fully supports the principles of the Fair Housing Act and the Equal Opportunity Act. Each office is independently owned and operated. Listing information is deemed reliable but not guaranteed accurate.