
7726 E Starla Drive, Scottsdale, AZ 85255
Local realty services provided by:CENTURY 21 Desert Estates Realty
7726 E Starla Drive,Scottsdale, AZ 85255
$1,300,000
- 5 Beds
- 3 Baths
- 2,941 sq. ft.
- Single family
- Pending
Listed by: shawna d messick
Office: russ lyon sotheby's international realty
MLS#:7068397
Source:ARMLS
Price summary
- Price:$1,300,000
- Price per sq. ft.:$442.03
- Monthly HOA dues:$89.67
Contact an agent
Home facts
- Year built:2001
- Subdivision & Development:LA VISTA REPLAT
- Listing ID #:7068397
- Updated:August 20, 2026 at 09:14 AM
Rooms and interior
- Bedrooms:5
- Total bathrooms:3
- Flooring:Carpet, Stone, Wood
- Living area:2,941 sq. ft.
Heating and cooling
- Cooling:Programmable Thermostat
- Heating:Natural Gas
- Central air:Yes
Structure and exterior
- Year built:2001
- Building area:2,941 sq. ft.
- Lot area:7444 Acres
- Lot Features:Adjacent To Wash, Auto Timer H2O Front, Borders Common Area, Corner, Desert Front, North/South Exposure, Sprinklers In Front, Synthetic Grass Back
- Architectural Style:Ranch, Spanish
- Construction Materials:Painted, Stucco
Schools
- High school:Pinnacle High School
- Middle school:Mountain Trail Middle School
- Elementary school:Pinnacle Peak Preparatory
Utilities
- Water:City Water
Finances and disclosures
- Price:$1,300,000
- Price per sq. ft.:$442.03
- Tax amount:$4,310 (2025)
Features and amenities
- Laundry features:Gas Dryer Hookup
- Pool features:Play Pool
Parking
- Parking description:Attached Garage Cabinets
- Garage:Yes
- Garage spaces:3
 All information should be verified by the recipient and none is guaranteed as accurate by ARMLS. Copyright 2020 Arizona Regional Multiple Listing Service, Inc. All rights reserved. ARMLS Member Broker: JoAnn Ayres
New listings near 7726 E Starla Drive
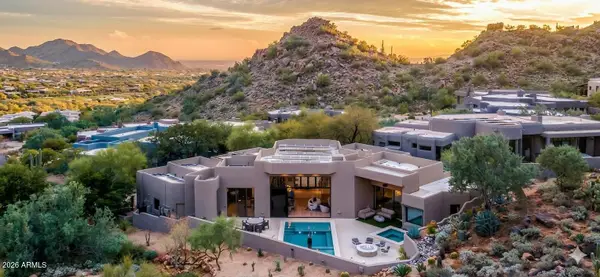 $3,850,000Pending4 beds 4 baths3,500 sq. ft.
10040 E Happy Valley Road #1031, Scottsdale, AZ 85255
MLS# 7068933Listed by: THE WHITMAN GROUP- New
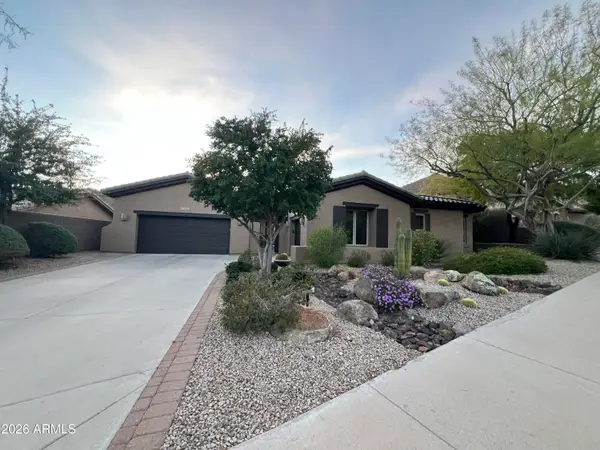 $1,495,000Active3 beds 4 baths2,967 sq. ft.
12452 N 145th Way, Scottsdale, AZ 85259
MLS# 7068939Listed by: REALTY EXECUTIVES ARIZONA TERRITORY - New
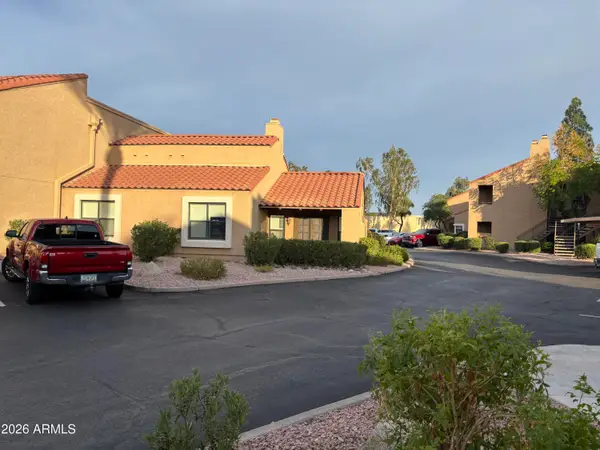 $435,000Active3 beds 2 baths1,331 sq. ft.
8787 E Mountain View Road #1091, Scottsdale, AZ 85258
MLS# 7068940Listed by: REALTY OF AMERICA LLC - New
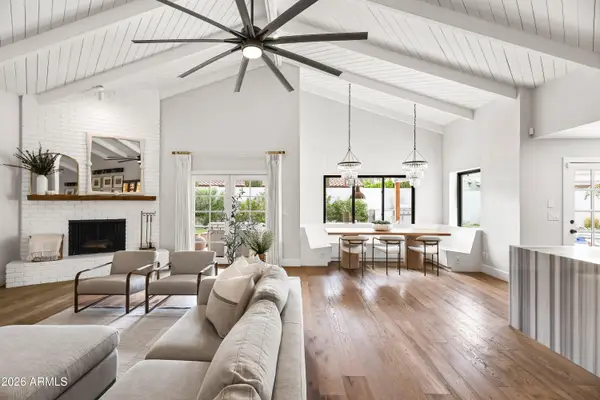 $2,390,000Active4 beds 5 baths4,035 sq. ft.
9202 N 83rd Place, Scottsdale, AZ 85258
MLS# 7068941Listed by: LOCAL LUXURY CHRISTIE'S INTERNATIONAL REAL ESTATE - New
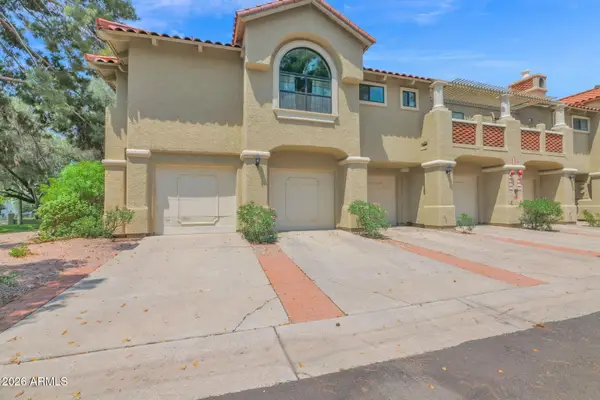 $549,500Active2 beds 2 baths1,241 sq. ft.
8300 E Via De Ventura -- #2015, Scottsdale, AZ 85258
MLS# 7068956Listed by: R.O.I. PROPERTIES - New
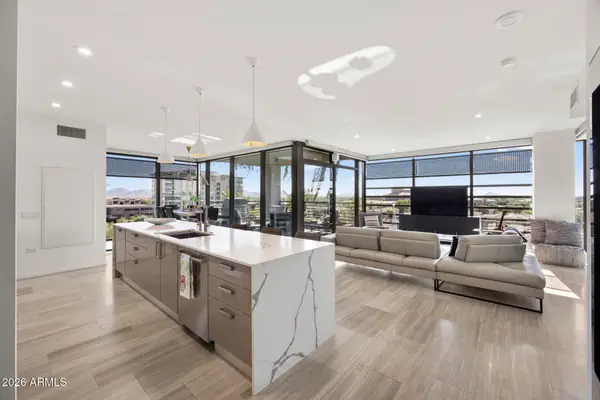 $2,850,000Active2 beds 3 baths2,232 sq. ft.
7120 E Kierland Boulevard #617, Scottsdale, AZ 85254
MLS# 7068958Listed by: MY HOME GROUP REAL ESTATE - New
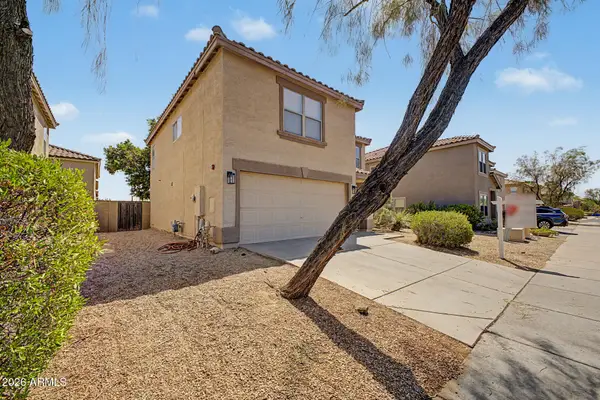 $599,999Active3 beds 3 baths1,873 sq. ft.
7500 E Deer Valley Road #86, Scottsdale, AZ 85255
MLS# 7068913Listed by: HOMESMART - New
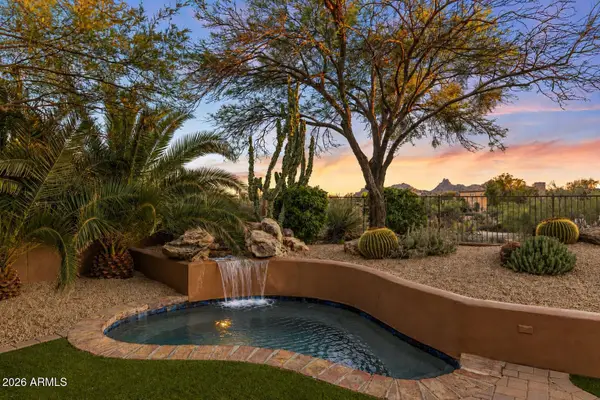 $1,050,000Active3 beds 3 baths2,129 sq. ft.
28830 N 111th Street, Scottsdale, AZ 85262
MLS# 7068801Listed by: RUSS LYON SOTHEBY'S INTERNATIONAL REALTY - New
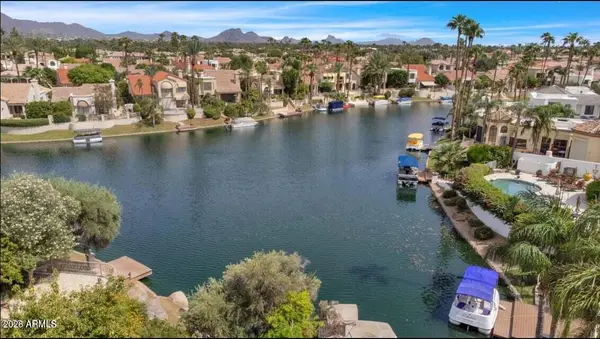 $3,200,000Active4 beds 4 baths3,632 sq. ft.
10401 N 100th Street #12, Scottsdale, AZ 85258
MLS# 7068851Listed by: REALTY EXECUTIVES ARIZONA TERRITORY - New
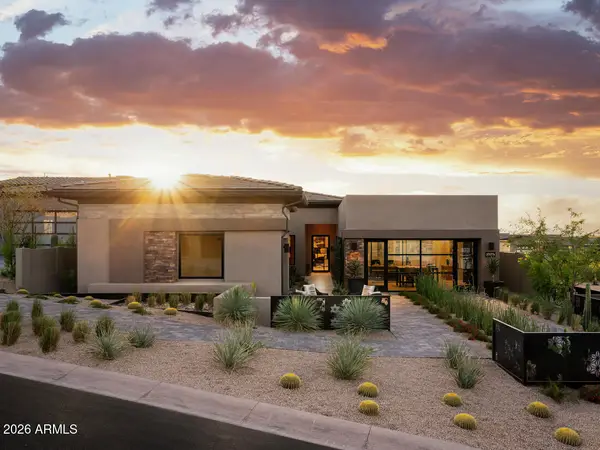 $2,900,000Active3 beds 4 baths2,785 sq. ft.
23774 N 127th Street, Scottsdale, AZ 85255
MLS# 7068729Listed by: TOLL BROTHERS REAL ESTATE


Protect your home and budget from life's surprises with an Assurant Home Warranty, backed by a partner that supports you through every step of homeownership. Explore Plans.
©2026 Century 21 Real Estate LLC. All rights reserved. CENTURY 21®, the CENTURY 21 Logo and C21® are service marks owned by Century 21 Real Estate LLC. Century 21 Real Estate LLC fully supports the principles of the Fair Housing Act and the Equal Opportunity Act. Each office is independently owned and operated. Listing information is deemed reliable but not guaranteed accurate.