
7856 E Beatrice Street, Scottsdale, AZ 85257
Local realty services provided by:CENTURY 21 Toma Partners
7856 E Beatrice Street,Scottsdale, AZ 85257
$875,000
- 4 Beds
- 2 Baths
- 1,568 sq. ft.
- Single family
- Active
Listed by: eve r treger
Office: vicsdale
MLS#:7077490
Source:ARMLS
Price summary
- Price:$875,000
- Price per sq. ft.:$558.04
About this home
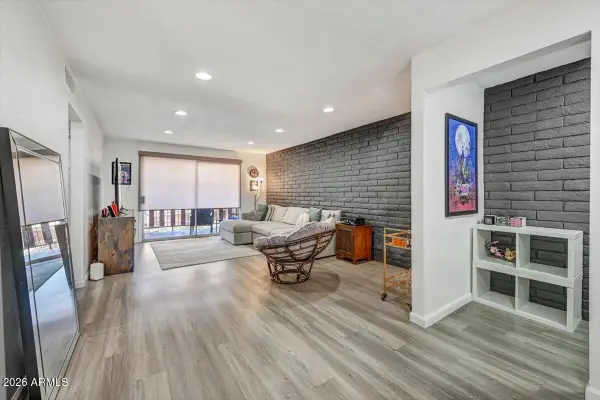
INTRODUCING A HOME THAT HAS A CERTAIN UNDENIABLE ALLURE! 'SCOTTSDALE'S PREMIER LUXURY BRAND' LATEST 4-BEDROOM CREATION, WITH TREMENDOUS INDOOR/OUTDOOR FLOW, DISTINGUISHES ITSELF WITH HEAD TURNING FEATURES INCLUDES: BRAND NEW POOL/SPA/ BAJA DECK THAT WILL MAKE YOU SAY ''OOH LA LA!''...IN 'PRINCE OF POSITION' - A STONES THROW FROM THE PARK & MINUTES FROM OLD TOWN SCOTTSDALE AND TEMPE....BUT WHY EVER LEAVE WHEN JUST BEYOND THE FRONT DOOR, AN ENTERTAINING WONDERLAND AWAITS? Standing proudly on an oversized corner lot with circular drive entry flanked with huge 'turf' side yard and loads of off-street parking, the most darling front courtyard patio welcomes you. Enter into the open concept porcelain tiled living & dining areas with feature TV/fireplace wall. The white designer kitchen has gas cook-top and state-of-the-art black hood centering the Brazilian Quartz waterfalled peninsula which is perfect for casual get togethers. Dine formally in the dedicated dining room surrounded by sliders that open to the most magical backyard overflowing in Ficus, where covered terrace, tanning deck, HEATED POOL/ SPA with BAJA SHELF and table tennis courtyard ensures all-year-round fun!
Escape to the accommodation wing consisting of 4 bedrooms with 2 gorgeous bathrooms (en-suite) each individual and designed so beautifully, one is prettier than the next. Add inside laundry with Washer/ Dryer, floor-to-ceiling cabinetry backdropped in European Wallpaper, dual-pane windows and sliders throughout, handpicked chandeliers & Fans, tankless water heater, all new duct work & sewer, RV Gate...and YOU WILL FIND THAT THIS HOME TRULY HAS IT ALL!!...
Contact an agent
Home facts
- Year built:1964
- Subdivision & Development:MEREWAY MANOR REPLAT
- Listing ID #:7077490
- Updated:September 09, 2026 at 04:28 AM
Rooms and interior
- Bedrooms:4
- Total bathrooms:2
- Flooring:Tile
- Living area:1,568 sq. ft.
Heating and cooling
- Cooling:Ceiling Fan(s)
- Heating:Natural Gas
- Central air:Yes
Structure and exterior
- Year built:1964
- Building area:1,568 sq. ft.
- Lot area:0.18 Acres
- Lot Features:Auto Timer H2O Back, Auto Timer H2O Front, Corner, North/South Exposure, Sprinklers In Front, Sprinklers In Rear, Synthetic Grass Back, Synthetic Grass Front
- Architectural Style:Ranch
- Construction Materials:Block, Painted, Stucco
- Exterior Features:Private Yard
Schools
- High school:Coronado High School
- Middle school:Yavapai Elementary School
- Elementary school:Yavapai Elementary School
Utilities
- Water:City Water
Finances and disclosures
- Price:$875,000
- Price per sq. ft.:$558.04
- Tax amount:$1,607 (2025)
Parking
- Parking description:RV Gate
 All information should be verified by the recipient and none is guaranteed as accurate by ARMLS. Copyright 2020 Arizona Regional Multiple Listing Service, Inc. All rights reserved. ARMLS Member Broker: Benjamin Toma
New listings near 7856 E Beatrice Street
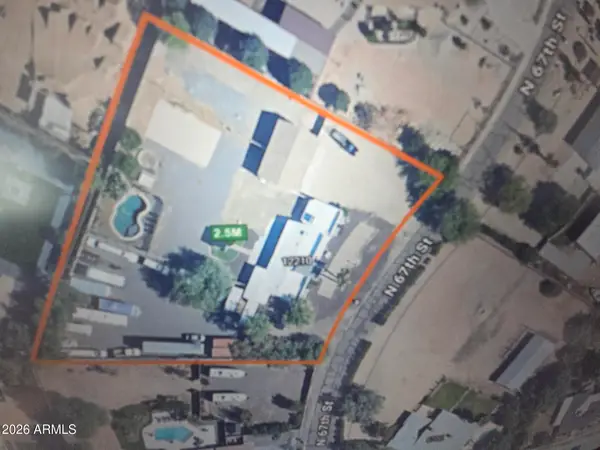 $2,500,000Active4 beds -- baths3,015 sq. ft.
12210 N 67th Street, Scottsdale, AZ 85254
MLS# 7068068Listed by: REALTY ONE GROUP- New
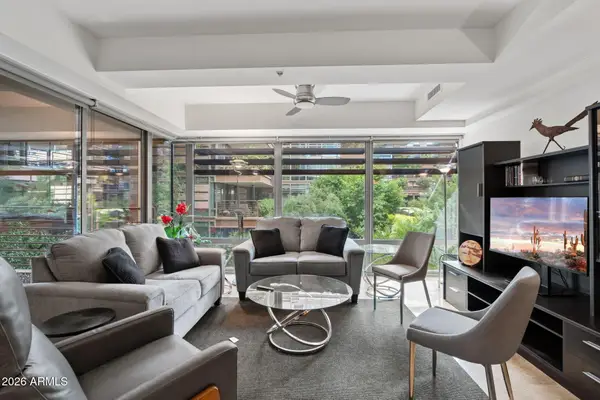 $525,000Active1 beds 2 baths946 sq. ft.
7137 E Rancho Vista Drive #2009, Scottsdale, AZ 85251
MLS# 7077544Listed by: EXP REALTY 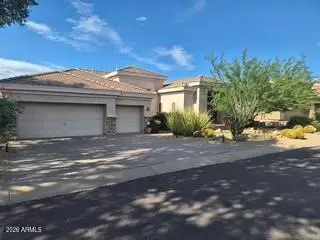 $1,420,000Pending3 beds 3 baths2,785 sq. ft.
11384 E Diamond Cholla Drive, Scottsdale, AZ 85255
MLS# 7077477Listed by: REAL BROKER- New
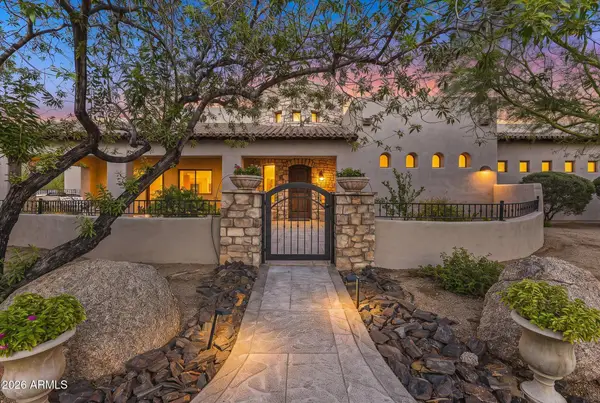 $3,500,000Active5 beds 7 baths8,624 sq. ft.
7621 E Dixileta Drive, Scottsdale, AZ 85266
MLS# 7077506Listed by: ARIZONA BEST REAL ESTATE - New
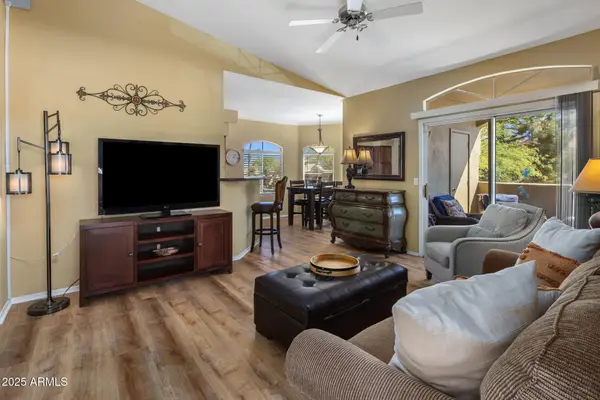 $358,000Active2 beds 2 baths1,076 sq. ft.
5335 E Shea Boulevard #2005, Scottsdale, AZ 85254
MLS# 7077415Listed by: HOMESMART - New
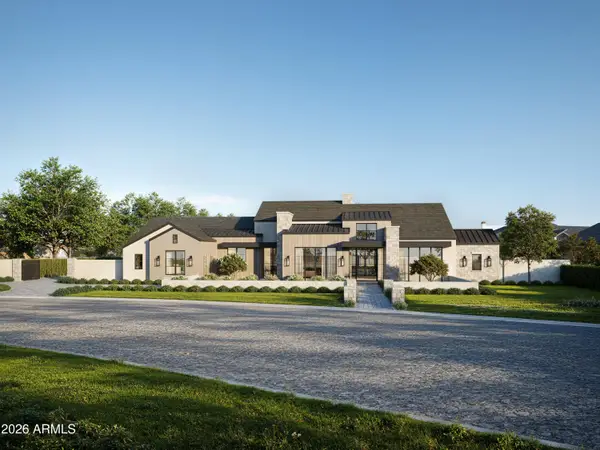 $6,599,000Active5 beds 7 baths7,025 sq. ft.
10402 E Charter Oak Drive, Scottsdale, AZ 85259
MLS# 7077454Listed by: ENGEL & VOELKERS SCOTTSDALE - New
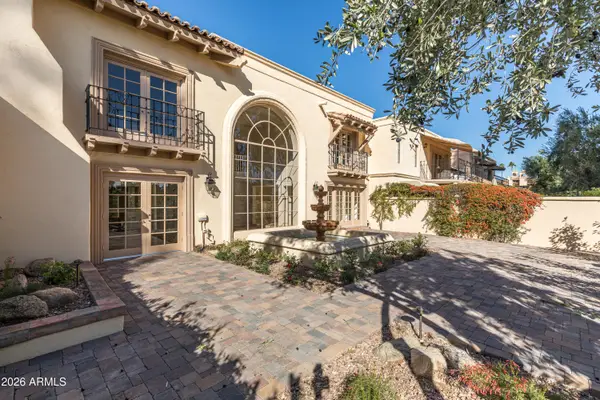 $1,718,000Active3 beds 3 baths3,850 sq. ft.
7500 E Mccormick Parkway #5, Scottsdale, AZ 85258
MLS# 7077306Listed by: THE BROKERY - New
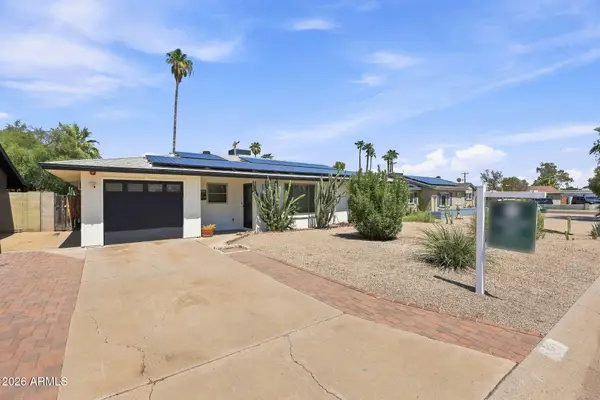 $575,000Active2 beds 2 baths1,385 sq. ft.
6826 E Edgemont Avenue, Scottsdale, AZ 85257
MLS# 7077328Listed by: EXP REALTY - New
 $224,900Active1 beds 1 baths790 sq. ft.
4354 N 82nd Street #263, Scottsdale, AZ 85251
MLS# 7077248Listed by: RE/MAX FINE PROPERTIES


Protect your home and budget from life's surprises with an Assurant Home Warranty, backed by a partner that supports you through every step of homeownership. Explore Plans.
©2026 Century 21 Real Estate LLC. All rights reserved. CENTURY 21®, the CENTURY 21 Logo and C21® are service marks owned by Century 21 Real Estate LLC. Century 21 Real Estate LLC fully supports the principles of the Fair Housing Act and the Equal Opportunity Act. Each office is independently owned and operated. Listing information is deemed reliable but not guaranteed accurate.