
8212 E Wilshire Drive, Scottsdale, AZ 85257
Local realty services provided by:CENTURY 21 Desert Estates Realty
8212 E Wilshire Drive,Scottsdale, AZ 85257
$1,250,000
- 4 Beds
- 3 Baths
- 2,205 sq. ft.
- Single family
- Active
Listed by: kirk linehan, kaylyn senna
Office: apex residential
MLS#:7078171
Source:ARMLS
Price summary
- Price:$1,250,000
- Price per sq. ft.:$566.89
About this home
Experience elevated Scottsdale living in this beautifully reimagined 4-bedroom, 3-bath residence offering approximately 2,100 sq. ft. Thoughtfully expanded with a 419 sq. ft. primary suite featuring a walk-in closet and beautifully appointed en-suite bath, this home blends sophisticated design with effortless functionality.The open-concept interior showcases new hardwood flooring, new sliding glass door, designer lighting, custom slim Shaker cabinetry, quartz countertops, and premium KitchenAid appliances. Extensively renovated throughout, additional upgrades include a new roof, tankless water heater, updated HVAC, electrical panels, plumbing and electrical fixtures, and beautifully remodeled baths.Designed for Arizona living, the private backyard features a brand new pool and spa surrounded by refreshed low-maintenance landscaping. A newly added 2-car garage and widened driveway complete the home.Ideally located in central Scottsdale, just minutes from premier dining, shopping, entertainment, and everything the Scottsdale lifestyle has to offer....
Contact an agent
Home facts
- Year built:1959
- Subdivision & Development:VILLAGE GROVE 10
- Listing ID #:7078171
- Updated:September 10, 2026 at 06:53 PM
Rooms and interior
- Bedrooms:4
- Total bathrooms:3
- Flooring:Tile, Wood
- Living area:2,205 sq. ft.
Heating and cooling
- Heating:Natural Gas
- Central air:Yes
Structure and exterior
- Year built:1959
- Building area:2,205 sq. ft.
- Lot area:0.18 Acres
- Lot Features:Auto Timer H2O Back, Auto Timer H2O Front, Desert Back, Desert Front, Gravel/Stone Front, Sprinklers In Front, Sprinklers In Rear, Synthetic Grass Back, Synthetic Grass Front
- Construction Materials:Block, Painted
Schools
- High school:Coronado High School
- Middle school:Hohokam Elementary School
- Elementary school:Hohokam Elementary School
Utilities
- Water:City Water
Finances and disclosures
- Price:$1,250,000
- Price per sq. ft.:$566.89
- Tax amount:$1,346 (2025)
Features and amenities
- Amenities:Vinyl Frame
Parking
- Garage:Yes
- Garage spaces:2
 All information should be verified by the recipient and none is guaranteed as accurate by ARMLS. Copyright 2020 Arizona Regional Multiple Listing Service, Inc. All rights reserved. ARMLS Member Broker: JoAnn Ayres
New listings near 8212 E Wilshire Drive
- New
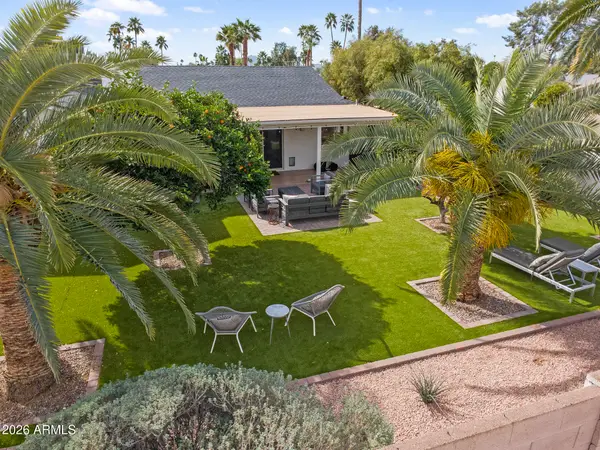 $899,000Active3 beds 2 baths1,750 sq. ft.
4932 E Evans Drive, Scottsdale, AZ 85254
MLS# 7078324Listed by: HOMESMART - New
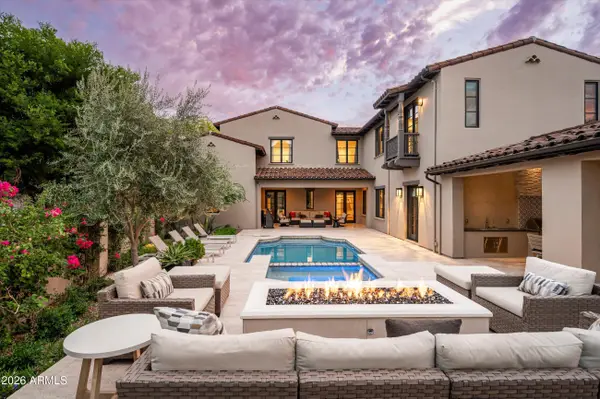 $4,700,000Active4 beds 4 baths4,876 sq. ft.
20520 N 101st Way, Scottsdale, AZ 85255
MLS# 7078336Listed by: RUSS LYON SOTHEBY'S INTERNATIONAL REALTY - New
 $5,950,000Active5 beds 5 baths5,145 sq. ft.
7475 E Jackrabbit Road, Scottsdale, AZ 85250
MLS# 7078260Listed by: COMPASS - New
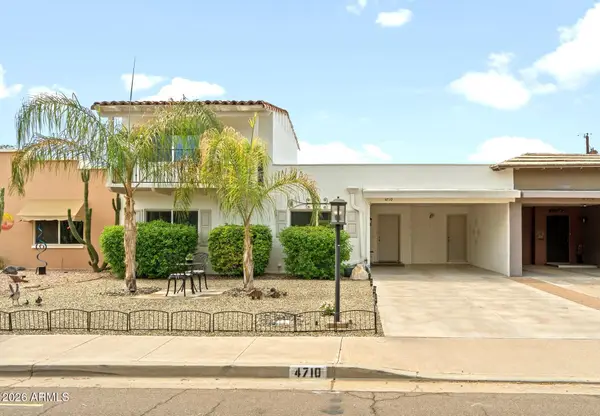 $595,000Active3 beds 3 baths1,890 sq. ft.
4710 N 78th Street, Scottsdale, AZ 85251
MLS# 7078286Listed by: HOMESMART - New
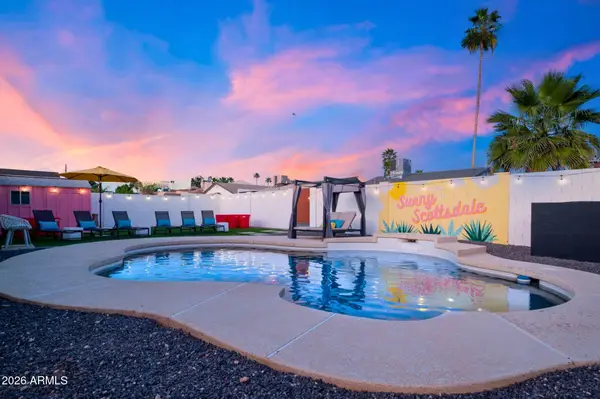 $725,000Active3 beds 2 baths1,715 sq. ft.
2029 N 87th Place, Scottsdale, AZ 85257
MLS# 7078294Listed by: HOMESMART - New
 $995,000Active3 beds 2 baths2,172 sq. ft.
5227 E Paradise Lane, Scottsdale, AZ 85254
MLS# 7078317Listed by: BERKSHIRE HATHAWAY HOMESERVICES ARIZONA PROPERTIES - New
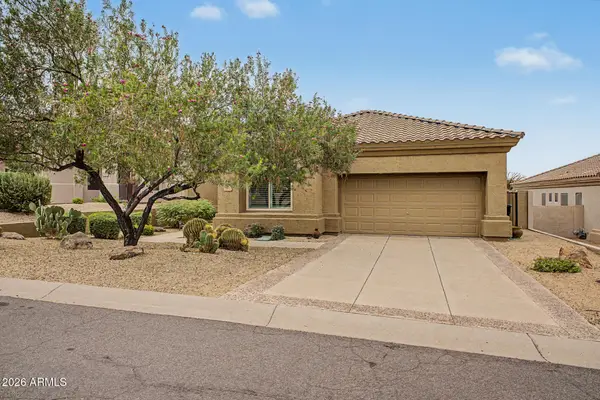 $750,000Active2 beds 3 baths1,743 sq. ft.
26516 N 115th Street, Scottsdale, AZ 85255
MLS# 7078202Listed by: HOMESMART - New
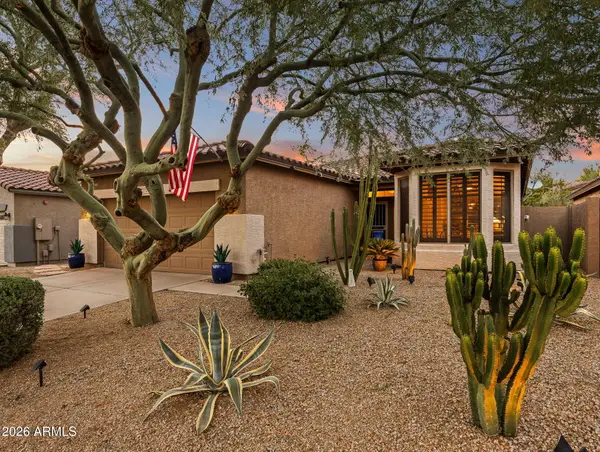 $815,000Active3 beds 3 baths1,898 sq. ft.
7256 E Desert Vista Road, Scottsdale, AZ 85255
MLS# 7078216Listed by: THE NOBLE AGENCY - New
 $440,000Active2 beds 2 baths1,386 sq. ft.
19777 N 76th Street #2177, Scottsdale, AZ 85255
MLS# 7078238Listed by: RUSS LYON SOTHEBY'S INTERNATIONAL REALTY


Protect your home and budget from life's surprises with an Assurant Home Warranty, backed by a partner that supports you through every step of homeownership. Explore Plans.
©2026 Century 21 Real Estate LLC. All rights reserved. CENTURY 21®, the CENTURY 21 Logo and C21® are service marks owned by Century 21 Real Estate LLC. Century 21 Real Estate LLC fully supports the principles of the Fair Housing Act and the Equal Opportunity Act. Each office is independently owned and operated. Listing information is deemed reliable but not guaranteed accurate.