
8321 E Corrine Drive, Scottsdale, AZ 85260
Local realty services provided by:CENTURY 21 Indie Realty
Listed by: lauren rosin, jessica rosin
Office: exp realty
MLS#:7092313
Source:ARMLS
Price summary
- Price:$3,950,000
- Monthly HOA dues:$50
About this home
Completely reimagined Scottsdale estate on a private 1.02-acre lot. Taken down to the structure and rebuilt in 2022, this home combines the character of an established Scottsdale estate with the luxury and quality of new construction. The extensive rebuild included an entirely new roof with new trusses, raised roofline, decking and clay tile, new electrical, above-slab plumbing, HVAC units and ducting, and spray-foam insulation.
The redesigned floor plan features D'Vine French Oak flooring, exposed beams and an impressive 18-foot sliding pocket door that disappears into the wall, creating a stunning indoor-outdoor living experience. Kitchen features an oversized quartz island, Thermador appliances with separate full-size refrigerator and freezer, 48'' gas range, and a fully separate bar The split primary suite offers a fireplace, sitting area, spa-like bath and oversized walk-in closet, while four additional bedrooms are currently designed as guest rooms, office and gym.
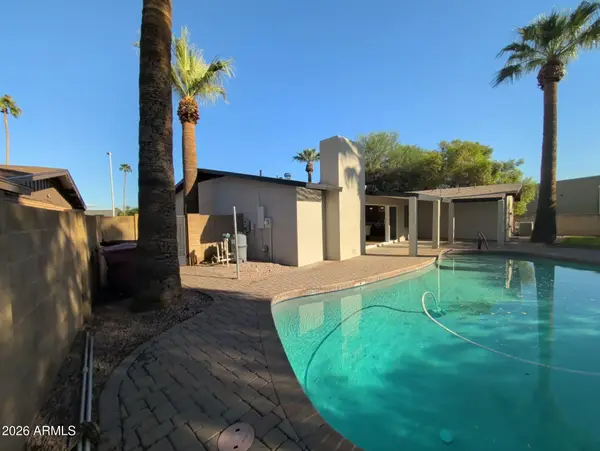
Designed for Scottsdale's indoor-outdoor lifestyle, the expansive grounds feature a resort-style pool and spa, multiple covered living spaces and an outdoor fireplace. The fully renovated outdoor kitchen includes marble countertops, an Alfresco 42" built-in grill and double side burner. Mature landscaping and exceptional privacy create a setting increasingly hard to find in Scottsdale.
The home's technology includes commercial-grade Ubiquiti UniFi whole-home Wi-Fi with 13 hardwired access points, smart lighting, app-controlled pool equipment and irrigation, whole-house water monitoring with automatic shutoff, smart locks, 24/7 monitored security and a Tesla Level 2 charger. Two Navien tankless water heaters and a whole-house water softening system add everyday functionality.
As an added bonus, the property conveys with permit-ready, HOA-approved plans for a detached casita, game room and oversized garage, with design and engineering completed.
Thoughtfully rebuilt, extensively upgraded and beautifully finished inside and out, this exceptional estate offers a rare combination of space, privacy and modern luxury in Scottsdale's highly desirable Cactus Corridor....
Contact an agent
Home facts
- Year built:1988
- Subdivision & Development:VILLA CAPISTRANO
- Listing ID #:7092313
- Updated:October 26, 2026 at 09:16 AM
Rooms and interior
- Bedrooms:5
- Total bathrooms:4
- Flooring:Carpet, Tile, Wood
Heating and cooling
- Cooling:Ceiling Fan(s), Programmable Thermostat
- Heating:Natural Gas
- Central air:Yes
Structure and exterior
- Year built:1988
- Lot area:1.02 Acres
- Lot Features:Adjacent To Wash, Auto Timer H2O Back, Auto Timer H2O Front, Desert Front, Grass Back, Grass Front, North/South Exposure, Sprinklers In Front, Sprinklers In Rear
- Construction Materials:Painted, Stucco
- Exterior Features:Built-in Barbecue
Schools
- High school:Horizon High School
- Middle school:Desert Shadows Middle School
- Elementary school:Sonoran Sky Elementary School
Finances and disclosures
- Price:$3,950,000
- Tax amount:$9,891 (2025)
Features and amenities
- Pool features:Diving Pool, Variable Speed Pump
Parking
- Parking description:Attached Garage Cabinets, Electric Vehicle Charging Station(s), Extended Length Garage, Over Height Garage, Side Vehicle Entry
- Garage:Yes
- Garage spaces:3
 All information should be verified by the recipient and none is guaranteed as accurate by ARMLS. Copyright 2020 Arizona Regional Multiple Listing Service, Inc. All rights reserved. ARMLS Member Broker: Donald Geisler
New listings near 8321 E Corrine Drive
- New
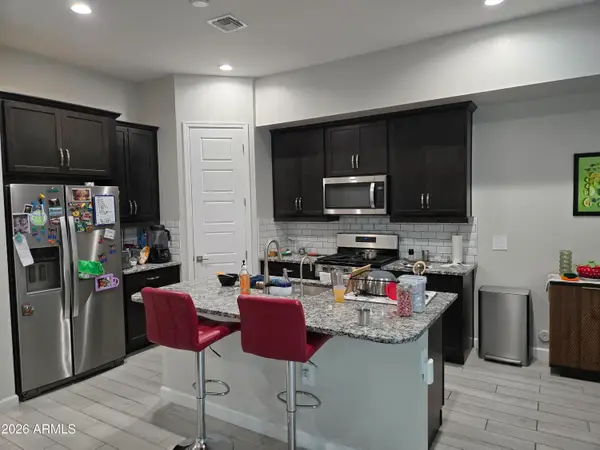 $649,900Active3 beds 3 baths
17441 N 48th Terrace, Scottsdale, AZ 85254
MLS# 7098506Listed by: DELEX REALTY - New
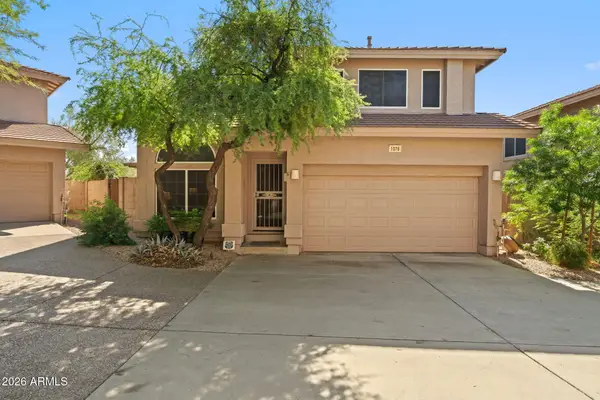 $535,000Active2 beds 3 baths
7650 E Williams Drive #1076, Scottsdale, AZ 85255
MLS# 7098472Listed by: COMPASS - New
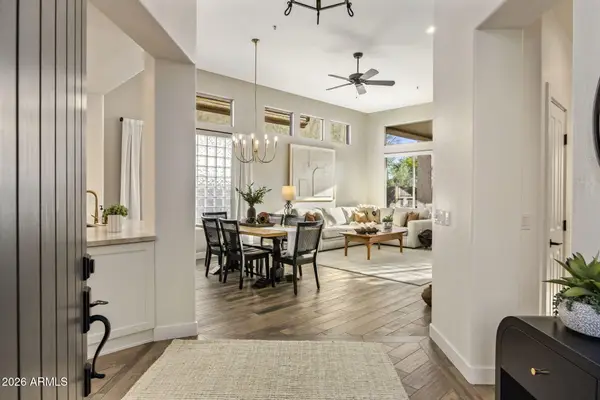 $1,195,000Active3 beds 3 baths
32952 N 70th Street, Scottsdale, AZ 85266
MLS# 7098428Listed by: KELLER WILLIAMS ARIZONA REALTY - New
 $825,000Active2 beds 2 baths
14214 E Cheryl Drive, Scottsdale, AZ 85259
MLS# 7098430Listed by: RUSS LYON SOTHEBY'S INTERNATIONAL REALTY - New
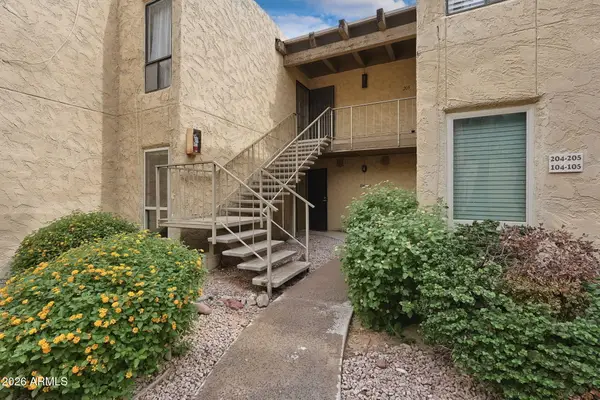 $299,000Active2 beds 2 baths
4950 N Miller Road #104, Scottsdale, AZ 85251
MLS# 7098387Listed by: THE NOBLE AGENCY - New
 $1,149,999Active3 beds 2 baths
4430 N 84th Place, Scottsdale, AZ 85251
MLS# 7098356Listed by: AIG REALTY LLC - New
 $180,000Active1 beds 1 baths
3313 N 68th Street #119, Scottsdale, AZ 85251
MLS# 7098357Listed by: ZENDOOR - New
 $1,074,995Active4 beds 3 baths
8713 E Sandalwood Drive, Scottsdale, AZ 85250
MLS# 7098314Listed by: REAL ESTATE 48 - New
 $324,000Active2 beds 2 baths
7625 E Camelback Road #B101, Scottsdale, AZ 85251
MLS# 7098316Listed by: RE/MAX FINE PROPERTIES - New
 $2,675,000Active5 beds 3 baths
16224 N 65th Place, Scottsdale, AZ 85254
MLS# 7098279Listed by: HOMECOIN.COM


Protect your home and budget from life's surprises with an Assurant Home Warranty, backed by a partner that supports you through every step of homeownership. Explore Plans.
©2026 Century 21 Real Estate LLC. All rights reserved. CENTURY 21®, the CENTURY 21 Logo and C21® are service marks owned by Century 21 Real Estate LLC. Century 21 Real Estate LLC fully supports the principles of the Fair Housing Act and the Equal Opportunity Act. Each office is independently owned and operated. Listing information is deemed reliable but not guaranteed accurate.