
8402 E Heatherbrae Drive, Scottsdale, AZ 85251
Local realty services provided by:CENTURY 21 Arizona Foothills
8402 E Heatherbrae Drive,Scottsdale, AZ 85251
$1,595,000
- 4 Beds
- 3 Baths
- - sq. ft.
- Single family
- Active
Listed by: eve r treger
Office: vicsdale
MLS#:7045711
Source:ARMLS
Price summary
- Price:$1,595,000
About this home
'NEW CONSTRUCTION'! STRIKING CUBIC DESIGN STANDING PROUD, COMMANDING ATTENTION - ONLY THE BOLDEST: ''SCOTTSDALE'S PREMIER LUXURY BRAND'' CAN DELIVER A HOME OF THIS MAGNITUDE! CLEAN LINES, EXPOSED CONCRETE AND NATURAL WOOD ACCENTS....BUCKLE UP BECAUSE YOU'RE ABOUT TO EXPERIENCE A HOME THAT DEFIES THE ORDINARY! CONTEMPORARY CUBISM AT IT'S FINEST.....THIS IS 'NEXT-LEVEL LUX'! Geometric angles are even more impressive at night, lit from underground up. Imposing front door opens to the sleek, minimalist interior: open flowing spaces with wall to ceiling sliders make the indoors feel like the extension of the outdoors. Accentuated with signature Limestone wine gallery, the most exceptional kitchen, to date brimming with quartz, gorgeous backsplash, black-backed '2 tone' cabinetry with a custom designed wood-inlayed hood, and a 10 ft Island! Take in Camelback Mtn views from your Kitchen.
THIS HOME IS NOT FOR EVERYONE, IT'S FOR THOSE WHO WANT TO LIVE LARGE!! Allow 24x12 Porcelain tiles to guide you to the sensational accommodation that awaits. DUAL PRIMARY BEDROOM SUITES!! PRIMARY 1: It's 'king-size' comfort with a pajama-lounge, over hanging 'Restoration Hardware' chandelier, a Ladies 'cosmetic counter' to put a smile on any girl's face, double vanities & giant walk-in closet aas well as spa like shower. ENTER SECOND PRIMARY SUITE: with sliders to private patio poolside, another overhanging 'Restoration Hardware' Chandelier, en-suite delux bathroom with double vanities and exceptional closet. The 3rd bedroom is adjacent to the 3rd bathroom and there is a dedicated office/den which could double as a 4th bedroom.
NOW LET US VENTURE OUTDOORS....
The sharp geometric angles make this pool look like a work of art. Almost forming a frame to the home. It's a LAP-POOL in length yet designed to stun. It's not just functional, it's sensational with heated spa and with generous covered patio spaces, outdoor showers, built-in beverage & BBQ center, embodying the perfect poolside experience.
Add in inside laundry with floor to ceiling office built-ins, washer/dryer, a 2 car mirrored designer garage with E-V car charger, glass garage doors & matching black epoxy floors...THIS HOME IS FOR THOSE WHO DREAM BIG, LIVE BOLDY AND DEMAND ONLY THE BEST!
Featuring: CAMELBACK MTN VIEWS, CORNER LOCATED, BRAND NEW FOAM ROOF, NEW WATER HEATER, BRAND NEW HVAC & DUCTS, ALL NEW DUAL PAIN WINDOWS & SLIDERS THROUGHOUT, PORCELAIN TILED FLOORING, 3 BRAND NEW BATHROOMS, INSIDE LAUNDRY WITH WASHER/DRYER, NEW PEBBLE TECH LAP POOL & PROPANE HEATED JACUZZI, NEW CHECKERED CONCRETE & TURF LAID DRIVEWAY & PATIOS, DESIGNER MIRRORED BLACK EPOXY FLOORED 2-CAR GARAGE WITH GLASS GARAGE DOOR & E-V CHARGER, ALL NEW THERMIDOR APPLIANCES, CUSTOM-MADE BARN DOORS, SIGNATURE "RESTORATION HARDWARE" CHANDELIERS, HANDPICKED LIGHTING & FANS, ALL NEW LANDSCAPING & SIGNATURE UNDERGROUND LIGHTING, WHOLE-HOME TURF, AUTO H2O IRRIGATION, NEW ELECTRIC, PLUMBING, CUSTOM FENCING & BLOCK WALLS, AMPLE OFF-STREET PARKING, SCOTTSDALE SCHOOLS....
Contact an agent
Home facts
- Year built:2025
- Subdivision & Development:SCOTTSDALE HIGHLANDS ESTATES NO. 2
- Listing ID #:7045711
- Updated:October 10, 2026 at 02:54 PM
Rooms and interior
- Bedrooms:4
- Total bathrooms:3
- Flooring:Tile
Heating and cooling
- Cooling:Ceiling Fan(s), Programmable Thermostat
- Heating:Electric
- Central air:Yes
Structure and exterior
- Year built:2025
- Lot area:0.17 Acres
- Lot Features:Alley, Auto Timer H2O Back, Corner, North/South Exposure, Sprinklers In Front, Synthetic Grass Back, Synthetic Grass Front
- Architectural Style:Contemporary
- Construction Materials:Block, Painted, Stucco
- Exterior Features:Built-in Barbecue, Private Yard
Schools
- High school:Saguaro High School
- Middle school:Mohave Middle School
- Elementary school:Navajo Elementary School
Finances and disclosures
- Price:$1,595,000
- Tax amount:$1,532 (2025)
Parking
- Parking description:Electric Vehicle Charging Station(s)
- Garage:Yes
- Garage spaces:2
 All information should be verified by the recipient and none is guaranteed as accurate by ARMLS. Copyright 2020 Arizona Regional Multiple Listing Service, Inc. All rights reserved. ARMLS Member Broker: Floyd Scott
New listings near 8402 E Heatherbrae Drive
- New
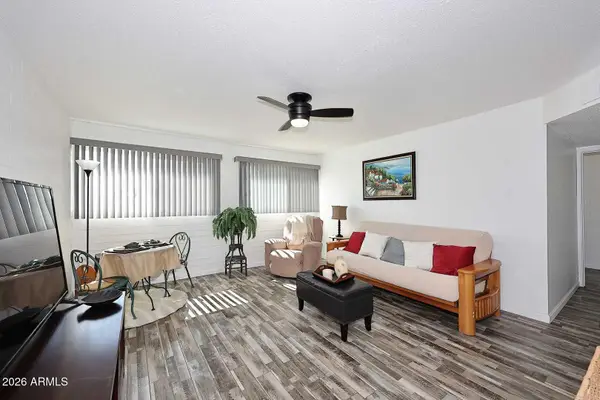 $129,900Active1 beds 1 baths
815 N Hayden Road #B109, Scottsdale, AZ 85257
MLS# 7092228Listed by: RE/MAX EXCALIBUR - New
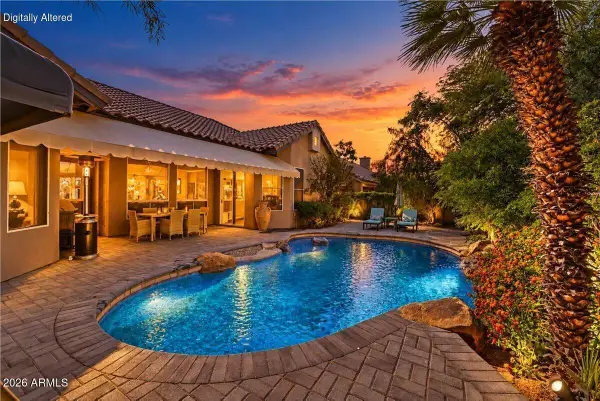 $998,000Active3 beds 3 baths
27844 N 111th Street, Scottsdale, AZ 85262
MLS# 7092219Listed by: DAVE FROEHLICH REALTY, LLC - New
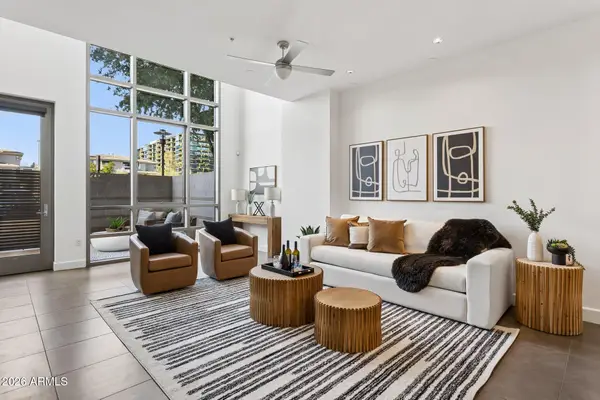 $750,000Active1 beds 2 baths
15215 N Kierland Boulevard #104, Scottsdale, AZ 85254
MLS# 7092221Listed by: KELLER WILLIAMS ARIZONA REALTY - New
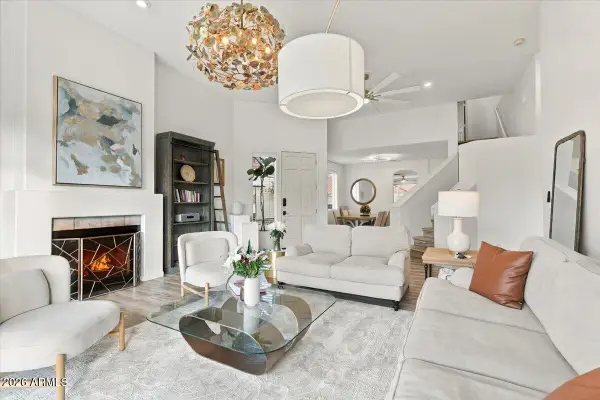 $950,000Active4 beds 3 baths
10720 N 113th Street, Scottsdale, AZ 85259
MLS# 7092182Listed by: REALTY ONE GROUP - New
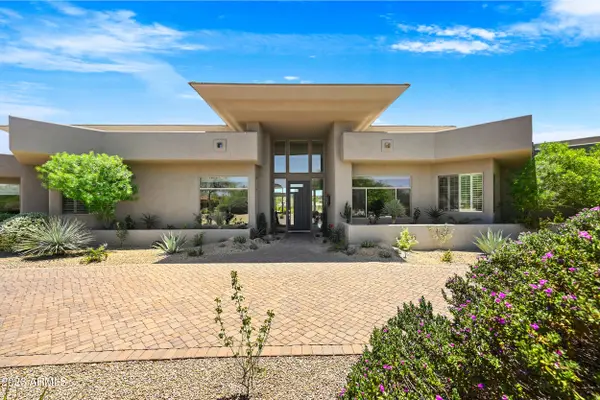 $3,650,000Active5 beds 5 baths
10821 E Troon North Drive, Scottsdale, AZ 85262
MLS# 7092081Listed by: BERKSHIRE HATHAWAY HOMESERVICES ARIZONA PROPERTIES - New
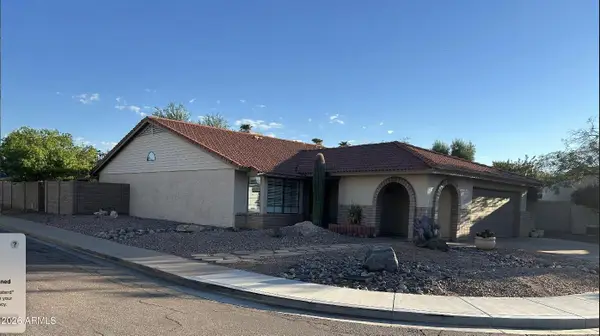 $625,000Active3 beds 2 baths
831 N 85th Place N, Scottsdale, AZ 85257
MLS# 7092091Listed by: TANNENBAUM REALTORS, INC. - New
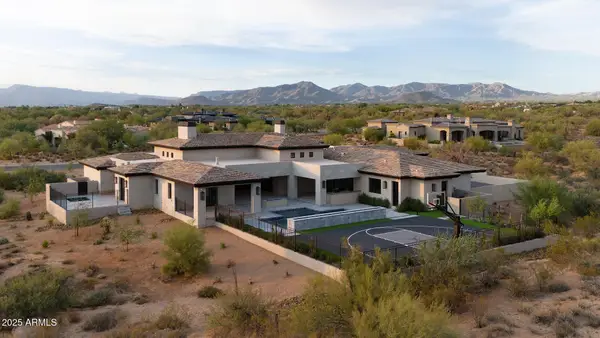 $5,499,900Active5 beds 6 baths
8333 E Whisper Rock Trail, Scottsdale, AZ 85266
MLS# 7092109Listed by: COMPASS - New
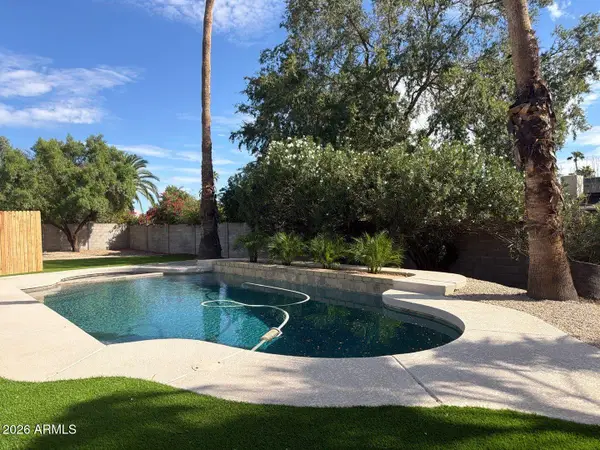 $1,099,999Active4 beds 2 baths
4939 E Sweetwater Avenue, Scottsdale, AZ 85254
MLS# 7092112Listed by: AIG REALTY LLC - New
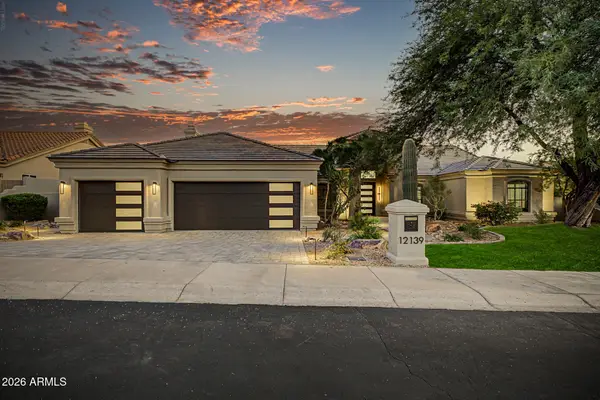 $2,695,000Active5 beds 3 baths
12139 E Altadena Drive, Scottsdale, AZ 85259
MLS# 7092027Listed by: HOMESMART - New
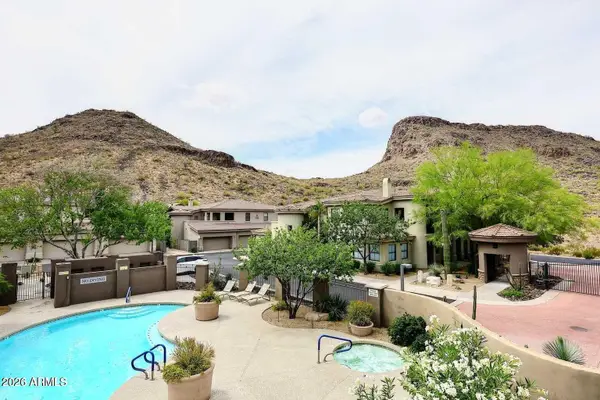 $629,900Active3 beds 2 baths
10055 N 142nd Street #2310, Scottsdale, AZ 85259
MLS# 7092035Listed by: HOMESMART


Protect your home and budget from life's surprises with an Assurant Home Warranty, backed by a partner that supports you through every step of homeownership. Explore Plans.
©2026 Century 21 Real Estate LLC. All rights reserved. CENTURY 21®, the CENTURY 21 Logo and C21® are service marks owned by Century 21 Real Estate LLC. Century 21 Real Estate LLC fully supports the principles of the Fair Housing Act and the Equal Opportunity Act. Each office is independently owned and operated. Listing information is deemed reliable but not guaranteed accurate.