
8426 E Sheridan Street, Scottsdale, AZ 85257
Local realty services provided by:CENTURY 21 Toma Partners
8426 E Sheridan Street,Scottsdale, AZ 85257
$749,900
- 3 Beds
- 3 Baths
- 1,523 sq. ft.
- Single family
- Active
Listed by: jose a reyes alvarez
Office: retsy
MLS#:7058233
Source:ARMLS
Price summary
- Price:$749,900
- Price per sq. ft.:$492.38
About this home
A fully remodeled South Scottsdale ranch offering a layout rarely found in the area: 3 full bathrooms, including dual en-suite setups, and zero HOA.
Inside, the open floor plan features tile flooring throughout, accented by custom wood paneling and designer finishes. The kitchen is anchored by a Brazilian quartz waterfall island, custom cabinetry, and premium appliances. Both primary suites offer dedicated en-suite bathrooms with custom-tiled walk-in showers. The major mechanicals are already handled with a newer HVAC system and pool heater for year-round peace of mind.
The private backyard is fully built out for low-maintenance outdoor living: a heated pool with Baja shelf wrapped in brick pavers, an outdoor fireplace, a built-in BBQ with beverage fridge, and a private putting green with synthetic turf.
Located minutes from Old Town Scottsdale dining, shopping, nightlife, Papago Park, and quick 101/202 freeway access. Turnkey, fully updated, and ready for its next owner.
Contact an agent
Home facts
- Year built:1960
- Subdivision & Development:SCOTTSDALE ESTATES 10 LOTS 1351-1518
- Listing ID #:7058233
- Updated:September 02, 2026 at 03:22 PM
Rooms and interior
- Bedrooms:3
- Total bathrooms:3
- Flooring:Tile
- Living area:1,523 sq. ft.
Heating and cooling
- Heating:Natural Gas
- Central air:Yes
Structure and exterior
- Year built:1960
- Building area:1,523 sq. ft.
- Lot area:0.16 Acres
- Lot Features:Grass Front, North/South Exposure, Synthetic Grass Back
- Architectural Style:Ranch
- Construction Materials:Block, Brick Veneer, Stucco
Schools
- High school:Coronado High School
- Middle school:Mohave Middle School
- Elementary school:Hohokam Elementary School
Utilities
- Water:City Water
Finances and disclosures
- Price:$749,900
- Price per sq. ft.:$492.38
- Tax amount:$1,330 (2025)
Features and amenities
- Pool features:Play Pool
 All information should be verified by the recipient and none is guaranteed as accurate by ARMLS. Copyright 2020 Arizona Regional Multiple Listing Service, Inc. All rights reserved. ARMLS Member Broker: Benjamin Toma
New listings near 8426 E Sheridan Street
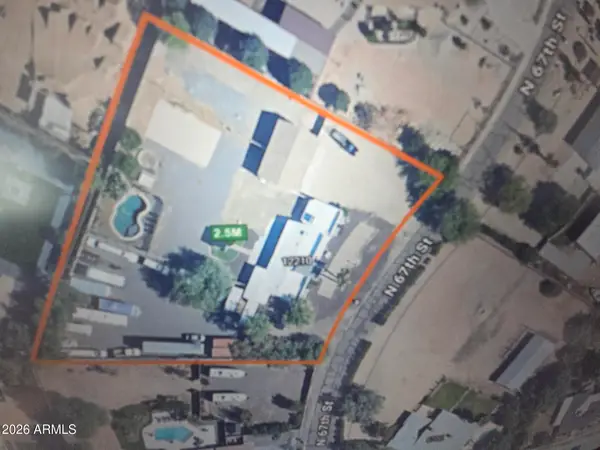 $2,500,000Active4 beds -- baths3,015 sq. ft.
12210 N 67th Street, Scottsdale, AZ 85254
MLS# 7068068Listed by: REALTY ONE GROUP- New
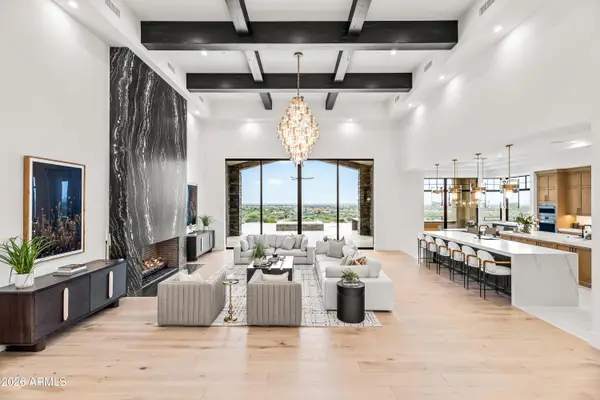 $7,990,000Active5 beds 7 baths7,396 sq. ft.
11520 E Dreyfus Avenue, Scottsdale, AZ 85259
MLS# 7074502Listed by: LOCAL LUXURY CHRISTIE'S INTERNATIONAL REAL ESTATE - New
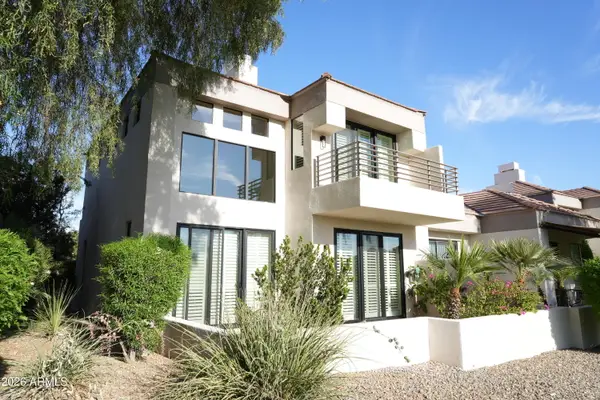 $995,000Active2 beds 3 baths1,656 sq. ft.
7222 E Gainey Ranch Road #127, Scottsdale, AZ 85258
MLS# 7074471Listed by: COLDWELL BANKER REALTY - New
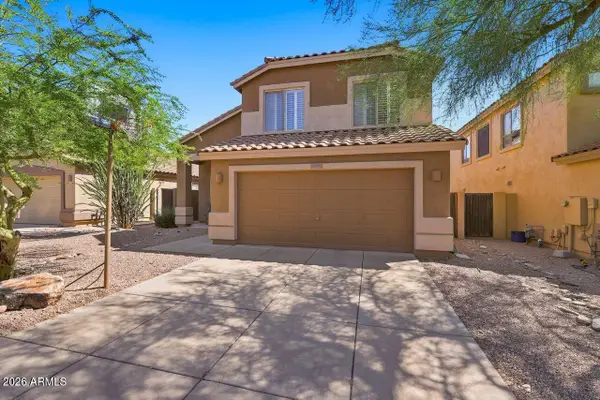 $845,000Active4 beds 3 baths2,132 sq. ft.
10475 E Karen Drive, Scottsdale, AZ 85255
MLS# 7074474Listed by: COLDWELL BANKER REALTY - New
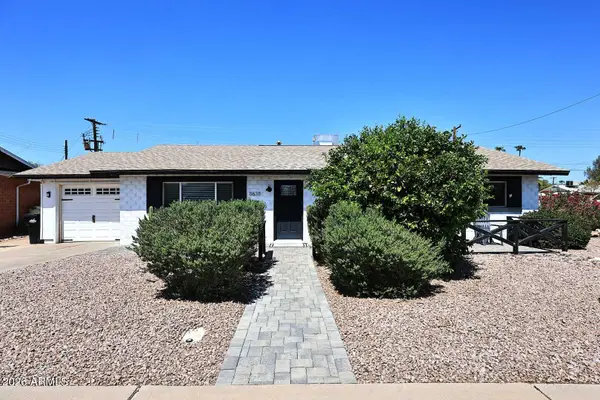 $819,000Active4 beds 2 baths1,777 sq. ft.
8638 E Sheridan Street, Scottsdale, AZ 85257
MLS# 7074475Listed by: REALTY ONE GROUP - New
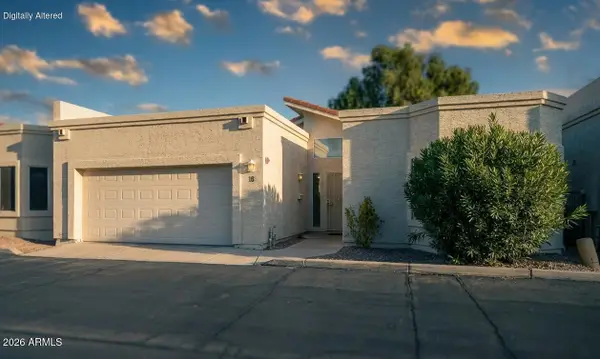 $594,500Active3 beds 2 baths1,542 sq. ft.
2647 N Miller Road #18, Scottsdale, AZ 85257
MLS# 7074465Listed by: RE/MAX DESERT SHOWCASE - New
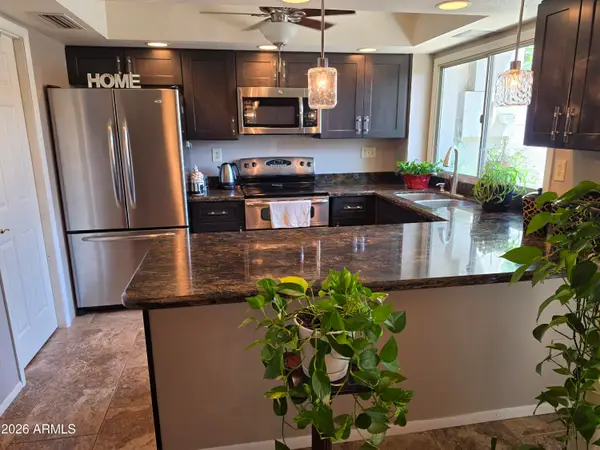 $419,900Active3 beds 3 baths1,608 sq. ft.
4949 N Granite Reef Road, Scottsdale, AZ 85251
MLS# 7074372Listed by: REALTY ONE GROUP - New
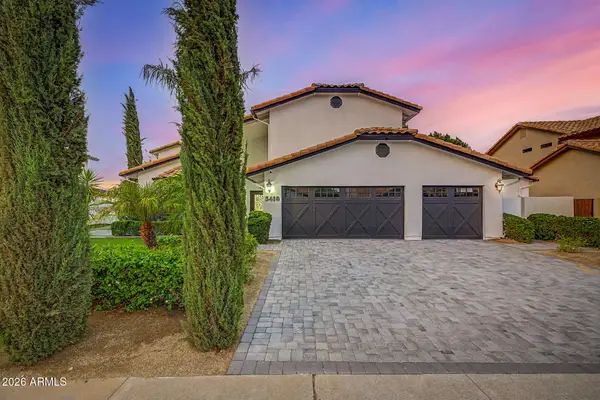 $1,699,000Active6 beds 5 baths2,835 sq. ft.
5418 E Michelle Drive, Scottsdale, AZ 85254
MLS# 7074225Listed by: HOMESMART - New
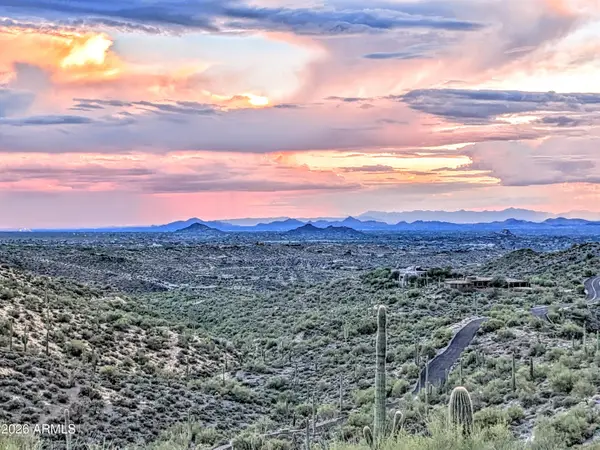 $1,199,000Active10.95 Acres
9146 E Limousin Drive #11, Scottsdale, AZ 85262
MLS# 7074234Listed by: RUSS LYON SOTHEBY'S INTERNATIONAL REALTY - New
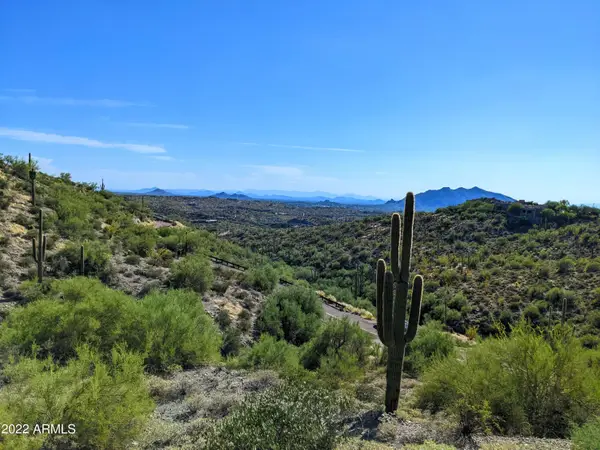 $850,000Active12.61 Acres
41197 N Longhorn Drive #11, Scottsdale, AZ 85262
MLS# 7074248Listed by: RUSS LYON SOTHEBY'S INTERNATIONAL REALTY


Protect your home and budget from life's surprises with an Assurant Home Warranty, backed by a partner that supports you through every step of homeownership. Explore Plans.
©2026 Century 21 Real Estate LLC. All rights reserved. CENTURY 21®, the CENTURY 21 Logo and C21® are service marks owned by Century 21 Real Estate LLC. Century 21 Real Estate LLC fully supports the principles of the Fair Housing Act and the Equal Opportunity Act. Each office is independently owned and operated. Listing information is deemed reliable but not guaranteed accurate.