
8526 E Whitton Avenue, Scottsdale, AZ 85251
Local realty services provided by:CENTURY 21 Northwest Realty
8526 E Whitton Avenue,Scottsdale, AZ 85251
$895,750
- 4 Beds
- 2 Baths
- 1,792 sq. ft.
- Single family
- Active
Listed by: jason jones
Office: coldwell banker realty
MLS#:7080899
Source:ARMLS
Price summary
- Price:$895,750
- Price per sq. ft.:$499.86
About this home
Experience elevated Scottsdale living in this beautifully updated residence showcasing modern design, thoughtful upgrades, and timeless sophistication. Meticulously improved throughout, the home features light-filled living spaces, contemporary finishes, and a functional open layout designed for both everyday comfort and upscale entertaining. The kitchen serves as a sleek focal point with stylish cabinetry, quartz countertops, and seamless flow into the main living areas. Tastefully refreshed interiors offer a clean, modern aesthetic, while well-appointed bedrooms provide flexibility for guests, office, or retreat-style living. Step outside to a private backyard retreat ideal for relaxing or entertaining in true Arizona style. Ideally located minutes from Old Town Scottsdale, Arcadia,
Contact an agent
Home facts
- Year built:1967
- Subdivision & Development:POINTE SCOTTSDALE UNIT 1
- Listing ID #:7080899
- Updated:September 16, 2026 at 08:48 PM
Rooms and interior
- Bedrooms:4
- Total bathrooms:2
- Flooring:Tile
- Living area:1,792 sq. ft.
Heating and cooling
- Cooling:Ceiling Fan(s), Heat Pump, Programmable Thermostat
- Heating:Electric, Heat Pump
- Central air:Yes
Structure and exterior
- Year built:1967
- Building area:1,792 sq. ft.
- Lot area:0.22 Acres
- Lot Features:Alley, Auto Timer H2O Back, Auto Timer H2O Front, Cul-De-Sac, East/West Exposure, Synthetic Grass Back, Synthetic Grass Front
- Architectural Style:Ranch
- Construction Materials:Block, Blown Cellulose, Painted
- Exterior Features:Built-in Barbecue
Schools
- High school:Coronado High School
- Middle school:Tonalea Middle School
- Elementary school:Pima Elementary School
Finances and disclosures
- Price:$895,750
- Price per sq. ft.:$499.86
- Tax amount:$1,955 (2025)
Features and amenities
- Pool features:Diving Pool, Variable Speed Pump
Parking
- Carport spaces:2
 All information should be verified by the recipient and none is guaranteed as accurate by ARMLS. Copyright 2020 Arizona Regional Multiple Listing Service, Inc. All rights reserved.
New listings near 8526 E Whitton Avenue
- New
 $975,000Active4 beds 2 baths1,837 sq. ft.
10215 E Hillery Drive, Scottsdale, AZ 85255
MLS# 7081031Listed by: RUSS LYON SOTHEBY'S INTERNATIONAL REALTY - New
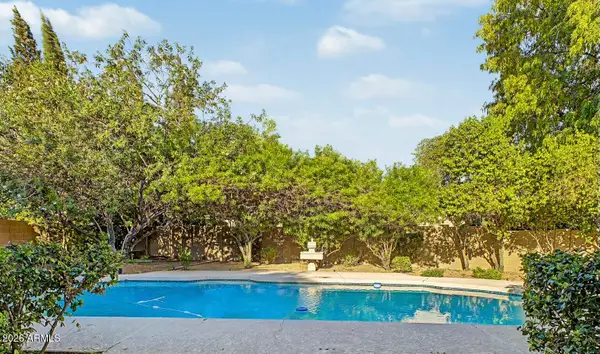 $1,375,000Active3 beds 3 baths2,481 sq. ft.
8547 N Woodland Court, Scottsdale, AZ 85258
MLS# 7081073Listed by: HOMESMART - New
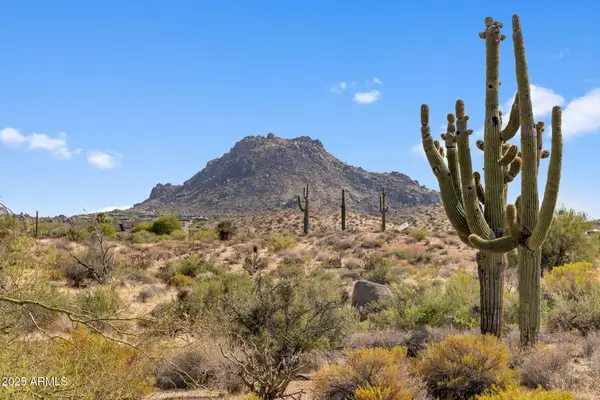 $1,495,000Active5 Acres
11473 E Oberlin Way #20, Scottsdale, AZ 85262
MLS# 7081009Listed by: COMPASS - New
 $5,395,000Active4 beds 5 baths4,691 sq. ft.
10040 E Happy Valley Road #598, Scottsdale, AZ 85255
MLS# 7080927Listed by: COMPASS - New
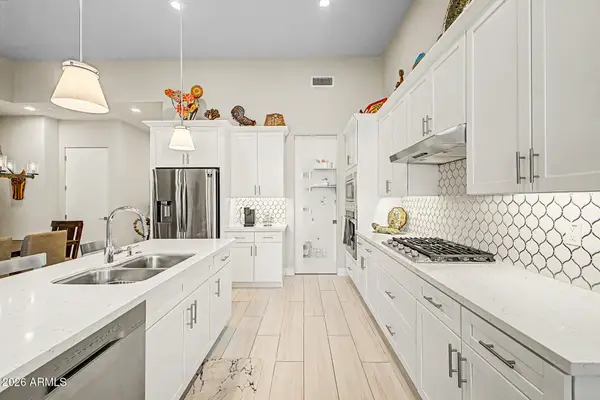 $725,000Active2 beds 3 baths1,684 sq. ft.
9850 E Mcdowell Mountain Ranc Road N #1023, Scottsdale, AZ 85260
MLS# 7080930Listed by: AZ DREAM HOMES - New
 $943,000Active3 beds 4 baths2,125 sq. ft.
11692 N 134th Street, Scottsdale, AZ 85259
MLS# 7080950Listed by: SELL YOUR HOME SERVICES - New
 $899,000Active3 beds 2 baths1,764 sq. ft.
2501 N 81st Way, Scottsdale, AZ 85257
MLS# 7080898Listed by: COLDWELL BANKER REALTY - New
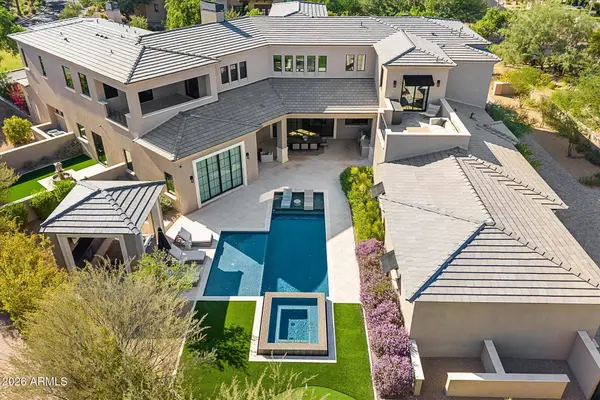 $7,495,000Active6 beds 7 baths7,742 sq. ft.
9735 E Kemper Way, Scottsdale, AZ 85255
MLS# 7080803Listed by: COMPASS - New
 $399,000Active2 beds 2 baths1,062 sq. ft.
9600 N 96th Street N #175, Scottsdale, AZ 85258
MLS# 7080840Listed by: THE BROKERY


Protect your home and budget from life's surprises with an Assurant Home Warranty, backed by a partner that supports you through every step of homeownership. Explore Plans.
©2026 Century 21 Real Estate LLC. All rights reserved. CENTURY 21®, the CENTURY 21 Logo and C21® are service marks owned by Century 21 Real Estate LLC. Century 21 Real Estate LLC fully supports the principles of the Fair Housing Act and the Equal Opportunity Act. Each office is independently owned and operated. Listing information is deemed reliable but not guaranteed accurate.