
8530 E Nightingale Star Drive, Scottsdale, AZ 85266
Local realty services provided by:CENTURY 21 Northwest Realty
Listed by: stacy paluscio, courtney woods olson
Office: russ lyon sotheby's international realty
MLS#:7083057
Source:ARMLS
Price summary
- Price:$3,900,000
- Price per sq. ft.:$692.84
- Monthly HOA dues:$175
About this home
Beautiful combination of chic newer construction meets highly sought after floorplan in one of the toniest neighborhoods in North Scottsdale. Construction completed on this estate in the fall of 2022. Awash in natural light, living spaces are bright and open, flanked by 16' pocket door that beckon the outside in. Designer kitchen is luxurious; elegant, top of the line appliances, dramatic island, warm wood tones highlighted in the custom cabinetry. Attached guest casita is handsomely appointed with bedroom, bath, kitchenette and living room offering private entrance and separate garage space. Numerous opportunities for dining and entertaining, back yard is fully fenced in and features generous pool and spa, fabulous outdoor kitchen. Abundantly opulent, effortlessly livable.
Contact an agent
Home facts
- Year built:2022
- Subdivision & Development:SIERRA BOULDERS
- Listing ID #:7083057
- Updated:September 22, 2026 at 01:22 PM
Rooms and interior
- Bedrooms:5
- Total bathrooms:7
- Flooring:Tile, Wood
- Living area:5,629 sq. ft.
Heating and cooling
- Cooling:Ceiling Fan(s), Programmable Thermostat
- Heating:Natural Gas
- Central air:Yes
Structure and exterior
- Year built:2022
- Building area:5,629 sq. ft.
- Lot area:1.25 Acres
- Lot Features:Adjacent To Wash, Auto Timer H2O Back, Auto Timer H2O Front, Borders Common Area, Cul-De-Sac, Desert Back, Desert Front, North/South Exposure, Synthetic Grass Back
- Construction Materials:Brick Veneer, Painted, Spray Foam Insulation, Stucco
- Exterior Features:Built-in Barbecue
Schools
- High school:Cactus Shadows High School
- Middle school:Sonoran Trails Middle School
- Elementary school:Black Mountain Elementary School
Finances and disclosures
- Price:$3,900,000
- Price per sq. ft.:$692.84
- Tax amount:$6,366 (2025)
Features and amenities
- Laundry features:Gas Dryer Hookup
- Amenities:Skylight(s)
Parking
- Parking description:Extended Length Garage, Over Height Garage
- Garage:Yes
- Garage spaces:4
 All information should be verified by the recipient and none is guaranteed as accurate by ARMLS. Copyright 2020 Arizona Regional Multiple Listing Service, Inc. All rights reserved.
New listings near 8530 E Nightingale Star Drive
- New
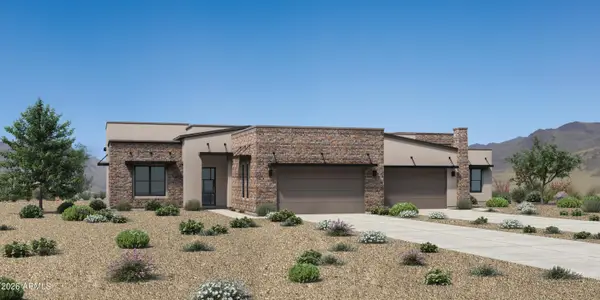 $1,415,000Active3 beds 3 baths2,222 sq. ft.
12674 E Black Rock Road, Scottsdale, AZ 85255
MLS# 7083238Listed by: TOLL BROTHERS REAL ESTATE 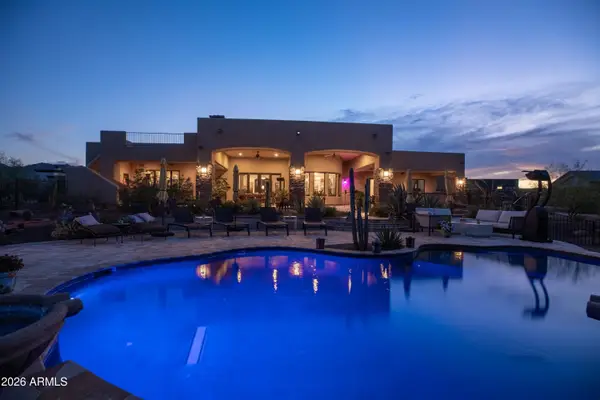 $1,699,990Active4 beds 6 baths4,316 sq. ft.
34710 N 140th Street, Scottsdale, AZ 85262
MLS# 7065813Listed by: RE/MAX FINE PROPERTIES- New
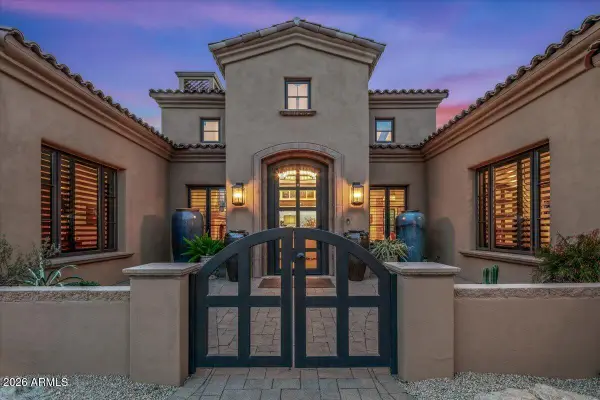 $3,645,000Active4 beds 5 baths4,861 sq. ft.
39257 N 104th Way, Scottsdale, AZ 85262
MLS# 7083203Listed by: RUSS LYON SOTHEBY'S INTERNATIONAL REALTY - New
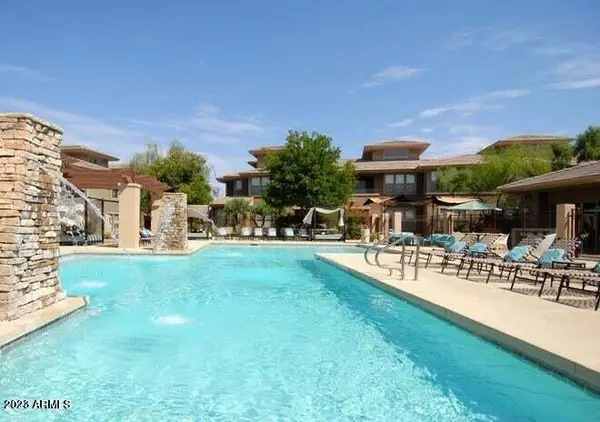 $350,000Active1 beds 2 baths1,116 sq. ft.
20100 N 78th Place #2160, Scottsdale, AZ 85255
MLS# 7083215Listed by: PROPERTY PLUS USA REALTY 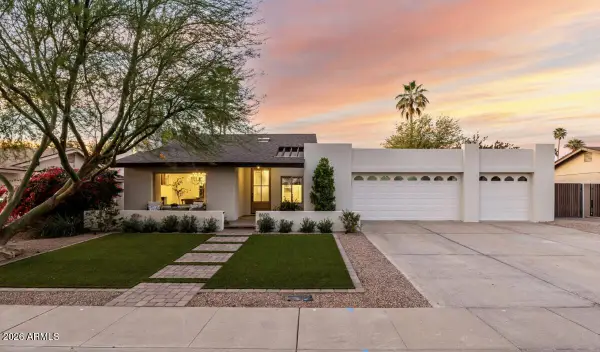 $1,699,999Pending4 beds 3 baths2,325 sq. ft.
8600 E San Daniel Drive, Scottsdale, AZ 85258
MLS# 7083104Listed by: RETSY- $1,699,999Pending4 beds 3 baths2,325 sq. ft.
8600 E San Daniel Drive, Scottsdale, AZ 85258
MLS# 7083104Listed by: RETSY - New
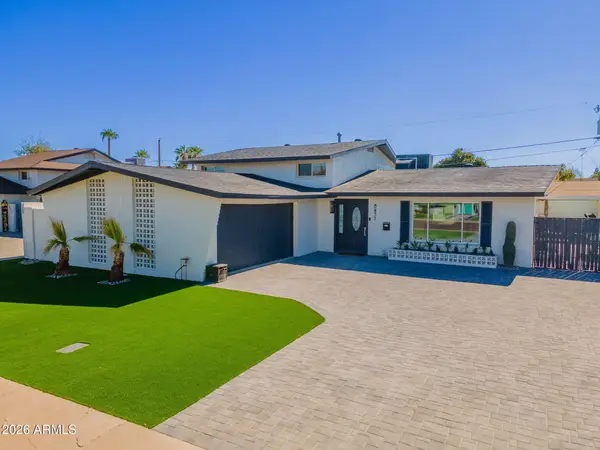 $1,770,000Active7 beds 4 baths2,760 sq. ft.
8437 E Keim Drive, Scottsdale, AZ 85250
MLS# 7083035Listed by: HOMESMART - New
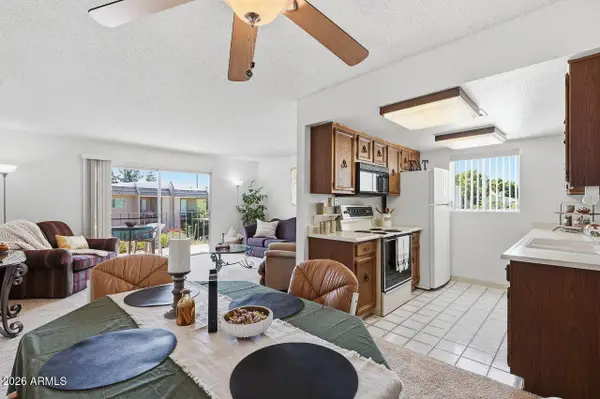 $215,000Active1 beds 1 baths697 sq. ft.
7430 E Chaparral Road #A223, Scottsdale, AZ 85250
MLS# 7083055Listed by: WEST USA REALTY - New
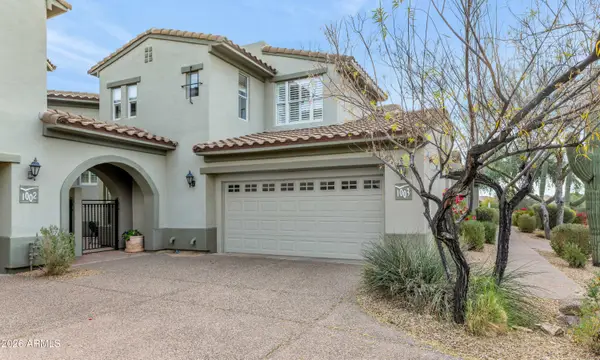 $739,000Active2 beds 3 baths2,184 sq. ft.
20802 N Grayhawk Drive #1003, Scottsdale, AZ 85255
MLS# 7082987Listed by: COMPASS


Protect your home and budget from life's surprises with an Assurant Home Warranty, backed by a partner that supports you through every step of homeownership. Explore Plans.
©2026 Century 21 Real Estate LLC. All rights reserved. CENTURY 21®, the CENTURY 21 Logo and C21® are service marks owned by Century 21 Real Estate LLC. Century 21 Real Estate LLC fully supports the principles of the Fair Housing Act and the Equal Opportunity Act. Each office is independently owned and operated. Listing information is deemed reliable but not guaranteed accurate.