
8622 E Cactus Wren Road, Scottsdale, AZ 85250
Local realty services provided by:CENTURY 21 Desert Estates Realty
8622 E Cactus Wren Road,Scottsdale, AZ 85250
$5,600,000
- 7 Beds
- 8 Baths
- 6,072 sq. ft.
- Single family
- Active
Listed by: heather l flom, charlotte henderson
Office: thomas james homes
MLS#:7067676
Source:ARMLS
Price summary
- Price:$5,600,000
- Price per sq. ft.:$922.27
About this home
Discover the Saguaro plan and NEW Detached ADU by Thomas James Homes! Thoughtfully designed for modern Arizona living. This impressive home features a spacious game room, resort-style pool, and professionally designed landscaping, creating the perfect setting for both everyday living and entertaining. The open-concept floor plan offers generous living spaces and a seamless connection to the outdoors. Best of all, buyers still have the opportunity to select interior finishes and personalize the home to their style and preferences. With a 2027 completion, this is a rare opportunity to secure a beautifully appointed new construction home while still having a voice in the final design. Don't miss the chance to make the Saguaro your own! Ask about early-stage pricing.
Contact an agent
Home facts
- Year built:2027
- Subdivision & Development:INDIAN BEND RANCHOS
- Listing ID #:7067676
- Updated:August 19, 2026 at 03:02 PM
Rooms and interior
- Bedrooms:7
- Total bathrooms:8
- Flooring:Tile, Wood
- Living area:6,072 sq. ft.
Heating and cooling
- Cooling:Ceiling Fan(s), ENERGY STAR Qualified Equipment, Programmable Thermostat
- Heating:Electric
- Central air:Yes
Structure and exterior
- Year built:2027
- Building area:6,072 sq. ft.
- Lot area:1.01 Acres
- Lot Features:Desert Back, Desert Front, North/South Exposure
- Architectural Style:Contemporary
- Construction Materials:Painted, Spray Foam Insulation, Stone, Stucco
- Exterior Features:Built-in Barbecue
Schools
- High school:Saguaro High School
- Middle school:Kiva Elementary School
- Elementary school:Kiva Elementary School
Utilities
- Water:City Water
Finances and disclosures
- Price:$5,600,000
- Price per sq. ft.:$922.27
- Tax amount:$4,590 (2025)
Features and amenities
- Laundry features:Washer/Dryer Hook-up Only
- Amenities:ENERGY STAR Qualified Windows, Vinyl Frame
Parking
- Garage:Yes
- Garage spaces:4
 All information should be verified by the recipient and none is guaranteed as accurate by ARMLS. Copyright 2020 Arizona Regional Multiple Listing Service, Inc. All rights reserved. ARMLS Member Broker: JoAnn Ayres
New listings near 8622 E Cactus Wren Road
- New
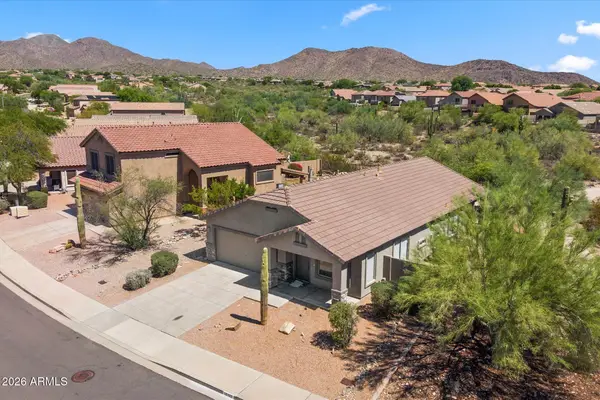 $775,000Active3 beds 2 baths1,702 sq. ft.
10393 E Texas Sage Lane, Scottsdale, AZ 85255
MLS# 7068462Listed by: RUSS LYON SOTHEBY'S INTERNATIONAL REALTY - New
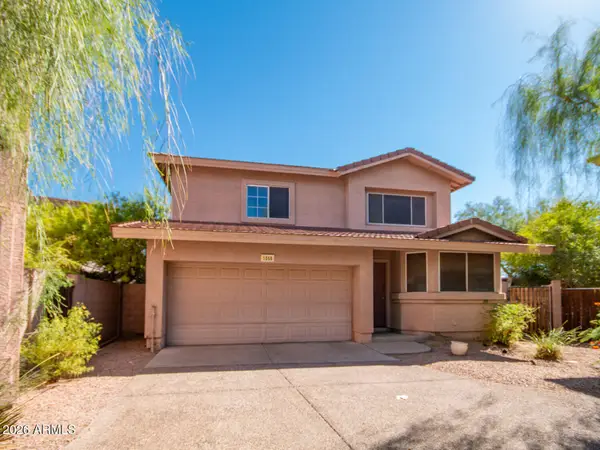 $558,000Active3 beds 3 baths1,644 sq. ft.
7650 E Williams Drive #Unit 1058, Scottsdale, AZ 85255
MLS# 7068460Listed by: ECLAT REAL ESTATE 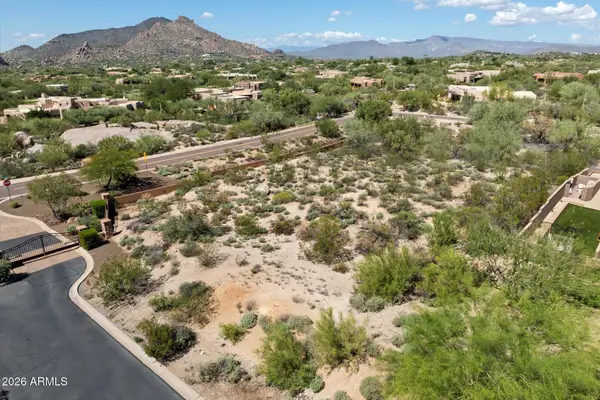 $580,000Pending1.05 Acres
8030 E Sunflower Court #1, Scottsdale, AZ 85266
MLS# 7068425Listed by: REALTY ONE GROUP- New
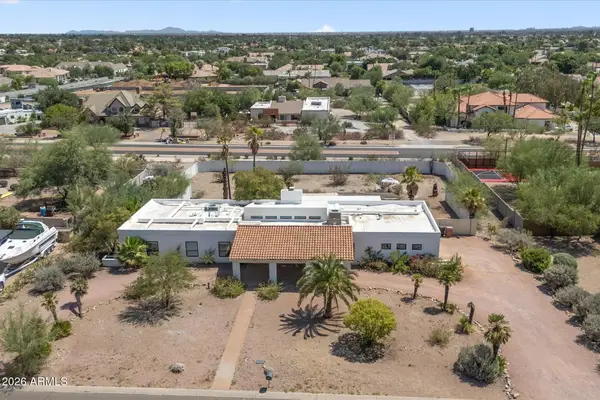 $1,775,000Active4 beds 3 baths2,907 sq. ft.
10521 E Wethersfield Road, Scottsdale, AZ 85259
MLS# 7068438Listed by: HOMESMART - New
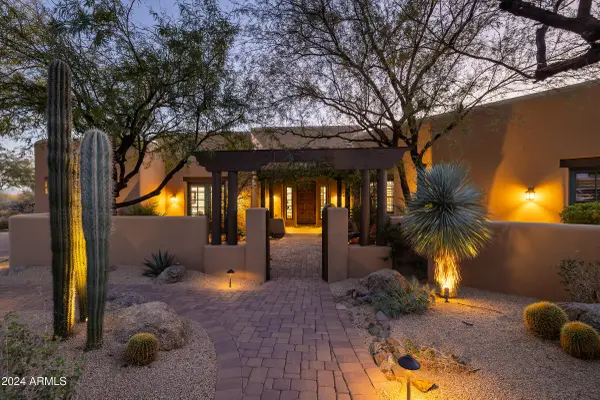 $4,190,000Active5 beds 7 baths6,489 sq. ft.
33296 N Vanishing Trail, Scottsdale, AZ 85266
MLS# 7067437Listed by: RUSS LYON SOTHEBY'S INTERNATIONAL REALTY - New
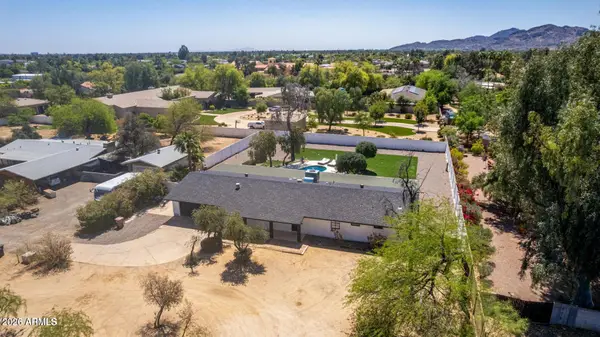 $1,050,000Active3 beds 4 baths2,427 sq. ft.
11470 N 64th Street, Scottsdale, AZ 85254
MLS# 7068240Listed by: MY HOME GROUP REAL ESTATE - New
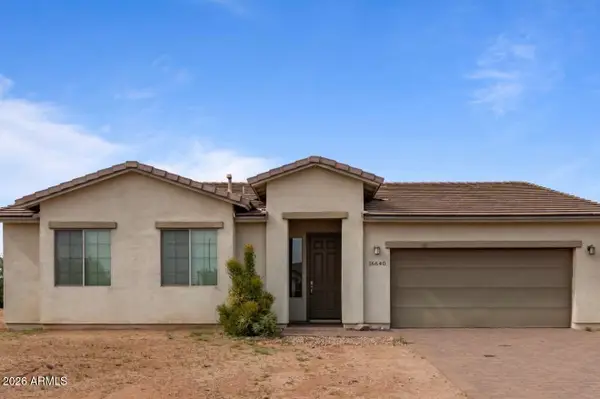 $499,900Active3 beds 2 baths1,637 sq. ft.
16640 E Desert Vista Trail, Scottsdale, AZ 85262
MLS# 7068279Listed by: HOMESMART - New
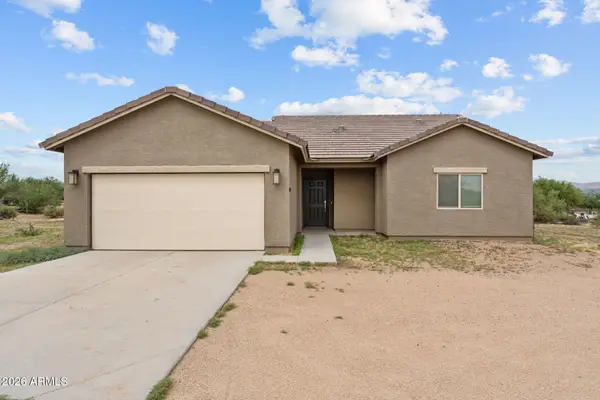 $449,900Active3 beds 2 baths1,462 sq. ft.
15512 E Barwick Drive, Scottsdale, AZ 85262
MLS# 7068297Listed by: HOMESMART 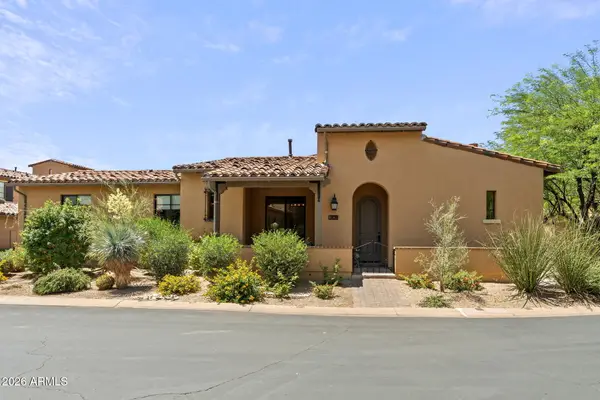 $1,100,000Pending3 beds 2 baths1,703 sq. ft.
20704 N 90th Place #1070, Scottsdale, AZ 85255
MLS# 7068159Listed by: EXP REALTY- $1,100,000Pending3 beds 2 baths1,703 sq. ft.
20704 N 90th Place #1070, Scottsdale, AZ 85255
MLS# 7068159Listed by: EXP REALTY


Protect your home and budget from life's surprises with an Assurant Home Warranty, backed by a partner that supports you through every step of homeownership. Explore Plans.
©2026 Century 21 Real Estate LLC. All rights reserved. CENTURY 21®, the CENTURY 21 Logo and C21® are service marks owned by Century 21 Real Estate LLC. Century 21 Real Estate LLC fully supports the principles of the Fair Housing Act and the Equal Opportunity Act. Each office is independently owned and operated. Listing information is deemed reliable but not guaranteed accurate.