
8671 E Aster Drive, Scottsdale, AZ 85260
Local realty services provided by:CENTURY 21 Arizona Foothills
8671 E Aster Drive,Scottsdale, AZ 85260
$1,975,000
- 4 Beds
- 3 Baths
- - sq. ft.
- Single family
- Active
Listed by: john forouzandeh
Office: realty one group
MLS#:7104057
Source:ARMLS
Price summary
- Price:$1,975,000
- Monthly HOA dues:$81.67
About this home
Stunningly Reimagined Luxury Living! No detail has been overlooked in this beautifully transformed 4-bedroom, 3-bathroom residence with a dedicated office, where sophisticated design meets effortless indoor-outdoor living. The expansive open-concept floor plan showcases a spectacular chef's kitchen featuring exotic Quartzite countertops, premium finishes, and an inviting layout ideal for both everyday living and entertaining. Oversized bifold doors seamlessly connect the interior to a resort-inspired backyard, complete with a sparkling pool, lush low-maintenance turf, and a stylish outdoor shower. A dedicated space with gas and electrical hookups is ready for a future outdoor kitchen, offering endless possibilities for creating the ultimate entertaining retreat. New Andersen Fibrex windows
Contact an agent
Home facts
- Year built:1990
- Subdivision & Development:ASTORIA
- Listing ID #:7104057
- Updated:November 16, 2026 at 04:08 PM
Rooms and interior
- Bedrooms:4
- Total bathrooms:3
- Flooring:Tile, Wood
Heating and cooling
- Cooling:Ceiling Fan(s), Programmable Thermostat
- Heating:Natural Gas
- Central air:Yes
Structure and exterior
- Year built:1990
- Lot area:0.29 Acres
- Lot Features:Gravel/Stone Back, Gravel/Stone Front, Irrigation Back, Irrigation Front, North/South Exposure, Sprinklers In Front, Synthetic Grass Back, Synthetic Grass Front
- Construction Materials:Blown Cellulose, Stucco
- Exterior Features:Storage
Schools
- High school:Horizon High School
- Middle school:Desert Shadows Middle School
- Elementary school:Sonoran Sky Elementary School
Finances and disclosures
- Price:$1,975,000
- Tax amount:$6,071 (2025)
Features and amenities
- Laundry features:Gas Dryer Hookup, Washer/Dryer Hook-up Only
- Amenities:Skylight(s)
- Pool features:Play Pool, Variable Speed Pump
Parking
- Parking description:Separate Storage Areas(s)
- Garage:Yes
- Garage spaces:3
 All information should be verified by the recipient and none is guaranteed as accurate by ARMLS. Copyright 2020 Arizona Regional Multiple Listing Service, Inc. All rights reserved. ARMLS Member Broker: Floyd Scott
New listings near 8671 E Aster Drive
- New
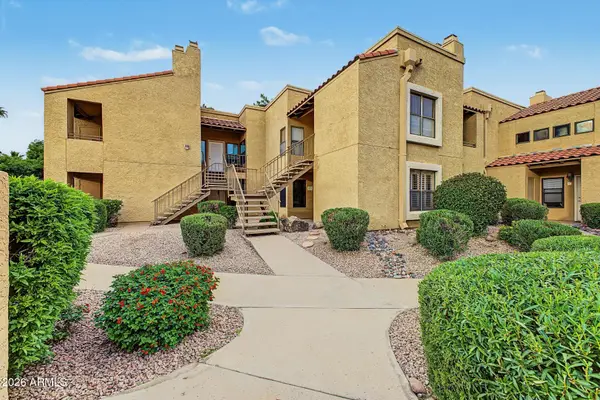 $315,000Active2 beds 2 baths
8787 E Mountain View Road #1015, Scottsdale, AZ 85258
MLS# 7106719Listed by: GARY CALL REAL ESTATE - New
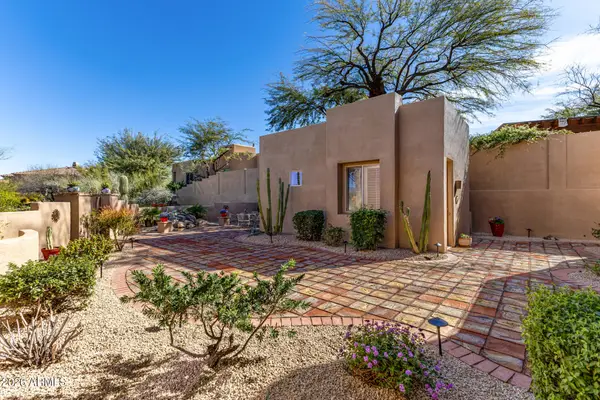 $1,225,000Active5 beds 5 baths
7763 E Evening Glow Drive, Scottsdale, AZ 85266
MLS# 7106734Listed by: REALTY ONE GROUP - New
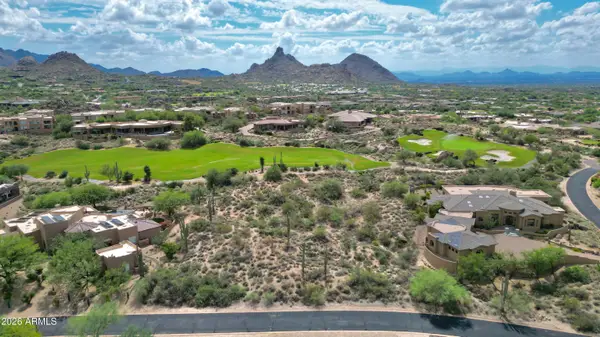 $1,149,000Active1.11 Acres
10139 E Cinder Cone Trail #39, Scottsdale, AZ 85262
MLS# 7106714Listed by: REALTY ONE GROUP - New
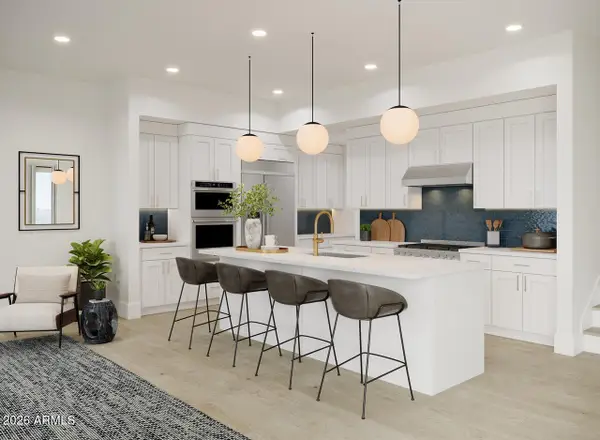 $1,307,995Active4 beds 4 baths
7620 E Cavasson Boulevard #1051, Scottsdale, AZ 85255
MLS# 7106706Listed by: TOLL BROTHERS REAL ESTATE - New
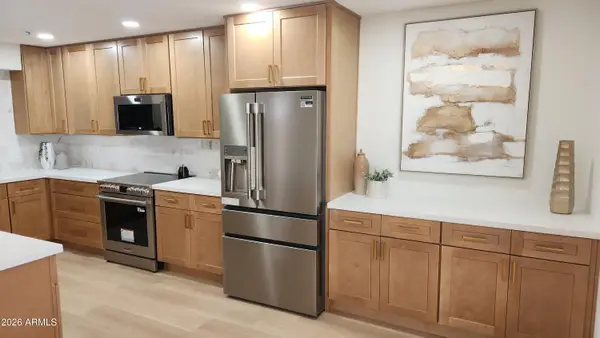 $739,000Active2 beds 2 baths
7221 N Via De La Siesta --, Scottsdale, AZ 85258
MLS# 7106703Listed by: DELEX REALTY - New
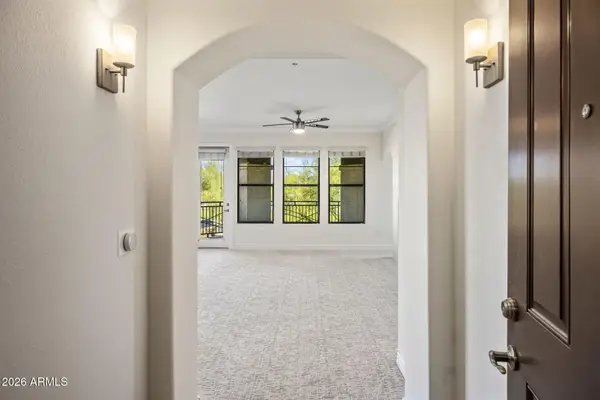 $840,000Active2 beds 2 baths
7601 E Indian Bend Road #2051, Scottsdale, AZ 85250
MLS# 7106666Listed by: HOMESMART - New
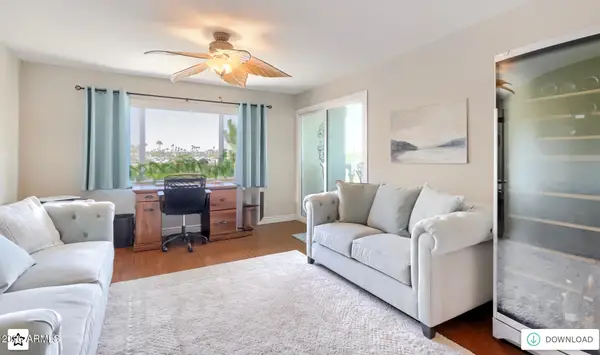 $409,000Active2 beds 35 baths
7860 E Camelback Road #401, Scottsdale, AZ 85251
MLS# 7106653Listed by: HOMESMART - New
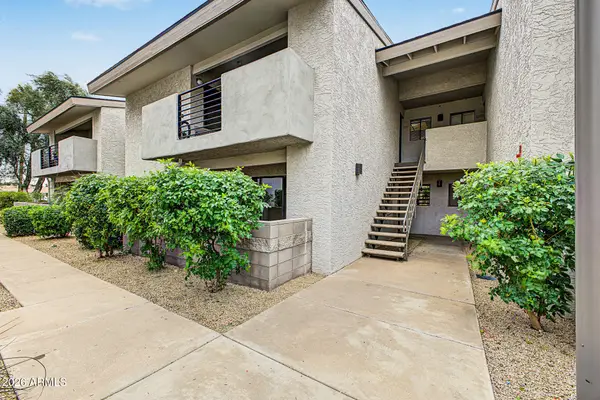 $330,000Active2 beds 2 baths
6480 N 82nd Street #1124, Scottsdale, AZ 85250
MLS# 7106616Listed by: REALTY ONE GROUP - New
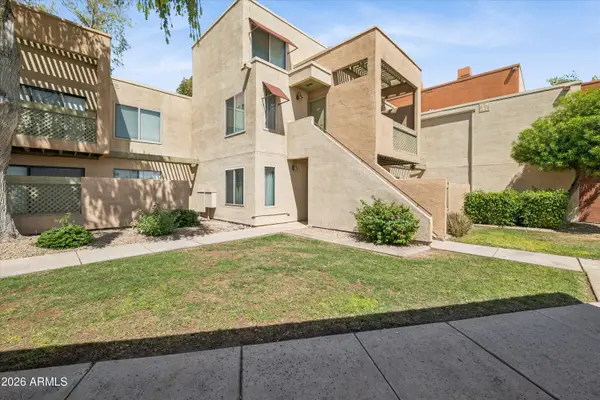 $235,000Active1 beds 1 baths
3600 N Hayden Road #3703, Scottsdale, AZ 85251
MLS# 7106587Listed by: ENGEL & VOELKERS SCOTTSDALE - New
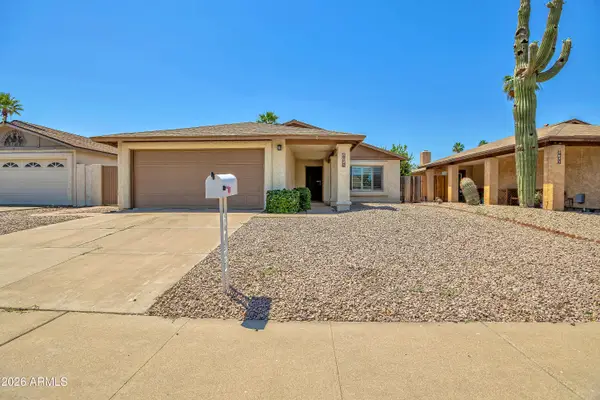 $499,900Active2 beds 2 baths
8683 E Fillmore Street, Scottsdale, AZ 85257
MLS# 7106589Listed by: HOMESMART


Protect your home and budget from life's surprises with an Assurant Home Warranty, backed by a partner that supports you through every step of homeownership. Explore Plans.
©2026 Century 21 Real Estate LLC. All rights reserved. CENTURY 21®, the CENTURY 21 Logo and C21® are service marks owned by Century 21 Real Estate LLC. Century 21 Real Estate LLC fully supports the principles of the Fair Housing Act and the Equal Opportunity Act. Each office is independently owned and operated. Listing information is deemed reliable but not guaranteed accurate.