
8678 E Windrose Drive, Scottsdale, AZ 85260
Local realty services provided by:CENTURY 21 Arizona West
8678 E Windrose Drive,Scottsdale, AZ 85260
$1,799,999
- 4 Beds
- 3 Baths
- 3,154 sq. ft.
- Single family
- Active
Listed by: troy gaines
Office: incyte realty, llc.
MLS#:7089188
Source:ARMLS
Price summary
- Price:$1,799,999
- Price per sq. ft.:$570.7
- Monthly HOA dues:$81.67
About this home
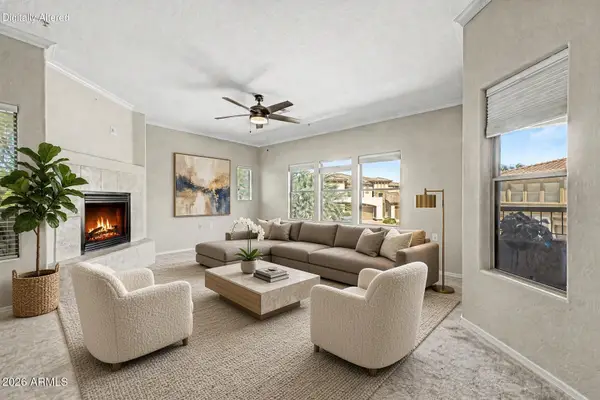
An elevated North Scottsdale sanctuary offering sophistication at every turn. Framed by pristine, manicured grounds and a 3-car garage, this 4-bedroom, 3-bathroom residence impresses with soaring vaulted ceilings, rich wood floors, and a dramatic stone-accented fireplace.
The chef's kitchen boasts granite counters, custom tile work, high-end stainless steel appliances, and a central breakfast bar.
Unwind in the tranquil primary suite, featuring a private fireplace, expansive walk-in closet, and direct outdoor access. Seamless luxury in one of Scottsdale's premier addresses. A backyard designed for effortless entertaining, the expansive grounds feature a custom outdoor pavilion complete with a stacked-stone fireplace, custom built-in seating, and an outdoor kitchen sink and two mini refrigerators.
Mature palm canopy and immaculate tropical gardens wrap the grounds in absolute privacy.
This coveted North Scottsdale address places premier golf courses, luxury dining, and convenient highway access just minutes away. An extraordinary private retreat crafted for refined desert living....
Contact an agent
Home facts
- Year built:1990
- Subdivision & Development:Astoria
- Listing ID #:7089188
- Updated:October 04, 2026 at 09:54 PM
Rooms and interior
- Bedrooms:4
- Total bathrooms:3
- Flooring:Stone, Wood
- Living area:3,154 sq. ft.
Heating and cooling
- Cooling:Ceiling Fan(s)
- Heating:Electric, Natural Gas
- Central air:Yes
Structure and exterior
- Year built:1990
- Building area:3,154 sq. ft.
- Lot area:0.31 Acres
- Lot Features:Desert Back, Desert Front, Grass Back, Grass Front, Gravel/Stone Back, Gravel/Stone Front, North/South Exposure, Sprinklers In Front, Sprinklers In Rear, Synthetic Grass Back
- Construction Materials:Painted, Stone, Stucco
- Exterior Features:Built-in Barbecue
Schools
- High school:Horizon High School
- Middle school:Desert Shadows Elementary School
- Elementary school:Sonoran Sky Elementary School
Utilities
- Sewer:Sewer in & Connected
Finances and disclosures
- Price:$1,799,999
- Price per sq. ft.:$570.7
- Tax amount:$5,892 (2025)
Features and amenities
- Amenities:Skylight(s)
Parking
- Garage:Yes
- Garage spaces:3
 All information should be verified by the recipient and none is guaranteed as accurate by ARMLS. Copyright 2020 Arizona Regional Multiple Listing Service, Inc. All rights reserved.
New listings near 8678 E Windrose Drive
- New
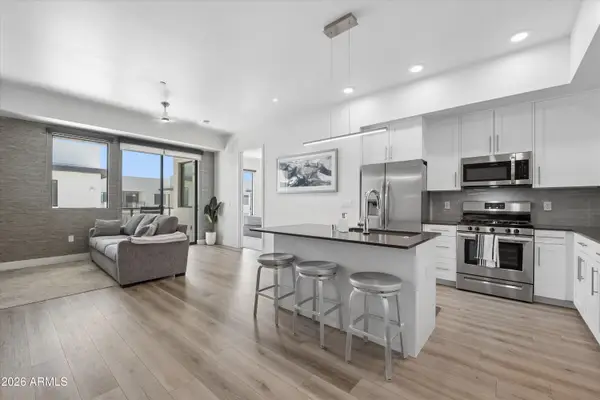 $560,000Active2 beds 2 baths1,171 sq. ft.
7300 E Earll Drive #4015, Scottsdale, AZ 85251
MLS# 7089244Listed by: COMPASS - New
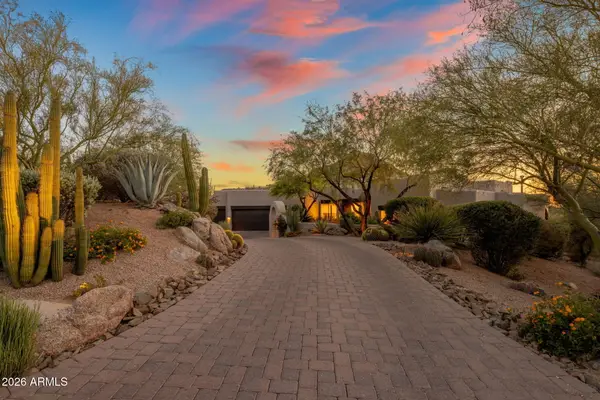 $3,995,000Active4 beds 5 baths3,620 sq. ft.
39912 N 98th Way, Scottsdale, AZ 85262
MLS# 7089245Listed by: BERKSHIRE HATHAWAY HOMESERVICES ARIZONA PROPERTIES - New
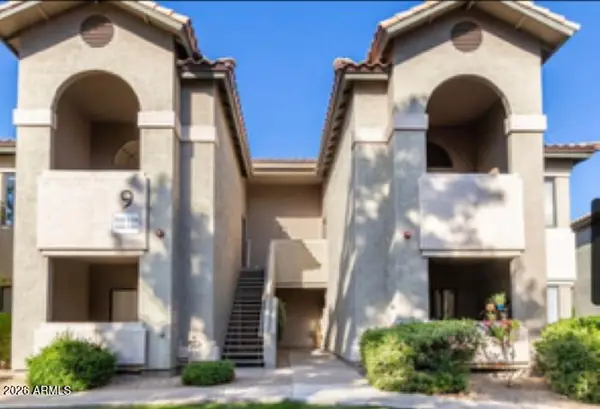 $254,000Active1 beds 1 baths749 sq. ft.
9600 N 96th Street #233, Scottsdale, AZ 85258
MLS# 7089247Listed by: TORREON REALTY - New
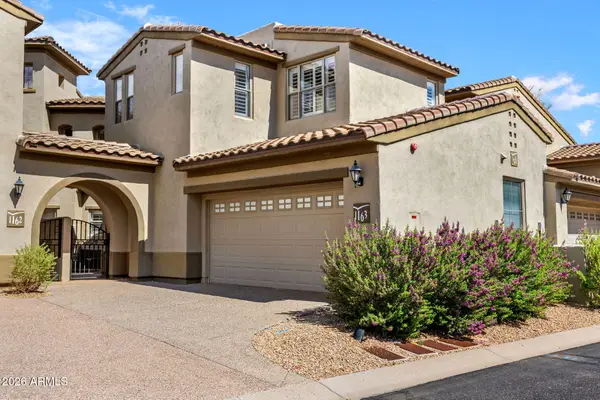 $825,000Active3 beds 4 baths2,335 sq. ft.
20802 N Grayhawk Drive #1163, Scottsdale, AZ 85255
MLS# 7089253Listed by: COMPASS - New
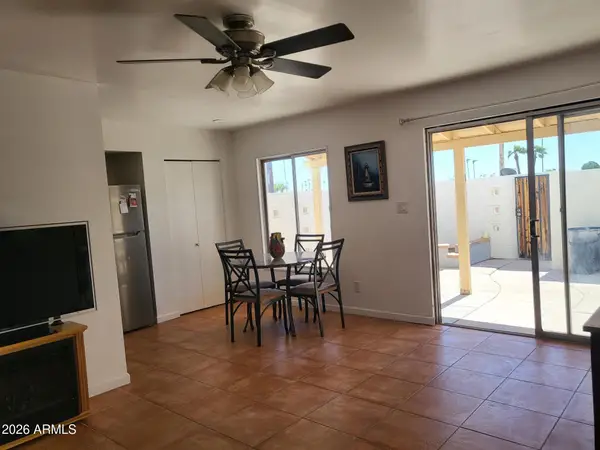 $159,900Active2 beds 2 baths860 sq. ft.
720 N 82nd Street #E15, Scottsdale, AZ 85257
MLS# 7089263Listed by: WEST USA REALTY - New
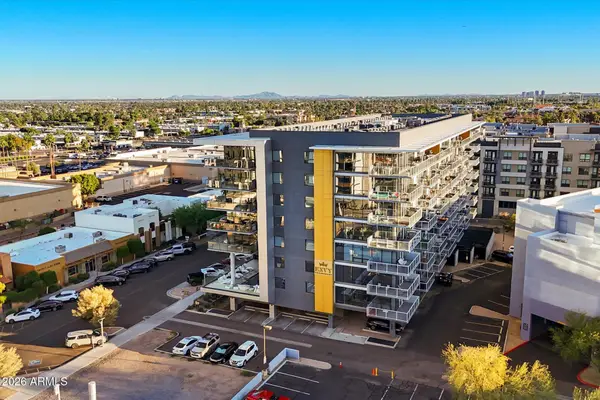 $475,000Active1 beds 1 baths776 sq. ft.
4422 N 75th Street #2006, Scottsdale, AZ 85251
MLS# 7089221Listed by: MY HOME GROUP REAL ESTATE - New
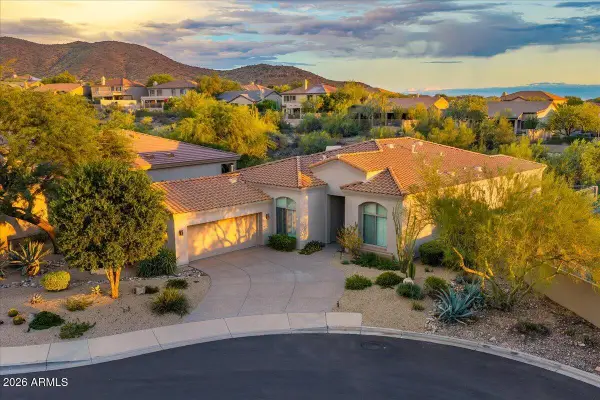 $1,275,000Active3 beds 2 baths2,285 sq. ft.
10553 E Blanche Drive, Scottsdale, AZ 85255
MLS# 7089194Listed by: HOMESMART - New
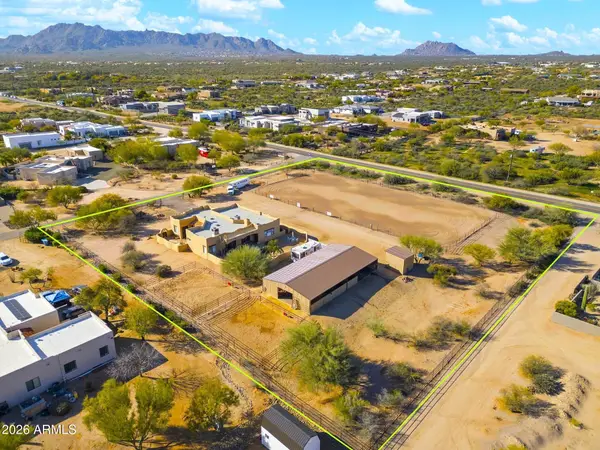 $1,450,000Active4 beds 3 baths2,900 sq. ft.
14422 E Monument Drive, Scottsdale, AZ 85262
MLS# 7089195Listed by: WEST USA REALTY - New
 $450,000Active2 beds 2 baths1,403 sq. ft.
19700 N 76th Street #2150, Scottsdale, AZ 85255
MLS# 7089050Listed by: RETSY


Protect your home and budget from life's surprises with an Assurant Home Warranty, backed by a partner that supports you through every step of homeownership. Explore Plans.
©2026 Century 21 Real Estate LLC. All rights reserved. CENTURY 21®, the CENTURY 21 Logo and C21® are service marks owned by Century 21 Real Estate LLC. Century 21 Real Estate LLC fully supports the principles of the Fair Housing Act and the Equal Opportunity Act. Each office is independently owned and operated. Listing information is deemed reliable but not guaranteed accurate.