8701 E Sutton Drive, Scottsdale, AZ 85260
Local realty services provided by:CENTURY 21 Desert Estates Realty
8701 E Sutton Drive,Scottsdale, AZ 85260
$4,999,999
- 7 Beds
- 7 Baths
- 6,750 sq. ft.
- Single family
- Active
Listed by: gracie sawyer
Office: homesmart
MLS#:7041377
Source:ARMLS
Price summary
- Price:$4,999,999
- Price per sq. ft.:$740.74
About this home
One of a kind, Turnkey, fully remodeled. Central Scottsdale location. Remodeled in 2019, features an open floor plan that is great for entertaining. The main house has 4 bedrooms, 4 bathrooms with a giant complete open floor plan area, perfect for entertaining. Doors open out to a one-acre back yard. The saltwater pool is heated and there is a full beach volleyball court behind it. The detached guest house includes 3 bedrooms, 2 bathrooms, a full kitchen, and an entertainment/game room complete with a 60-game retro arcade machine and foosball table. Additional highlights throughout the property include 3 fireplaces, TVs in every room, and all-new furniture and beds.
Tucked at the end of a quiet street with exceptional privacy, the property enjoys no neighbor on one side and substantial separation from neighboring homes, while still being located in one of Scottsdale's most desirable upscale neighborhoods.
Contact an agent
Home facts
- Year built:1987
- Listing ID #:7041377
- Updated:July 14, 2026 at 06:07 PM
Rooms and interior
- Bedrooms:7
- Total bathrooms:7
- Flooring:Tile
- Living area:6,750 sq. ft.
Heating and cooling
- Cooling:Ceiling Fan(s)
- Heating:Natural Gas
- Central air:Yes
Structure and exterior
- Year built:1987
- Building area:6,750 sq. ft.
- Lot area:1 Acres
- Lot Features:Cul-De-Sac, Irrigation Back, North/South Exposure, Sprinklers In Front, Synthetic Grass Back, Synthetic Grass Front
- Construction Materials:Block, Stucco
- Exterior Features:Built-in Barbecue, Playground, Private Pickleball Court(s), Sport Court(s)
Schools
- High school:Horizon High School
- Middle school:Desert Shadows Middle School
- Elementary school:Sonoran Sky Elementary School
Utilities
- Water:City Water
Finances and disclosures
- Price:$4,999,999
- Price per sq. ft.:$740.74
- Tax amount:$9,144 (2025)
Parking
- Garage:Yes
- Garage spaces:3
 All information should be verified by the recipient and none is guaranteed as accurate by ARMLS. Copyright 2020 Arizona Regional Multiple Listing Service, Inc. All rights reserved. ARMLS Member Broker: JoAnn Ayres
New listings near 8701 E Sutton Drive
- New
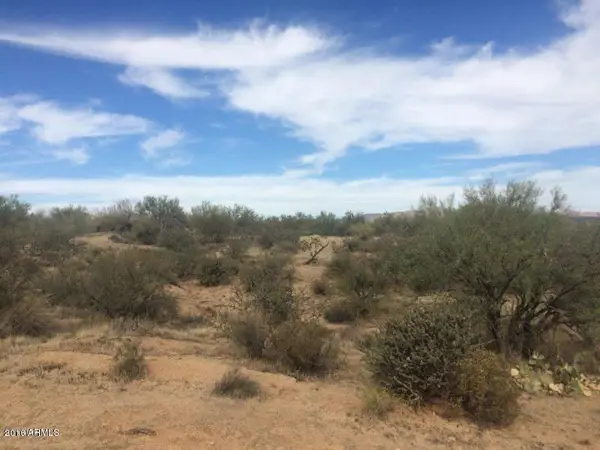 $99,000Active1.18 Acres
14140 E Westland Road, Scottsdale, AZ 85262
MLS# 7053754Listed by: HOMESMART - New
 $380,000Active2 beds 2 baths1,104 sq. ft.
20100 N 78th Place #3126, Scottsdale, AZ 85255
MLS# 7053779Listed by: RED PENNY REALTY - New
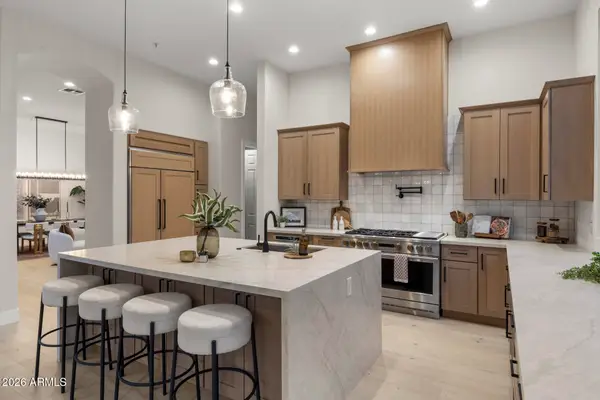 $1,699,999Active4 beds 3 baths2,781 sq. ft.
10251 N 135th Street, Scottsdale, AZ 85259
MLS# 7053788Listed by: FATHOM REALTY ELITE - New
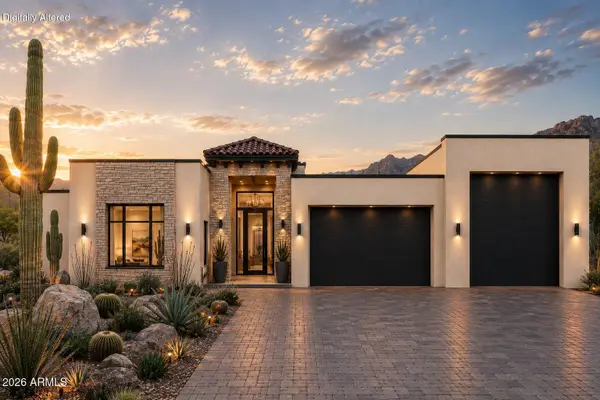 $1,200,000Active4 beds 5 baths3,658 sq. ft.
0 E Montello Road, Scottsdale, AZ 85266
MLS# 7053795Listed by: COLDWELL BANKER REALTY - New
 $307,000Active2 beds 2 baths968 sq. ft.
9708 E Via Linda -- #2367, Scottsdale, AZ 85258
MLS# 7053742Listed by: REALTY ONE GROUP - New
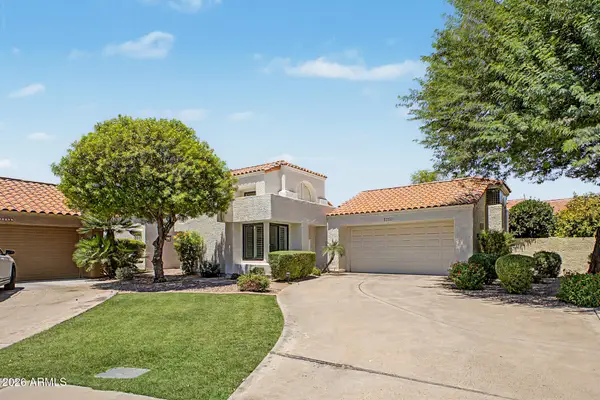 $775,000Active3 beds 2 baths1,838 sq. ft.
10090 E Calle De Cielo Circle, Scottsdale, AZ 85258
MLS# 7053648Listed by: HOMESMART - New
 $294,000Active2 beds 2 baths1,020 sq. ft.
4600 N 68th Street #304, Scottsdale, AZ 85251
MLS# 7053473Listed by: HOMESMART - New
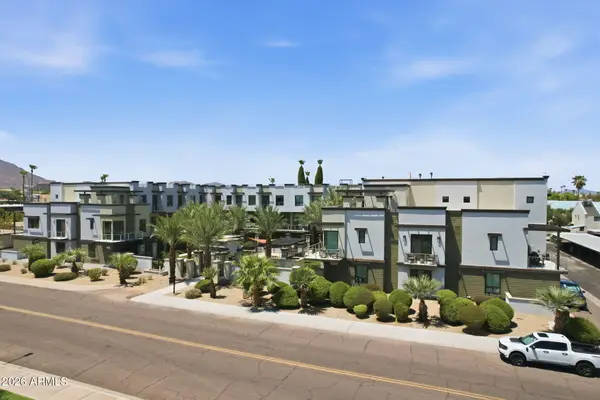
 $950,000Active3 beds 4 baths2,119 sq. ft.
7788 E Main Street #1002, Scottsdale, AZ 85251
MLS# 7053436Listed by: CENTURY 21 ARIZONA FOOTHILLS - New
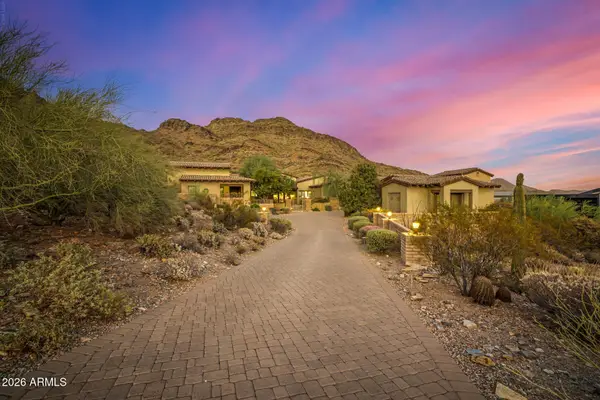 $6,300,000Active5 beds 7 baths7,200 sq. ft.
9820 E Thompson Peak Parkway #628, Scottsdale, AZ 85255
MLS# 7053364Listed by: THE AGENCY - New
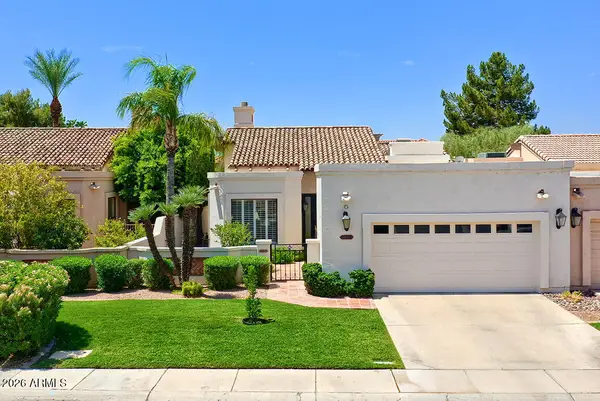 $940,000Active3 beds 2 baths1,780 sq. ft.
10075 E Turquoise Avenue, Scottsdale, AZ 85258
MLS# 7053334Listed by: REALTY ONE GROUP


Protect your home and budget from life's surprises with an Assurant Home Warranty, backed by a partner that supports you through every step of homeownership. Explore Plans.
©2026 Century 21 Real Estate LLC. All rights reserved. CENTURY 21®, the CENTURY 21 Logo and C21® are service marks owned by Century 21 Real Estate LLC. Century 21 Real Estate LLC fully supports the principles of the Fair Housing Act and the Equal Opportunity Act. Each office is independently owned and operated. Listing information is deemed reliable but not guaranteed accurate.