
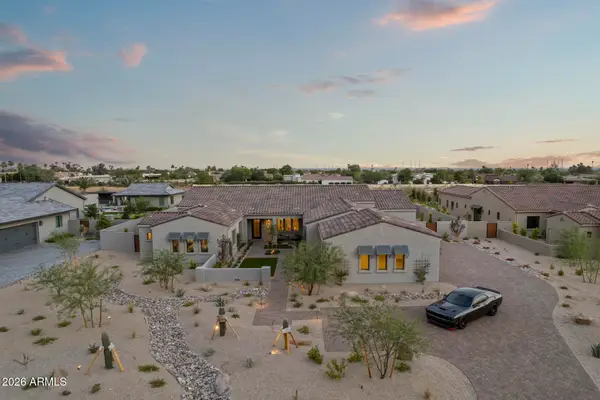
8952 E Wethersfield Road, Scottsdale, AZ 85260
Local realty services provided by:CENTURY 21 Arizona West
8952 E Wethersfield Road,Scottsdale, AZ 85260
$1,685,000
- 4 Beds
- 3 Baths
- 3,029 sq. ft.
- Single family
- Pending
Listed by: laura bastien
Office: offerpad brokerage, llc.
MLS#:7052336
Source:ARMLS
Price summary
- Price:$1,685,000
- Price per sq. ft.:$556.29
- Monthly HOA dues:$259.83
About this home
Experience the unparalleled value of owning a Classic Stellar home, thoughtfully engineered for superior comfort, energy efficiency, & lasting quality. Nestled within an exclusive gated enclave, this beautifully remodeled single-level residence offers over 3,000 SF of open-concept living with abundant natural light & seamless indoor-outdoor flow. The gourmet kitchen showcases quartz countertops, premium finishes, & an oversized island, perfect for everyday living & entertaining. Retreat to the luxurious primary suite, then step outside to your private backyard featuring a sparkling pool & covered patio. Combining timeless design w/ innovative construction, this home delivers outstanding comfort, lower energy costs, & the lifestyle today's buyer's desire.
Contact an agent
Home facts
- Year built:2004
- Listing ID #:7052336
- Updated:July 30, 2026 at 09:17 AM
Rooms and interior
- Bedrooms:4
- Total bathrooms:3
- Flooring:Carpet, Tile
- Living area:3,029 sq. ft.
Heating and cooling
- Cooling:Ceiling Fan(s)
- Heating:Natural Gas
- Central air:Yes
Structure and exterior
- Year built:2004
- Building area:3,029 sq. ft.
- Lot area:0.3 Acres
- Lot Features:Auto Timer H2O Back, Auto Timer H2O Front, Corner, Desert Back, Desert Front, Grass Back, North/South Exposure, Sprinklers In Front, Sprinklers In Rear
- Construction Materials:Block, Painted, Stone, Stucco
- Exterior Features:Private Yard
Schools
- High school:Desert Mountain High School
- Middle school:Desert Canyon Middle School
- Elementary school:Redfield Elementary School
Utilities
- Water:City Water
- Sewer:Sewer in & Connected
Finances and disclosures
- Price:$1,685,000
- Price per sq. ft.:$556.29
- Tax amount:$4,078 (2025)
Features and amenities
- Pool features:Play Pool, Variable Speed Pump
Parking
- Parking description:Attached Garage Cabinets, Gated, RV Gate
- Garage:Yes
- Garage spaces:3
 All information should be verified by the recipient and none is guaranteed as accurate by ARMLS. Copyright 2020 Arizona Regional Multiple Listing Service, Inc. All rights reserved.
New listings near 8952 E Wethersfield Road
- New
 $939,000Active4 beds 2 baths1,825 sq. ft.
7238 E Villa Way, Scottsdale, AZ 85257
MLS# 7060182Listed by: SLOAN REALTY ASSOCIATES - New
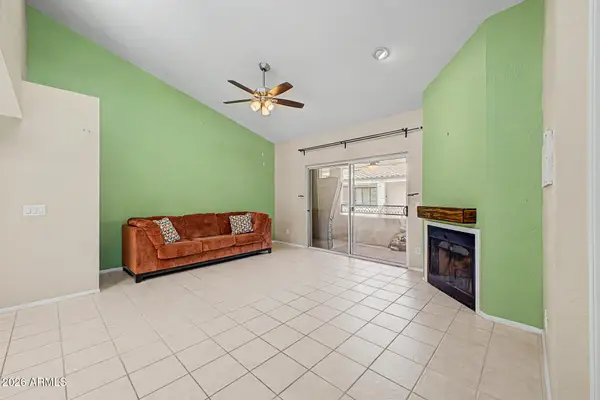 $324,900Active2 beds 2 baths1,124 sq. ft.
2935 N 68th Street #224, Scottsdale, AZ 85251
MLS# 7060092Listed by: HOMESMART 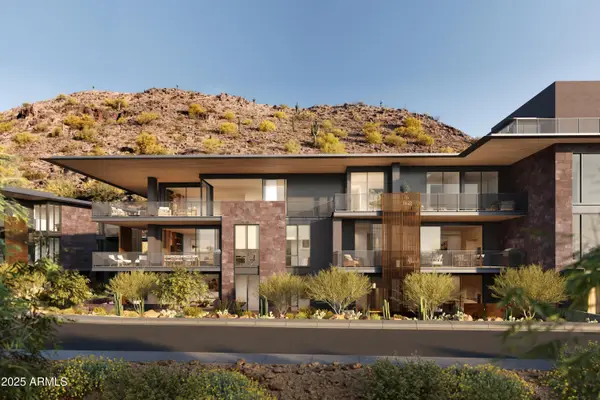 $3,725,000Pending2 beds 3 baths3,026 sq. ft.
5050 N Camelback Ridge Drive #2303, Scottsdale, AZ 85251
MLS# 7060081Listed by: RUSS LYON SOTHEBY'S INTERNATIONAL REALTY- New
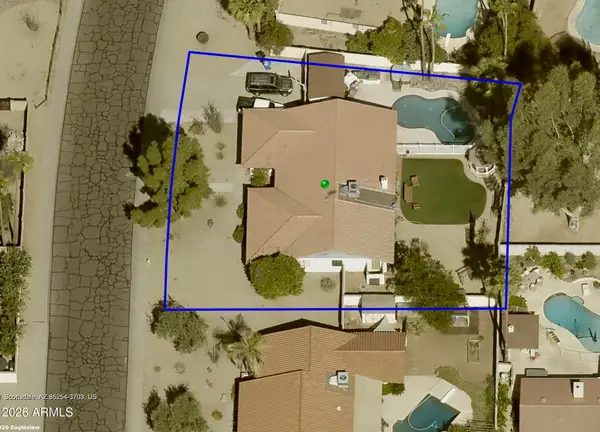 $900,000Active4 beds 2 baths2,266 sq. ft.
13415 N 57th Place, Scottsdale, AZ 85254
MLS# 7060070Listed by: RUSS LYON SOTHEBY'S INTERNATIONAL REALTY - New
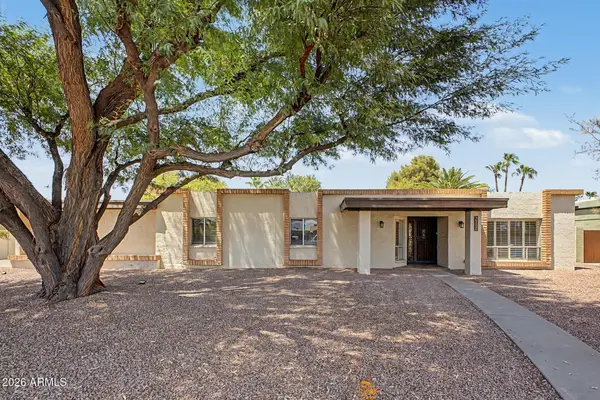 $897,500Active4 beds 2 baths2,125 sq. ft.
5448 E Wethersfield Road, Scottsdale, AZ 85254
MLS# 7060076Listed by: HOMESMART - New
 $425,000Active0.9 Acres
8730 E Yearling Road #1, Scottsdale, AZ 85255
MLS# 7060020Listed by: DELEX REALTY - New
 $4,000,000Active5 beds 6 baths5,196 sq. ft.
12347 E Gold Dust Avenue, Scottsdale, AZ 85259
MLS# 7059988Listed by: RE/MAX FINE PROPERTIES - New
 $2,800,000Active6 beds 6 baths5,387 sq. ft.
10445 N 132nd Street, Scottsdale, AZ 85259
MLS# 7059994Listed by: RUSS LYON SOTHEBY'S INTERNATIONAL REALTY - New
 $1,415,000Active3 beds 3 baths2,222 sq. ft.
12674 E Black Rock Road, Scottsdale, AZ 85255
MLS# 7059940Listed by: TOLL BROTHERS REAL ESTATE - New
 $1,573,000Active3 beds 4 baths2,599 sq. ft.
23893 N 125th Place, Scottsdale, AZ 85255
MLS# 7059942Listed by: TOLL BROTHERS REAL ESTATE


Protect your home and budget from life's surprises with an Assurant Home Warranty, backed by a partner that supports you through every step of homeownership. Explore Plans.
©2026 Century 21 Real Estate LLC. All rights reserved. CENTURY 21®, the CENTURY 21 Logo and C21® are service marks owned by Century 21 Real Estate LLC. Century 21 Real Estate LLC fully supports the principles of the Fair Housing Act and the Equal Opportunity Act. Each office is independently owned and operated. Listing information is deemed reliable but not guaranteed accurate.