
9047 E Rockwood Drive, Scottsdale, AZ 85255
Local realty services provided by:CENTURY 21 Northwest Realty
9047 E Rockwood Drive,Scottsdale, AZ 85255
$830,000
- 2 Beds
- 2 Baths
- 1,542 sq. ft.
- Single family
- Active
Listed by: sharane dorrah, travis lofstedt
Office: real broker
MLS#:7064315
Source:ARMLS
Price summary
- Price:$830,000
- Price per sq. ft.:$538.26
- Monthly HOA dues:$61.5
About this home
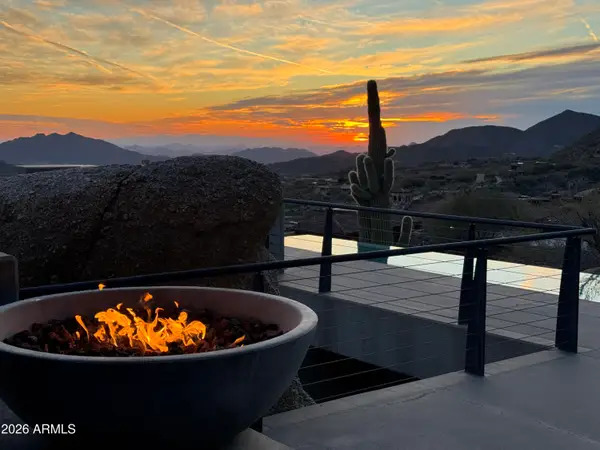
Extensively remodeled in recent years, and truly move-in ready, this light-filled North Scottsdale home blends warm modern design w/ an easy, highly livable floor plan. The 2-bed, 2-bath split layout offers privacy and flexibility, while vaulted ceilings and abundant natural light create an open, airy feel throughout.
At the heart of the home, the open-concept kitchen features modern cabinetry, a waterfall-edge countertop and a seamless connection to the living and dining areas--ideal for both everyday living and entertaining.
The spacious primary suite includes a walk-in closet and beautifully updated bath w/ a soaking tub and oversized shower with dual showerheads, creating a comfortable private retreat.
Outside, an extended covered patio opens to a spacious, low-maintenance yar
Contact an agent
Home facts
- Year built:1994
- Subdivision & Development:IRONWOOD VILLAGE
- Listing ID #:7064315
- Updated:August 09, 2026 at 12:51 AM
Rooms and interior
- Bedrooms:2
- Total bathrooms:2
- Living area:1,542 sq. ft.
Heating and cooling
- Cooling:Ceiling Fan(s)
- Heating:Electric
- Central air:Yes
Structure and exterior
- Year built:1994
- Building area:1,542 sq. ft.
- Lot area:0.13 Acres
- Lot Features:Desert Back, Desert Front
- Construction Materials:Painted, Stucco
- Exterior Features:Private Yard
Schools
- High school:Chaparral High School
- Middle school:Copper Ridge School
- Elementary school:Copper Ridge School
Utilities
- Water:City Water
Finances and disclosures
- Price:$830,000
- Price per sq. ft.:$538.26
- Tax amount:$2,011 (2025)
Parking
- Garage:Yes
- Garage spaces:2
 All information should be verified by the recipient and none is guaranteed as accurate by ARMLS. Copyright 2020 Arizona Regional Multiple Listing Service, Inc. All rights reserved.
New listings near 9047 E Rockwood Drive
- New
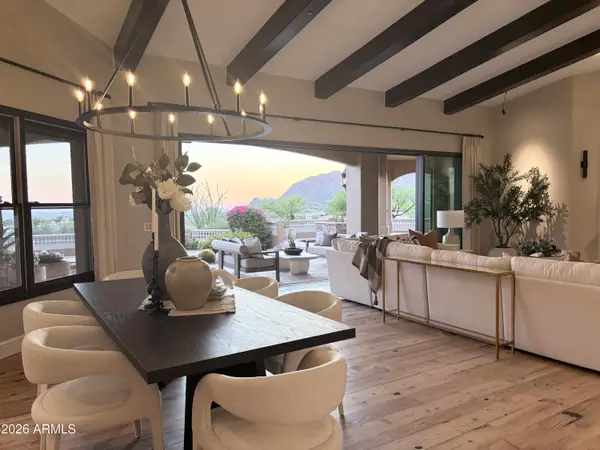 $4,475,000Active4 beds 6 baths6,691 sq. ft.
26020 N 108th Place, Scottsdale, AZ 85255
MLS# 7064429Listed by: FATHOM REALTY ELITE - New
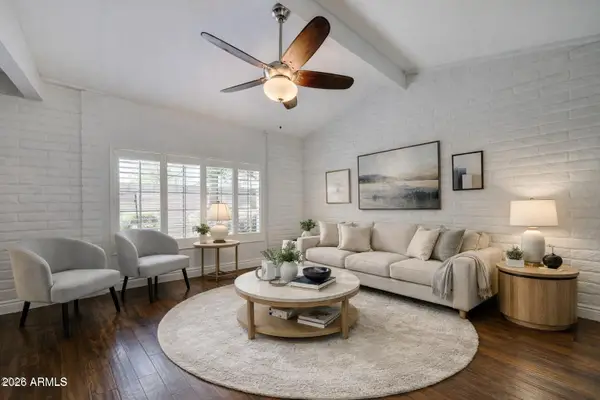 $325,000Active2 beds 2 baths1,422 sq. ft.
4525 N 66th Street #14, Scottsdale, AZ 85251
MLS# 7064377Listed by: CITIEA - New
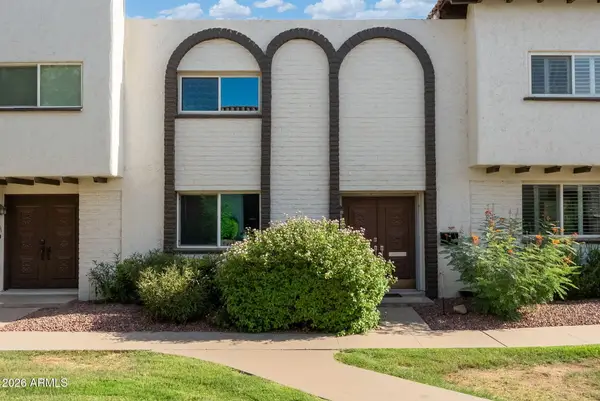 $599,000Active3 beds 3 baths1,656 sq. ft.
4208 N Parkway Avenue, Scottsdale, AZ 85251
MLS# 7064415Listed by: LPT REALTY, LLC - New
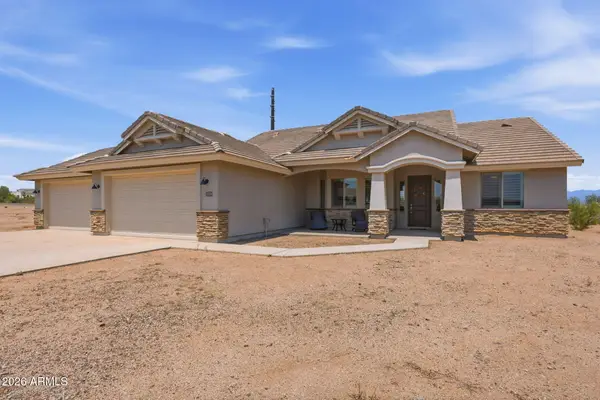 $685,000Active4 beds 2 baths2,273 sq. ft.
28109 N 165th Street, Scottsdale, AZ 85262
MLS# 7064418Listed by: MY HOME GROUP REAL ESTATE - New
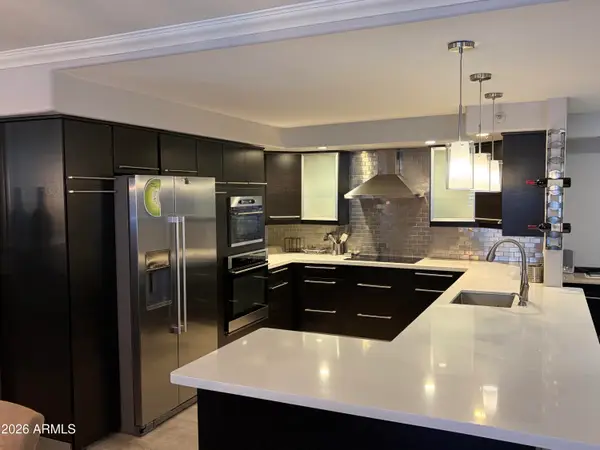 $349,900Active2 beds 2 baths1,530 sq. ft.
7970 E Camelback Road #302, Scottsdale, AZ 85251
MLS# 7064331Listed by: REALTY ONE GROUP - New
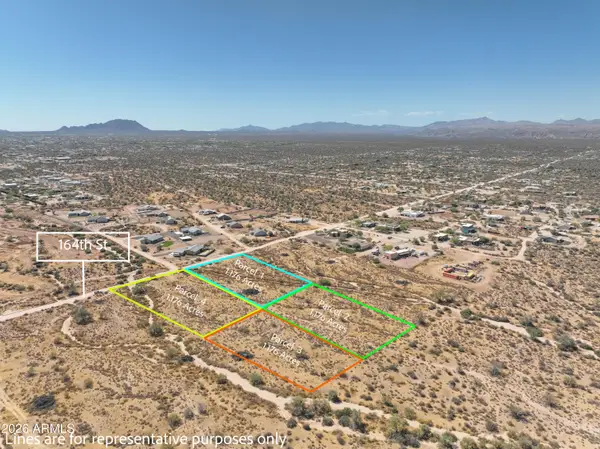 $90,000Active1.18 Acres
1x N 164th Street, Scottsdale, AZ 85262
MLS# 7064280Listed by: REAL BROKER - New
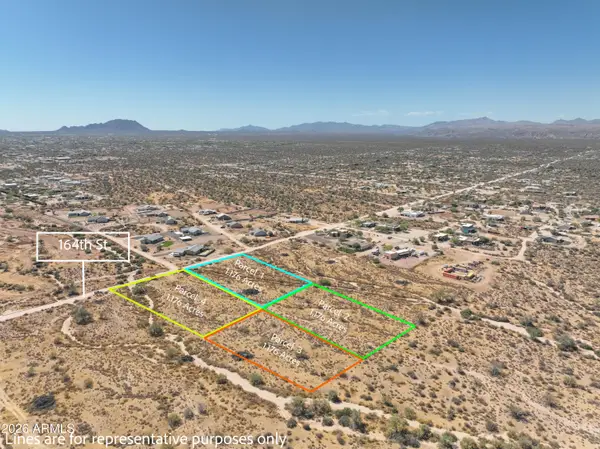 $85,000Active1.18 Acres
4x N 164th Street, Scottsdale, AZ 85262
MLS# 7064295Listed by: REAL BROKER - New
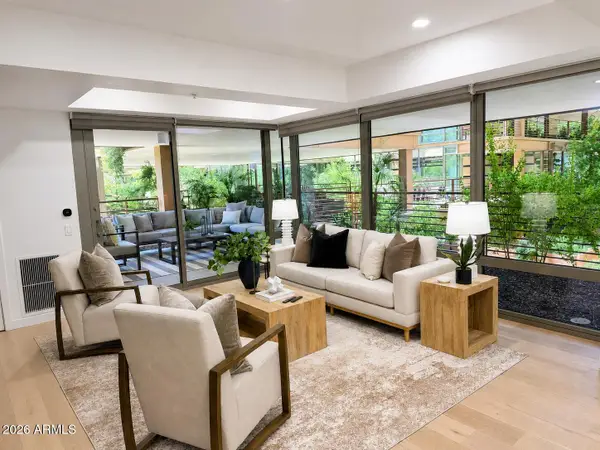 $1,100,000Active2 beds 2 baths1,323 sq. ft.
7161 E Rancho Vista Drive #2002, Scottsdale, AZ 85251
MLS# 7063998Listed by: EXP REALTY - New
 $4,975,000Active3 beds 4 baths3,267 sq. ft.
10874 E Purple Aster Way, Scottsdale, AZ 85262
MLS# 7064245Listed by: BERKSHIRE HATHAWAY HOMESERVICES ARIZONA PROPERTIES


Protect your home and budget from life's surprises with an Assurant Home Warranty, backed by a partner that supports you through every step of homeownership. Explore Plans.
©2026 Century 21 Real Estate LLC. All rights reserved. CENTURY 21®, the CENTURY 21 Logo and C21® are service marks owned by Century 21 Real Estate LLC. Century 21 Real Estate LLC fully supports the principles of the Fair Housing Act and the Equal Opportunity Act. Each office is independently owned and operated. Listing information is deemed reliable but not guaranteed accurate.