9067 E Rimrock Drive, Scottsdale, AZ 85255
Local realty services provided by:CENTURY 21 Indie Realty
9067 E Rimrock Drive,Scottsdale, AZ 85255
$9,750,000
- 5 Beds
- 7 Baths
- - sq. ft.
- Single family
- Active
Listed by: sarah m. decaussin
Office: re/max fine properties
MLS#:7035066
Source:ARMLS
Price summary
- Price:$9,750,000
- Monthly HOA dues:$10
About this home
Stunning Napa-Inspired Ranch Estate in North Scottsdale. Masterfully designed home features seamless indoor-outdoor living. Enter through the courtyard with turf, firepit and trees. Inside, dramatic 20-foot sliders anchor the formal living/dining. The expansive Great Room features a gourmet kitchen with dual 10-ft islands, breakfast nook and entertainer's bar. The primary suite boasts mountain views, wet room, sauna and home gym. All 3 secondary bedrooms are en-suites plus a guest suite with private entrance. Home office has a sunset deck. Oversized bonus room can be used as a movie room, swing bay or rec room. Backyard oasis includes natural stone hardscape, turf, pool with spillover hot tub, plus a covered outdoor kitchen overlooking the McDowell Mountains. Truly a one-of-a-kind home!
Contact an agent
Home facts
- Year built:2026
- Subdivision & Development:PIMA ACRES
- Listing ID #:7035066
- Updated:October 20, 2026 at 03:09 PM
Rooms and interior
- Bedrooms:5
- Total bathrooms:7
- Rooms Total:4
- Flooring:Wood
Heating and cooling
- Heating:Electric
- Central air:Yes
Structure and exterior
- Year built:2026
- Lot area:1.58 Acres
- Lot Features:North/South Exposure, Synthetic Grass Back, Synthetic Grass Front
- Construction Materials:Stone
- Exterior Features:Built-in Barbecue
Schools
- High school:Chaparral High School
- Middle school:Copper Ridge School
- Elementary school:Copper Ridge School
Finances and disclosures
- Price:$9,750,000
- Tax amount:$5,362 (2025)
Parking
- Parking description:Over Height Garage, RV Garage
- Garage:Yes
- Garage spaces:5
 All information should be verified by the recipient and none is guaranteed as accurate by ARMLS. Copyright 2020 Arizona Regional Multiple Listing Service, Inc. All rights reserved. ARMLS Member Broker: Donald Geisler
New listings near 9067 E Rimrock Drive
- New
 $205,000Active1 beds 1 baths
4354 N 82nd Street #Unit 256, Scottsdale, AZ 85251
MLS# 7096099Listed by: BOLZANO REALTY - New
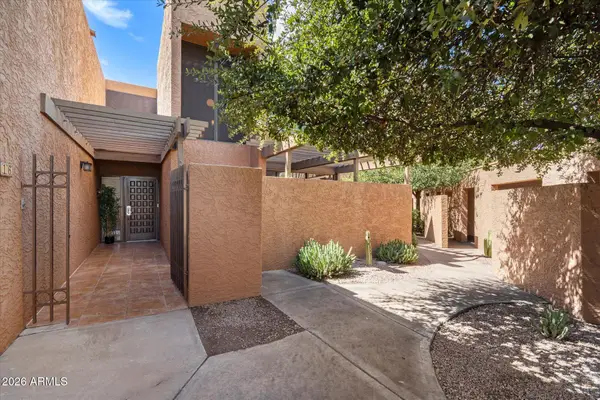 $599,000Active3 beds 4 baths
7401 N Scottsdale Road #16, Scottsdale, AZ 85253
MLS# 7096093Listed by: REAL BROKER - New
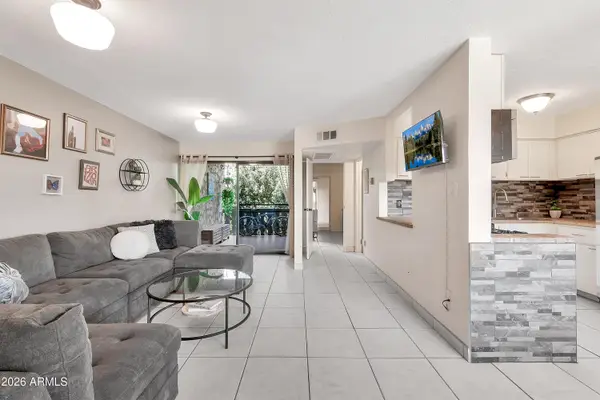 $170,000Active1 beds 1 baths
4950 N Miller Road #240, Scottsdale, AZ 85251
MLS# 7096082Listed by: REAL BROKER - New
 $2,200,000Active4 beds 4 baths
33854 N 74th Street, Scottsdale, AZ 85266
MLS# 7096070Listed by: HOMESMART - New
 $2,340,000Active3 beds 3 baths
11869 N 114th Way, Scottsdale, AZ 85259
MLS# 7096056Listed by: EXP REALTY - New
 $1,950,000Active4 beds 3 baths
10914 E Skinner Drive, Scottsdale, AZ 85262
MLS# 7096020Listed by: RETSY - New
 $1,160,000Active4 beds 4 baths
26666 N 62nd Street, Scottsdale, AZ 85266
MLS# 7096023Listed by: OPENDOOR BROKERAGE, LLC - New

 $787,000Active2 beds 2 baths
17762 N 93rd Way, Scottsdale, AZ 85255
MLS# 7096041Listed by: CENTURY 21 NORTHWEST - New
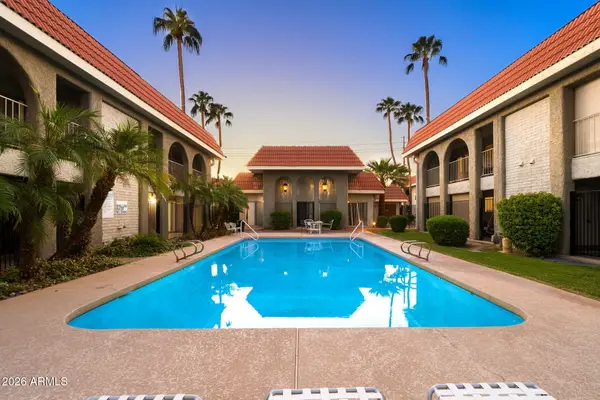 $255,000Active2 beds 2 baths
1650 N 87th Terrace #A26, Scottsdale, AZ 85257
MLS# 7095996Listed by: 72SOLD - New
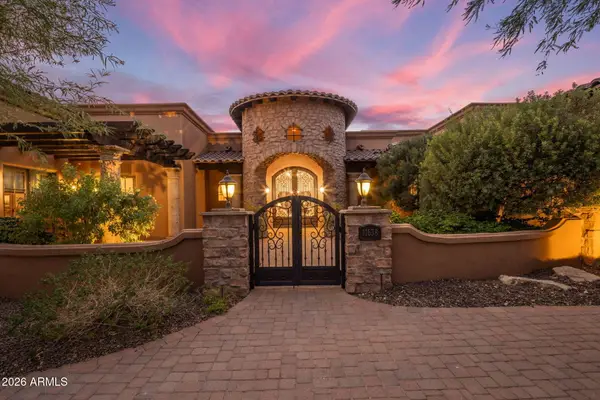 $3,400,000Active4 beds 5 baths
11638 N 132nd Place, Scottsdale, AZ 85259
MLS# 7095902Listed by: COMPASS


Protect your home and budget from life's surprises with an Assurant Home Warranty, backed by a partner that supports you through every step of homeownership. Explore Plans.
©2026 Century 21 Real Estate LLC. All rights reserved. CENTURY 21®, the CENTURY 21 Logo and C21® are service marks owned by Century 21 Real Estate LLC. Century 21 Real Estate LLC fully supports the principles of the Fair Housing Act and the Equal Opportunity Act. Each office is independently owned and operated. Listing information is deemed reliable but not guaranteed accurate.