
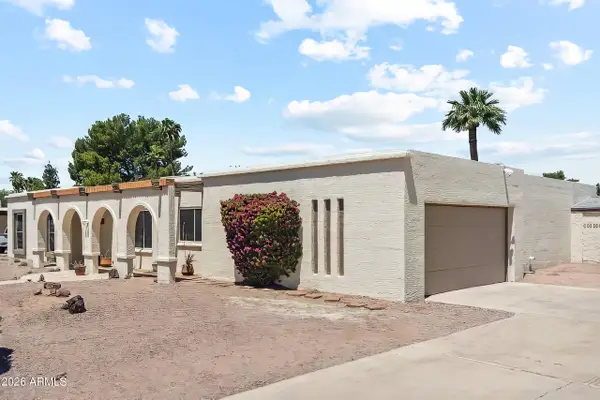
9098 E Ludlow Drive, Scottsdale, AZ 85260
Local realty services provided by:CENTURY 21 Desert Estates Realty
Listed by: darren h tackett, jenna mateo
Office: exp realty
MLS#:7077992
Source:ARMLS
Price summary
- Price:$1,275,000
About this home
Beautifully appointed single-level home in the heart of Scottsdale's coveted 85260, ideally situated on a cul-de-sac with no HOA. Built in 2017, this 4-bedroom, 2.5-bath home offers a thoughtfully designed split floor plan with no interior steps, soaring vaulted ceilings, and an open-concept layout that seamlessly connects the kitchen, dining, and living spaces. The spacious great room is filled with natural light and features rich woodlook tile, recessed lighting and expansive sliding glass doors overlooking the backyard and pool.
The beautifully updated kitchen is designed for both everyday living and entertaining, featuring custom wood cabinetry, quartz countertops, a large center island with breakfast seating, stainless steel appliances, gas cooking, pantry storage, and a stylish herringbone backsplash. The adjacent dining area provides plenty of room for gatherings and enjoys direct views of the backyard.The spacious primary suite offers private backyard access and a well-appointed ensuite with dual vanities, a walk-in shower, separate soaking tub, and generous walk-in closet. Additional bedrooms are generously sized and positioned within the split floor plan for added privacy. Step outside to a private backyard designed for Arizona living, complete with a covered patio, sparkling pool with Baja shelf, heated spa, grass play area, mature landscaping, and space for outdoor entertaining. The oversized two-car garage offers direct access and three EV charging outlets, while the owned solar system adds an energy-efficient advantage. Additional features include dual-pane windows, energy-efficient construction, water purification system, and a whole-home security system. Located just minutes from the Loop 101, Scottsdale's renowned shopping and dining, golf, parks, and highly regarded Scottsdale Unified schools, with Thunderbird Park directly across the street. A rare combination of newer construction, thoughtful updates, resort-style outdoor living, energy-efficient features, and an exceptional Scottsdale location....
Contact an agent
Home facts
- Year built:2017
- Subdivision & Development:SCOTTSDALE VISTA NORTH
- Listing ID #:7077992
- Updated:October 24, 2026 at 03:29 PM
Rooms and interior
- Bedrooms:4
- Total bathrooms:3
- Flooring:Carpet, Tile
Heating and cooling
- Cooling:Ceiling Fan(s), Programmable Thermostat
- Heating:Electric
- Central air:Yes
Structure and exterior
- Year built:2017
- Lot area:0.23 Acres
- Lot Features:Auto Timer H2O Back, Auto Timer H2O Front, Desert Front, Grass Back, North/South Exposure, Sprinklers In Front, Sprinklers In Rear
- Architectural Style:Ranch
- Construction Materials:Painted, Stone, Stucco
- Exterior Features:Misting System
Schools
- High school:Desert Mountain High School
- Middle school:Desert Canyon Middle School
- Elementary school:Redfield Elementary School
Finances and disclosures
- Price:$1,275,000
- Tax amount:$2,911 (2025)
Features and amenities
- Amenities:ENERGY STAR Qualified Windows
- Pool features:Variable Speed Pump
Parking
- Parking description:Electric Vehicle Charging Station(s)
- Garage:Yes
- Garage spaces:2
 All information should be verified by the recipient and none is guaranteed as accurate by ARMLS. Copyright 2020 Arizona Regional Multiple Listing Service, Inc. All rights reserved. ARMLS Member Broker: JoAnn Ayres
New listings near 9098 E Ludlow Drive
- New
 $1,765,500Active4 beds 3 baths
5430 E Charter Oak Road, Scottsdale, AZ 85254
MLS# 7098193Listed by: HOMECOIN.COM - New
 $1,650,000Active4 beds 2 baths
3326 N 61st Place, Scottsdale, AZ 85251
MLS# 7098198Listed by: THE BROKERY - New
 $700,000Active3 beds 2 baths
20750 N 87th Street #2041, Scottsdale, AZ 85255
MLS# 7098205Listed by: RUSS LYON SOTHEBY'S INTERNATIONAL REALTY - New
 $1,295,000Active2 beds 3 baths
9270 E Thompson Peak Parkway #358, Scottsdale, AZ 85255
MLS# 7098213Listed by: LONG REALTY OLD TOWN  $630,000Pending2 beds 2 baths
10080 E Mountainview Lake Drive #238, Scottsdale, AZ 85258
MLS# 7097423Listed by: HOMESMART- New
 $4,499,999Active6 beds 8 baths
11250 E Whispering Ridge Way, Scottsdale, AZ 85255
MLS# 7097412Listed by: VACAY AZ - New
 $1,115,000Active3 beds 3 baths
10588 E Arabian Park Drive, Scottsdale, AZ 85258
MLS# 7097240Listed by: COMPASS - New
 $695,000Active2 beds 2 baths
6027 E Harvard Street, Scottsdale, AZ 85257
MLS# 7097419Listed by: HOMESMART - New
 $515,000Active3 beds 2 baths
11260 N 92nd Street #1069, Scottsdale, AZ 85260
MLS# 7097425Listed by: RUSS LYON SOTHEBY'S INTERNATIONAL REALTY - New
 $2,249,900Active2 beds 2 baths
7180 E Kierland Boulevard #715, Scottsdale, AZ 85254
MLS# 7098171Listed by: WEST USA REALTY


Protect your home and budget from life's surprises with an Assurant Home Warranty, backed by a partner that supports you through every step of homeownership. Explore Plans.
©2026 Century 21 Real Estate LLC. All rights reserved. CENTURY 21®, the CENTURY 21 Logo and C21® are service marks owned by Century 21 Real Estate LLC. Century 21 Real Estate LLC fully supports the principles of the Fair Housing Act and the Equal Opportunity Act. Each office is independently owned and operated. Listing information is deemed reliable but not guaranteed accurate.