
9289 E Blanche Drive, Scottsdale, AZ 85260
Local realty services provided by:CENTURY 21 Arizona West
9289 E Blanche Drive,Scottsdale, AZ 85260
$839,900
- 4 Beds
- 3 Baths
- - sq. ft.
- Single family
- Pending
Listed by: jonathan mirmelli, rebecca d ponte
Office: my home group real estate
MLS#:7061600
Source:ARMLS
Price summary
- Price:$839,900
- Monthly HOA dues:$63.67
About this home
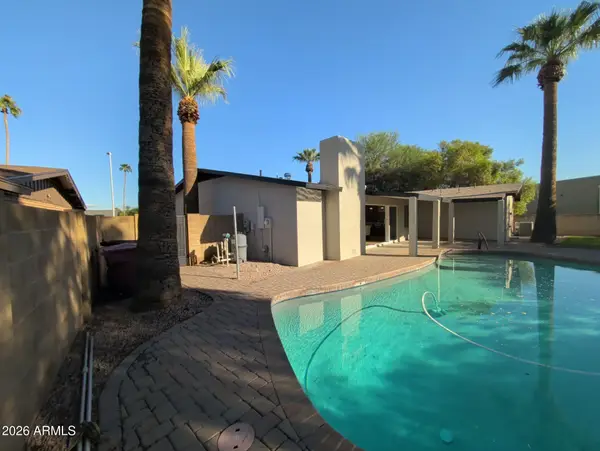
Amazing opportunity to purchase this 4bd/3ba home with pool & 3 car garage that is conveniently located near top retail, restaurants, Scottsdale schools & HWY 101 access. This home was recently updated with a new roof system with 20 yr warranty, new interior and exterior paint and new carpeting. The primary bedroom has a split floor plan with a private balcony that overlooks the pool on a North / South exposure lot.
Contact an agent
Home facts
- Year built:1991
- Subdivision & Development:DESERT SHADOWS
- Listing ID #:7061600
- Updated:October 26, 2026 at 09:16 AM
Rooms and interior
- Bedrooms:4
- Total bathrooms:3
- Flooring:Carpet, Tile, Wood
Heating and cooling
- Cooling:Ceiling Fan(s), Programmable Thermostat
- Heating:Electric
- Central air:Yes
Structure and exterior
- Year built:1991
- Lot area:0.12 Acres
- Lot Features:Auto Timer H2O Front, Desert Front, North/South Exposure, Sprinklers In Front, Sprinklers In Rear
- Construction Materials:Painted, Stucco
- Exterior Features:Balcony
Schools
- High school:Desert Mountain High School
- Middle school:Desert Canyon Middle School
- Elementary school:Redfield Elementary School
Finances and disclosures
- Price:$839,900
- Tax amount:$2,507 (2025)
Parking
- Parking description:Attached Garage Cabinets
- Garage:Yes
- Garage spaces:3
 All information should be verified by the recipient and none is guaranteed as accurate by ARMLS. Copyright 2020 Arizona Regional Multiple Listing Service, Inc. All rights reserved.
New listings near 9289 E Blanche Drive
- New
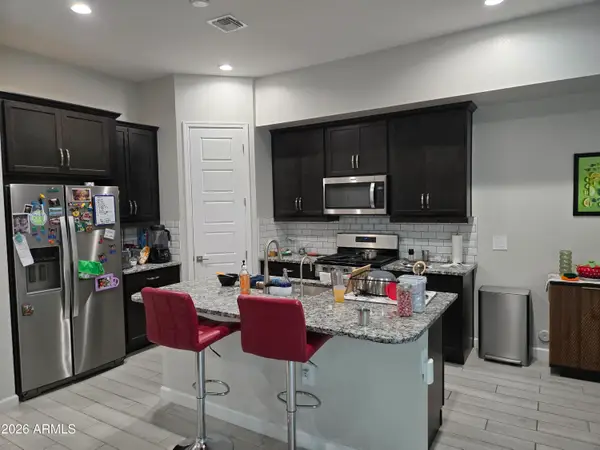 $649,900Active3 beds 3 baths
17441 N 48th Terrace, Scottsdale, AZ 85254
MLS# 7098506Listed by: DELEX REALTY - New
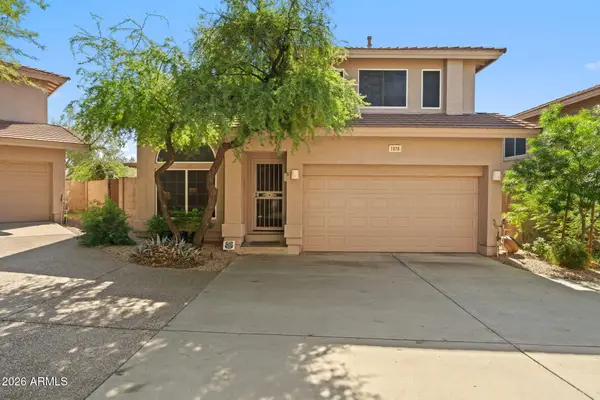 $535,000Active2 beds 3 baths
7650 E Williams Drive #1076, Scottsdale, AZ 85255
MLS# 7098472Listed by: COMPASS - New
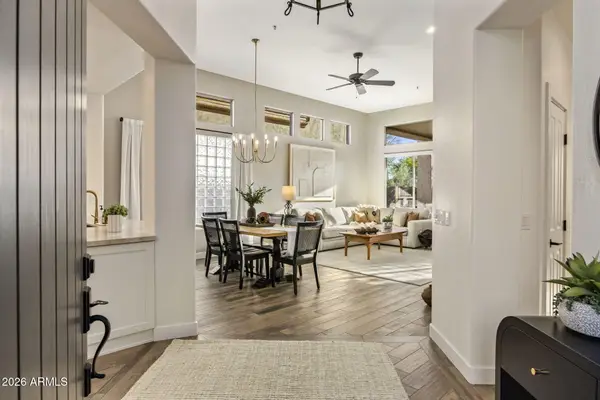 $1,195,000Active3 beds 3 baths
32952 N 70th Street, Scottsdale, AZ 85266
MLS# 7098428Listed by: KELLER WILLIAMS ARIZONA REALTY - New
 $825,000Active2 beds 2 baths
14214 E Cheryl Drive, Scottsdale, AZ 85259
MLS# 7098430Listed by: RUSS LYON SOTHEBY'S INTERNATIONAL REALTY - New
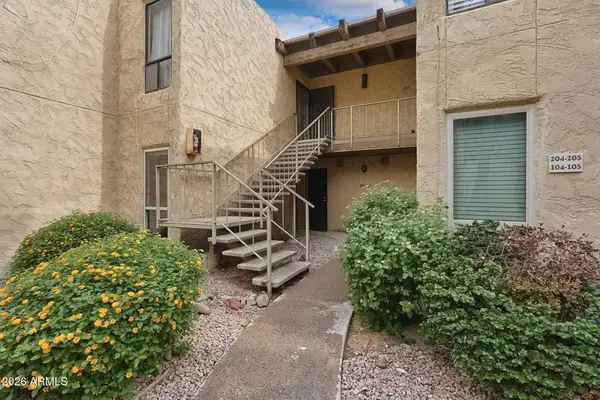 $299,000Active2 beds 2 baths
4950 N Miller Road #104, Scottsdale, AZ 85251
MLS# 7098387Listed by: THE NOBLE AGENCY - New
 $1,149,999Active3 beds 2 baths
4430 N 84th Place, Scottsdale, AZ 85251
MLS# 7098356Listed by: AIG REALTY LLC - New
 $180,000Active1 beds 1 baths
3313 N 68th Street #119, Scottsdale, AZ 85251
MLS# 7098357Listed by: ZENDOOR - New
 $1,074,995Active4 beds 3 baths
8713 E Sandalwood Drive, Scottsdale, AZ 85250
MLS# 7098314Listed by: REAL ESTATE 48 - New
 $324,000Active2 beds 2 baths
7625 E Camelback Road #B101, Scottsdale, AZ 85251
MLS# 7098316Listed by: RE/MAX FINE PROPERTIES - New
 $2,675,000Active5 beds 3 baths
16224 N 65th Place, Scottsdale, AZ 85254
MLS# 7098279Listed by: HOMECOIN.COM


Protect your home and budget from life's surprises with an Assurant Home Warranty, backed by a partner that supports you through every step of homeownership. Explore Plans.
©2026 Century 21 Real Estate LLC. All rights reserved. CENTURY 21®, the CENTURY 21 Logo and C21® are service marks owned by Century 21 Real Estate LLC. Century 21 Real Estate LLC fully supports the principles of the Fair Housing Act and the Equal Opportunity Act. Each office is independently owned and operated. Listing information is deemed reliable but not guaranteed accurate.