
9290 E Thompson Peak Parkway #413, Scottsdale, AZ 85255
Local realty services provided by:CENTURY 21 Northwest Realty
9290 E Thompson Peak Parkway #413,Scottsdale, AZ 85255
$3,500,000
- 4 Beds
- 6 Baths
- - sq. ft.
- Single family
- Active
Listed by: allan j. macdonald
Office: russ lyon sotheby's international realty
MLS#:7093602
Source:ARMLS
Price summary
- Price:$3,500,000
- Monthly HOA dues:$429
About this home
Spectacular Sonoran Desert sunsets, sweeping mountain silhouettes, and sparkling city lights create an extraordinary backdrop for this distinctive residence in the prestigious, guard-gated Country Club at DC Ranch. Positioned on a desirable corner homesite with southern exposure, this stylish home brings a fresh, modern perspective to luxury desert living. Clean lines, rich architectural details, warm textures, and striking contrasts create an inviting atmosphere filled with character and personality. Thoughtfully selected finishes and statement design elements bring warmth and individuality to every space, creating a home that feels both current and timeless.
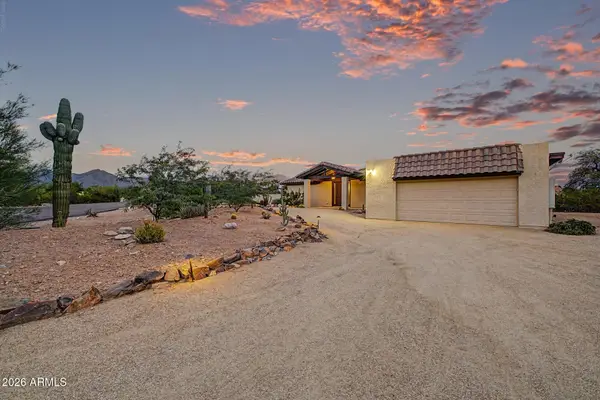
A sweeping paver driveway, mature desert landscaping, and welcoming entry courtyard create a memorable first impression. Inside, a spacious foyer introduces beautifully designed interiors where dramatic wood-beamed ceilings, graceful archways, designer lighting, and expansive black-framed windows establish a striking balance of modern style and architectural charm. Natural light fills the home, drawing the eye toward the sparkling pool and scenic views beyond.
The spacious and inviting living room makes a beautiful statement with its dramatic wood-beamed ceilings, floor-to-ceiling quartz fireplace, and distinctive arched picture window. An effortless connection to the kitchen and dining areas creates an open, comfortable setting equally suited for everyday living and entertaining.
At the heart of the home, the impressive kitchen combines exceptional functionality with distinctive style. An expansive quartz-topped island, contrasting cabinetry, rich ceiling beams, and dramatic custom steel range hood create a stunning centerpiece. Premium appliances include a six-burner Wolf range with griddle and double ovens, two Sub-Zero refrigerator/freezers, two Cove dishwashers, and two beverage drawers. Dual sinks and a generous butler's pantry provide added convenience for everything from casual meals to larger gatherings.
The adjoining dining room features a statement chandelier and beautiful black-framed French doors opening to a landscaped side yard and outdoor dining area, extending the home's entertaining spaces outdoors.
Just off the entry, a stylish office or den offers an inviting space for work or quiet retreat, accented by architectural archways and designer lighting. Two distinctive powder rooms feature carefully selected wall coverings, rich detailing, and striking finishes that reflect the home's individual style.
The main-level owner's retreat offers a peaceful escape with vaulted wood-beamed ceilings and direct access to a private covered patio. The beautifully appointed bath features a freestanding soaking tub, oversized shower with distinctive tilework, separate vanities, contemporary matte-black fixtures, and dual wardrobes. A spacious main-level guest suite with its own private courtyard entrance provides comfort and privacy for visiting family and friends.
Upstairs, an inviting second den opens to a covered balcony showcasing expansive views of the surrounding mountains and distant cityscape. Two additional en-suite bedrooms with walk-in closets provide generous accommodations, while an attractive staircase with decorative tile risers and iron railings adds another layer of architectural character.
Outdoor living is a defining feature of this exceptional home. Multiple covered patios, expansive entertaining terraces, and beautifully landscaped gathering spaces surround the refreshed pool and spa, creating a resort-inspired setting designed to enjoy Arizona's remarkable climate. Mature desert landscaping, lush turf, and generous lounging areas offer an inviting blend of beauty and comfort.
A separate outdoor dining and barbecue area with built-in grill and counter seating provides the perfect setting for alfresco entertaining, while an expansive grassy side yard offers additional space to relax and enjoy the outdoors. Commercial-grade misting systems on the main-level patio and upper balcony add comfort during warmer months.
As evening approaches, the surrounding Sonoran Desert landscape takes center stage. Brilliant sunsets illuminate distant mountain silhouettes before giving way to sparkling city lights. From the covered balcony to the poolside terrace and private owner's patio, the views provide an ever-changing backdrop to the home's exceptional indoor-outdoor lifestyle.
Additional highlights include an oversized utility and laundry room with two full-size stacked washer-and-dryer sets, extensive cabinetry, generous counter space, and a utility sink. A three-car garage with refinished epoxy flooring and ample storage adds everyday convenience.
Located within the prestigious Country Club at DC Ranch, residents enjoy the privacy of a guard-gated setting and the beauty of North Scottsdale's Sonoran Desert surroundings. The private Country Club at DC Ranch offers separate membership opportunities, including access to its extensively redesigned golf course, subject to club membership requirements and availability.
With its distinctive architecture, stylish interiors, exceptional entertaining spaces, and spectacular desert views, this remarkable residence captures the essence of luxury Arizona living--where modern comfort meets the natural beauty of the Sonoran Desert....
Contact an agent
Home facts
- Year built:2004
- Subdivision & Development:DC RANCH
- Listing ID #:7093602
- Updated:October 23, 2026 at 10:51 PM
Rooms and interior
- Bedrooms:4
- Total bathrooms:6
- Flooring:Carpet, Stone, Tile, Wood
Heating and cooling
- Cooling:Ceiling Fan(s)
- Heating:Electric
- Central air:Yes
Structure and exterior
- Year built:2004
- Lot area:0.55 Acres
- Lot Features:Auto Timer H2O Back, Auto Timer H2O Front, Corner, Desert Back, Desert Front, North/South Exposure, Sprinklers In Front, Sprinklers In Rear, Synthetic Grass Back
- Construction Materials:Painted, Stucco
- Exterior Features:Balcony, Built-in Barbecue, Misting System, Private Yard
Schools
- High school:Chaparral High School
- Middle school:Copper Ridge School
- Elementary school:Copper Ridge School
Finances and disclosures
- Price:$3,500,000
- Tax amount:$12,917 (2026)
Features and amenities
- Laundry features:Washer/Dryer Hook-up Only
Parking
- Parking description:Attached Garage Cabinets, Electric Vehicle Charging Station(s), Extended Length Garage
- Garage:Yes
- Garage spaces:3
 All information should be verified by the recipient and none is guaranteed as accurate by ARMLS. Copyright 2020 Arizona Regional Multiple Listing Service, Inc. All rights reserved.
New listings near 9290 E Thompson Peak Parkway #413
- New
 $2,200,000Active3 beds 5 baths
20429 N 83rd Place, Scottsdale, AZ 85255
MLS# 7098000Listed by: EXP REALTY - New
 $289,000Active1.01 Acres
0 N 138th St --, Scottsdale, AZ 85262
MLS# 7098006Listed by: REAL BROKER - New
 $1,650,000Active5 beds 3 baths
6519 E Cactus Road, Scottsdale, AZ 85254
MLS# 7097326Listed by: APEX RESIDENTIAL - New
 $1,195,000Active3 beds 3 baths
7808 E San Miguel Avenue, Scottsdale, AZ 85250
MLS# 7097551Listed by: FATHOM REALTY ELITE - New
 $1,765,500Active5 beds 3 baths
4809 E Hillery Drive, Scottsdale, AZ 85254
MLS# 7097927Listed by: HOMECOIN.COM - New
 $1,150,000Active4 beds 3 baths
13659 E Baker Drive, Scottsdale, AZ 85262
MLS# 7097939Listed by: GENTRY REAL ESTATE - New
 $1,599,000Active4 beds 4 baths
10945 E San Salvador Drive, Scottsdale, AZ 85259
MLS# 7097947Listed by: COMPASS - New
 $2,407,500Active5 beds 2 baths
5033 E Wethersfield Road, Scottsdale, AZ 85254
MLS# 7097953Listed by: HOMECOIN.COM - New
 $749,900Active3 beds 2 baths
6707 E Hubbell Street, Scottsdale, AZ 85257
MLS# 7097954Listed by: UCI REALTY, L.L.C. - New
 $1,100,000Active4 beds 3 baths
12241 E Palomino Road, Scottsdale, AZ 85259
MLS# 7097200Listed by: KELLER WILLIAMS REALTY SONORAN LIVING


Protect your home and budget from life's surprises with an Assurant Home Warranty, backed by a partner that supports you through every step of homeownership. Explore Plans.
©2026 Century 21 Real Estate LLC. All rights reserved. CENTURY 21®, the CENTURY 21 Logo and C21® are service marks owned by Century 21 Real Estate LLC. Century 21 Real Estate LLC fully supports the principles of the Fair Housing Act and the Equal Opportunity Act. Each office is independently owned and operated. Listing information is deemed reliable but not guaranteed accurate.