
9330 E Sutherland Way, Scottsdale, AZ 85262
Local realty services provided by:CENTURY 21 Desert Estates Realty
Listed by: darren h tackett, jenna mateo
Office: exp realty
MLS#:7074181
Source:ARMLS
Price summary
- Price:$1,199,000
- Price per sq. ft.:$493.42
- Monthly HOA dues:$25
About this home
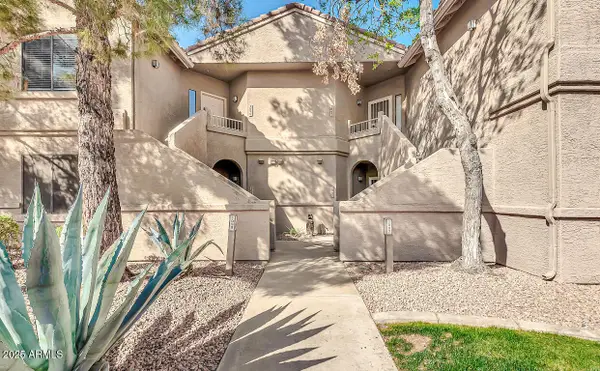
Set in the heart of North Scottsdale, 9330 E Sutherland Way pairs generous living spaces with thoughtful updates and a backyard designed for year-round Arizona living. Inside, soaring ceilings and abundant natural light create an immediate sense of volume, while polished porcelain tile and a dramatic stacked-stone architectural wall bring warmth and character to the main living area. The remodeled kitchen is a standout, featuring rich cabinetry, expansive quartz countertops, a center island, stainless steel appliances, and oversized windows that flood the space with natural light. An adjacent family room provides a comfortable second gathering space and creates an easy connection between the kitchen and backyard. The primary suite offers a spacious retreat with a well-appointed bath featuring dual vanities, granite countertops, a soaking tub, and walk-in shower. Throughout the home, arched openings, high ceilings, and large windows add architectural interest without sacrificing everyday livability. Outside, the covered patio opens to a private resort-style setting with a sparkling pool, raised water feature, travertine-style decking, artificial turf, and multiple areas for lounging and entertaining. A built-in barbecue island and outdoor fireplace extend the living space beyond the home, while mature desert landscaping adds privacy and a distinctly Scottsdale backdrop. A three-car garage completes a property that offers the space, functionality, and outdoor lifestyle buyers are looking for in Troon North....
Contact an agent
Home facts
- Year built:1995
- Subdivision & Development:Pinnacle Ridge at Troon N
- Listing ID #:7074181
- Updated:September 02, 2026 at 02:34 AM
Rooms and interior
- Bedrooms:4
- Total bathrooms:2
- Living area:2,430 sq. ft.
Heating and cooling
- Cooling:Ceiling Fan(s)
- Heating:Electric
- Central air:Yes
Structure and exterior
- Year built:1995
- Building area:2,430 sq. ft.
- Lot area:0.23 Acres
- Lot Features:Cul-De-Sac, Desert Front, Sprinklers In Front, Sprinklers In Rear
- Architectural Style:Contemporary
- Construction Materials:Stucco
Schools
- High school:Cactus Shadows High School
- Middle school:Black Mountain Elementary School
- Elementary school:Black Mountain Elementary School
Utilities
- Water:City Water
Finances and disclosures
- Price:$1,199,000
- Price per sq. ft.:$493.42
- Tax amount:$2,328 (2025)
Features and amenities
- Laundry features:Washer/Dryer Hook-up Only
Parking
- Parking description:Attached Garage Cabinets
- Garage:Yes
- Garage spaces:3
 All information should be verified by the recipient and none is guaranteed as accurate by ARMLS. Copyright 2020 Arizona Regional Multiple Listing Service, Inc. All rights reserved. ARMLS Member Broker: JoAnn Ayres
New listings near 9330 E Sutherland Way
- New
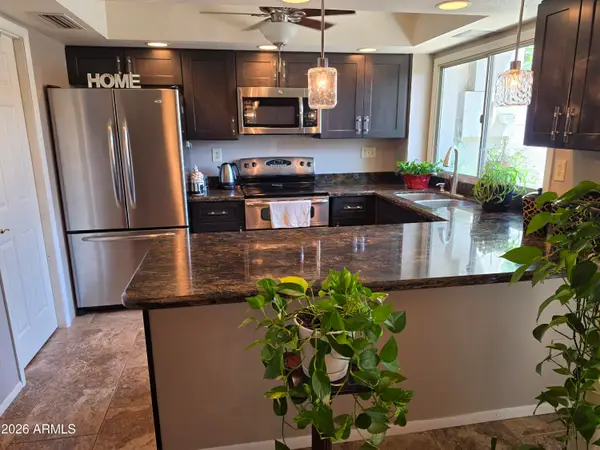 $419,900Active3 beds 3 baths1,608 sq. ft.
4949 N Granite Reef Road, Scottsdale, AZ 85251
MLS# 7074372Listed by: REALTY ONE GROUP - New
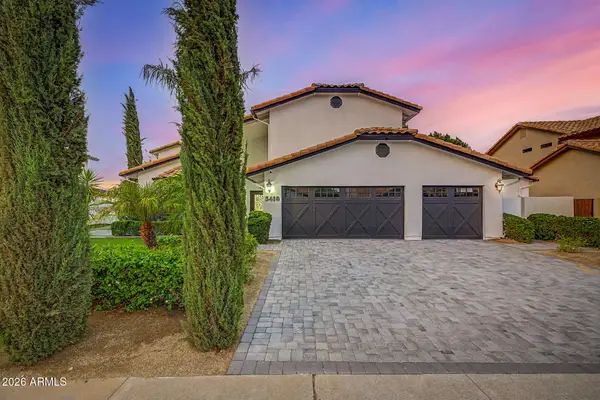 $1,699,000Active6 beds 5 baths3,935 sq. ft.
5418 E Michelle Drive, Scottsdale, AZ 85254
MLS# 7074225Listed by: HOMESMART - New
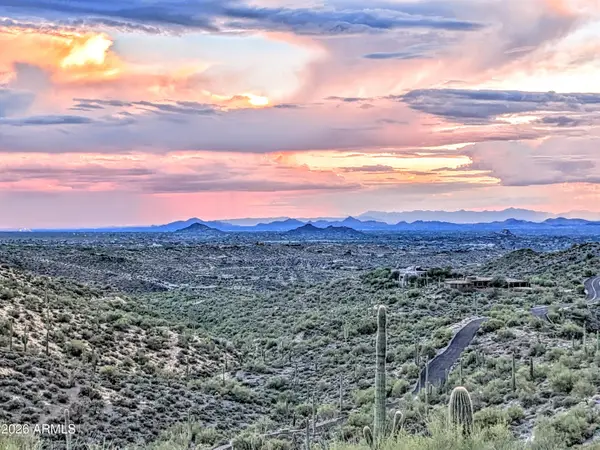 $1,199,000Active10.95 Acres
9146 E Limousin Drive #11, Scottsdale, AZ 85262
MLS# 7074234Listed by: RUSS LYON SOTHEBY'S INTERNATIONAL REALTY - New
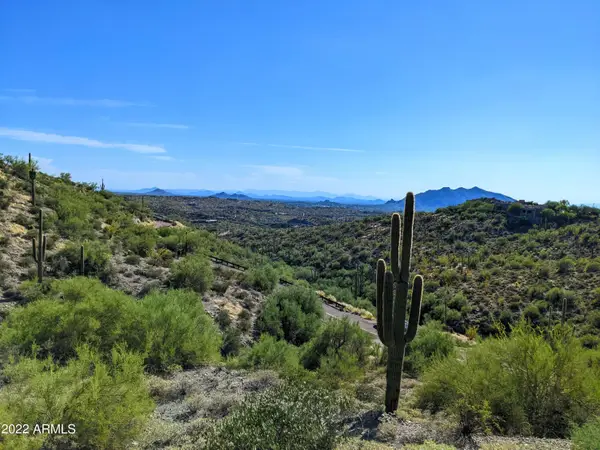 $850,000Active12.61 Acres
41197 N Longhorn Drive #11, Scottsdale, AZ 85262
MLS# 7074248Listed by: RUSS LYON SOTHEBY'S INTERNATIONAL REALTY - New
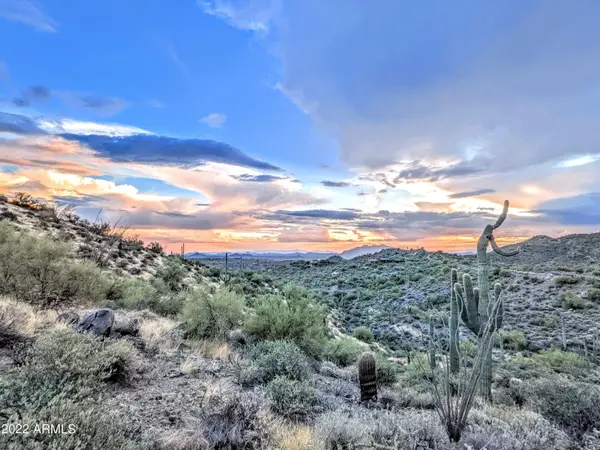 $599,000Active12.45 Acres
41347 N Longhorn Drive #11, Scottsdale, AZ 85262
MLS# 7074251Listed by: RUSS LYON SOTHEBY'S INTERNATIONAL REALTY - New
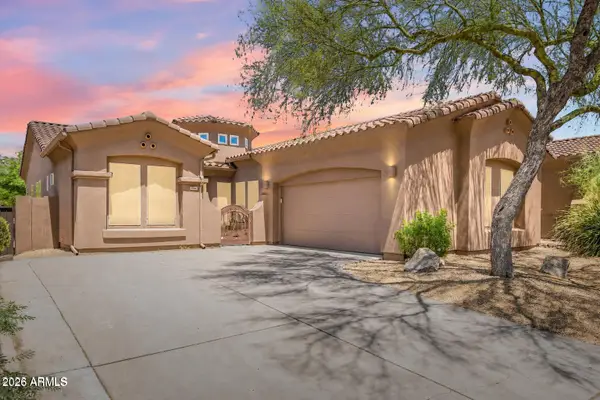 $750,000Active2 beds 2 baths2,060 sq. ft.
7366 E Eagle Feather Road, Scottsdale, AZ 85266
MLS# 7074171Listed by: CITIEA - New
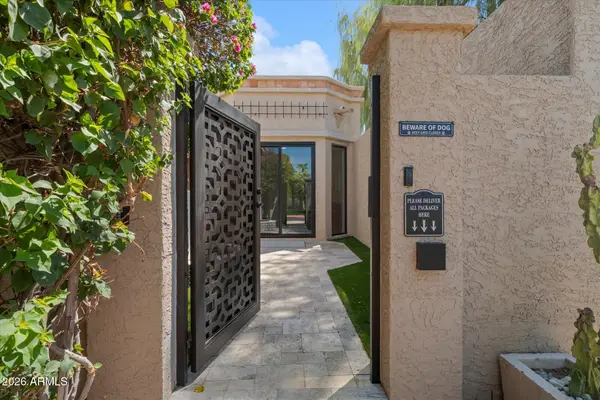 $975,000Active2 beds 2 baths1,899 sq. ft.
8401 N 84th Place, Scottsdale, AZ 85258
MLS# 7074130Listed by: RUSS LYON SOTHEBY'S INTERNATIONAL REALTY - New
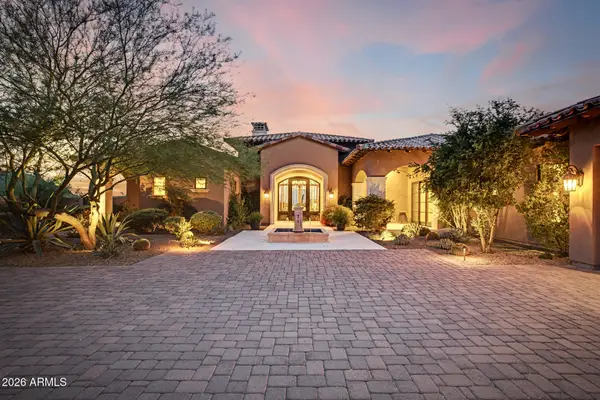 $3,690,000Active4 beds 5 baths4,876 sq. ft.
11704 E Diamond Cholla Drive, Scottsdale, AZ 85255
MLS# 7074084Listed by: EXP REALTY - New
 $330,000Active2 beds 1 baths1,090 sq. ft.
15380 N 100th Street #2098, Scottsdale, AZ 85260
MLS# 7074004Listed by: WEST USA REALTY


Protect your home and budget from life's surprises with an Assurant Home Warranty, backed by a partner that supports you through every step of homeownership. Explore Plans.
©2026 Century 21 Real Estate LLC. All rights reserved. CENTURY 21®, the CENTURY 21 Logo and C21® are service marks owned by Century 21 Real Estate LLC. Century 21 Real Estate LLC fully supports the principles of the Fair Housing Act and the Equal Opportunity Act. Each office is independently owned and operated. Listing information is deemed reliable but not guaranteed accurate.