
9372 N 114th Street, Scottsdale, AZ 85259
Local realty services provided by:CENTURY 21 Toma Partners
9372 N 114th Street,Scottsdale, AZ 85259
$2,395,000
- 5 Beds
- 4 Baths
- - sq. ft.
- Single family
- Sold
Listed by: johnathan murphy
Office: lpt realty, llc.
MLS#:7049404
Source:ARMLS
Sorry, we are unable to map this address
Price summary
- Price:$2,395,000
- Monthly HOA dues:$232
About this home
Welcome in.
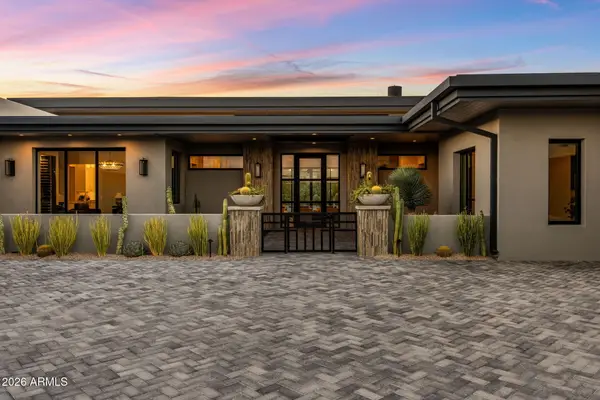
Set within the highly sought-after gated community of Stonegate, this turnkey, beautifully remodeled single-level home has been thoughtfully curated for comfort, design, and everyday luxury. The 5-bedroom split floorplan offers exceptional privacy and flexibility while being steps away from private tennis, outdoor spa, walking trails, and countless other amenities offered within the gated enclave.
Bring the outside in. The custom, 20-foot sliding glass wall, provides seamless flow between the private backyard oasis and gorgeous interior living space. The resort-style pool, outdoor fireplace, turfed lounging, outdoor speakers, beautiful date palms, and Al Fresco dining await; perfect for the spring gathering or intimate fall night. Throughout the home, elevated finishes create a warm and refined feel. From the high vaulted ceilings to the premium wood and stone flooring, every detail is intentionally crafted. The kitchen serves as the heart of the home, balancing function and sophistication with Taj Mahal counters, custom cabinetry, and high-end stainless appliances. Stock the oversized wine cooler and wet bar, and welcome friends and family to your new home.
We invite you to experience this rare lifestyle opportunity in one of Scottsdale's most desirable gated communities.
Please see the document tab for the full list of updates and features....
Contact an agent
Home facts
- Year built:1992
- Subdivision & Development:PARCEL 2B AT STONEGATE REPLAT L 1-5 8-37 39-58 A-E
- Listing ID #:7049404
- Updated:September 15, 2026 at 06:22 AM
Rooms and interior
- Bedrooms:5
- Total bathrooms:4
- Rooms Total:9
- Flooring:Stone, Wood
Heating and cooling
- Cooling:Ceiling Fan(s), Heat Pump, Programmable Thermostat
- Heating:Heat Pump, Natural Gas
- Central air:Yes
Structure and exterior
- Year built:1992
- Lot Features:Auto Timer H2O Back, Auto Timer H2O Front, Cul-De-Sac, Desert Back, Desert Front, Gravel/Stone Back, Gravel/Stone Front, Irrigation Back, Irrigation Front, North/South Exposure, Sprinklers In Front, Sprinklers In Rear, Synthetic Grass Back
- Construction Materials:Stucco
- Exterior Features:Built-in Barbecue, Private Yard
Schools
- High school:Desert Mountain High School
- Middle school:Mountainside Middle School
- Elementary school:Laguna Elementary School
Finances and disclosures
- Price:$2,395,000
- Tax amount:$5,757 (2025)
Features and amenities
- Laundry features:Gas Dryer Hookup, Washer/Dryer Hook-up Only
- Pool features:Variable Speed Pump
Parking
- Parking description:Attached Garage Cabinets, Over Height Garage
- Garage:Yes
- Garage spaces:2
 All information should be verified by the recipient and none is guaranteed as accurate by ARMLS. Copyright 2020 Arizona Regional Multiple Listing Service, Inc. All rights reserved. ARMLS Member Broker: Benjamin Toma
New listings near 9372 N 114th Street
- New
 $1,495,000Active4 beds 3 baths2,436 sq. ft.
8031 E Gray Road, Scottsdale, AZ 85260
MLS# 7080252Listed by: RUSS LYON SOTHEBY'S INTERNATIONAL REALTY - New
 $995,000Active1 beds 2 baths1,008 sq. ft.
15215 N Kierland Boulevard #310, Scottsdale, AZ 85254
MLS# 7080224Listed by: RETSY  $3,000,000Pending3 beds 6 baths1,725 sq. ft.
7180 E Kierland Boulevard #1208, Scottsdale, AZ 85254
MLS# 7080202Listed by: REALTY ONE GROUP- New
 $699,900Active2 beds 2 baths1,521 sq. ft.
13363 N 92nd Way, Scottsdale, AZ 85260
MLS# 7080207Listed by: HOMESMART  $4,150,000Pending6 beds 7 baths5,554 sq. ft.
6547 E Sweetwater Avenue, Scottsdale, AZ 85254
MLS# 7080193Listed by: HOMESMART- New
 $434,900Active4 beds 3 baths2,130 sq. ft.
7940 E Camelback Road #411, Scottsdale, AZ 85251
MLS# 7080113Listed by: AZREAPM - New
 $640,000Active3 beds 2 baths1,569 sq. ft.
6565 E Thomas Road #1078, Scottsdale, AZ 85251
MLS# 7080139Listed by: HERITAGE SUCCESS REALTY LLC - New
 $5,395,000Active4 beds 5 baths5,774 sq. ft.
9368 E Covey Trail, Scottsdale, AZ 85262
MLS# 7080053Listed by: COMPASS - New
 $775,000Active3 beds 2 baths1,836 sq. ft.
5301 E Friess Drive, Scottsdale, AZ 85254
MLS# 7079993Listed by: REAL BROKER  $420,000Pending2 beds 2 baths999 sq. ft.
7315 E Northland Drive #4, Scottsdale, AZ 85251
MLS# 7079970Listed by: FATHOM REALTY ELITE


Protect your home and budget from life's surprises with an Assurant Home Warranty, backed by a partner that supports you through every step of homeownership. Explore Plans.
©2026 Century 21 Real Estate LLC. All rights reserved. CENTURY 21®, the CENTURY 21 Logo and C21® are service marks owned by Century 21 Real Estate LLC. Century 21 Real Estate LLC fully supports the principles of the Fair Housing Act and the Equal Opportunity Act. Each office is independently owned and operated. Listing information is deemed reliable but not guaranteed accurate.