
9547 N 118th Way, Scottsdale, AZ 85259
Local realty services provided by:CENTURY 21 Northwest Realty
Listed by: rosa jauregui andrews
Office: realty one group
MLS#:7067861
Source:ARMLS
Price summary
- Price:$820,000
- Price per sq. ft.:$507.43
- Monthly HOA dues:$232
About this home
This beautifully remodelled, move-in-ready home has $250,000 in improvements and is ideally situated on a quiet street in the Saddleback section of guard-gated Stonegate. Manned gates, swimming pools, pickleball courts, tennis, walking trails, & playgrounds.
The inviting great room features hardwood floors, vaulted ceilings, a wood-burning fireplace, and plantation shutters. The remodelled kitchen showcases newer cabinetry, quartz countertops, newer stainless-steel appliances, and abundant windows that capture beautiful MOUNTAIN VIEWS. The study provides the option to easily convert the space into a 3rd bedroom, if desired. Minutes from Loop 101, Mayo Clinic Shea, Honor Health Shea, shopping, dinning, Desert Mountain HS and Basis. Newer ext/int paint, roof, irrigation, gazebo, HVAC 2023. The primary suite is a private retreat with automatic window shades on the upper windows, a new security door leading to the backyard, and direct access to the primary bathroom. The beautifully remodelled primary bath offers quartz countertops with dual sinks, new cabinetry, a tiled shower, and a spacious walk-in closet.
The second bedroom features a walk-in closet and convenient direct access through a pocket door to the hall bathroom, which also features updated cabinetry, quartz countertops, and a walk-in shower. The backyard and landscaping are truly a dream, offering a beautiful private retreat perfect for relaxing or entertaining. Thoughtfully designed outdoor spaces include a 2023 irrigation system, charming gazebo, and a side courtyard featuring elegant travertine pavers. Fresh exterior and interior paint add to the home's polished appeal, creating a move-in-ready residence that beautifully blends luxury, comfort, and timeless Scottsdale style....
Contact an agent
Home facts
- Year built:1993
- Subdivision & Development:STONEGATE
- Listing ID #:7067861
- Updated:August 19, 2026 at 03:02 PM
Rooms and interior
- Bedrooms:2
- Total bathrooms:2
- Flooring:Carpet, Wood
- Living area:1,616 sq. ft.
Heating and cooling
- Cooling:Ceiling Fan(s)
- Heating:Electric
- Central air:Yes
Structure and exterior
- Year built:1993
- Building area:1,616 sq. ft.
- Lot area:0.12 Acres
- Lot Features:Auto Timer H2O Back, Auto Timer H2O Front, Desert Back, Desert Front, East/West Exposure, Sprinklers In Front, Sprinklers In Rear
- Architectural Style:Spanish
- Construction Materials:Painted, Stucco
- Exterior Features:Private Street(s)
Schools
- High school:Desert Mountain High School
- Middle school:Mountainside Middle School
- Elementary school:Laguna Elementary School
Utilities
- Water:City Water
Finances and disclosures
- Price:$820,000
- Price per sq. ft.:$507.43
- Tax amount:$2,239 (2025)
Features and amenities
- Amenities:ENERGY STAR Qualified Windows
Parking
- Parking description:Attached Garage Cabinets, Side Vehicle Entry
- Garage:Yes
- Garage spaces:2
 All information should be verified by the recipient and none is guaranteed as accurate by ARMLS. Copyright 2020 Arizona Regional Multiple Listing Service, Inc. All rights reserved.
New listings near 9547 N 118th Way
- New
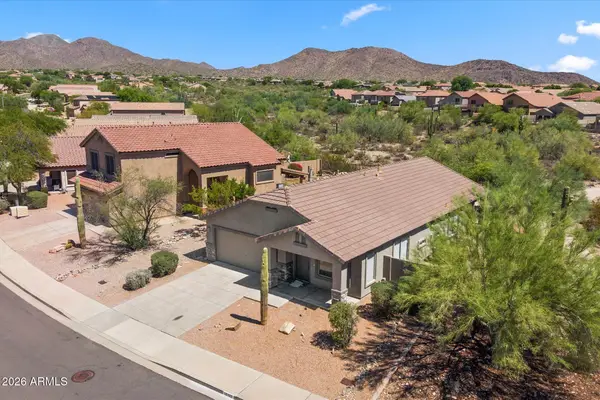 $775,000Active3 beds 2 baths1,702 sq. ft.
10393 E Texas Sage Lane, Scottsdale, AZ 85255
MLS# 7068462Listed by: RUSS LYON SOTHEBY'S INTERNATIONAL REALTY - New
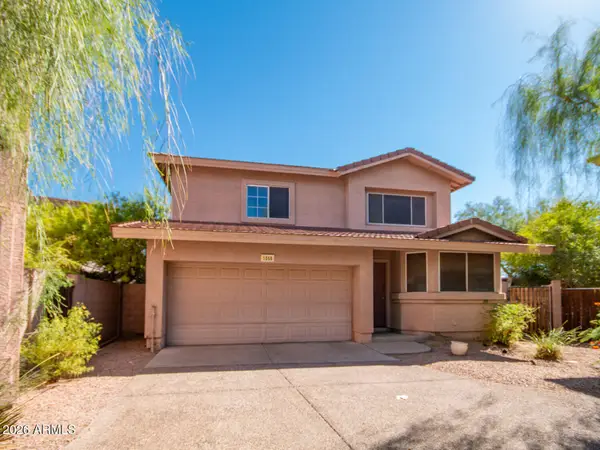 $558,000Active3 beds 3 baths1,644 sq. ft.
7650 E Williams Drive #Unit 1058, Scottsdale, AZ 85255
MLS# 7068460Listed by: ECLAT REAL ESTATE 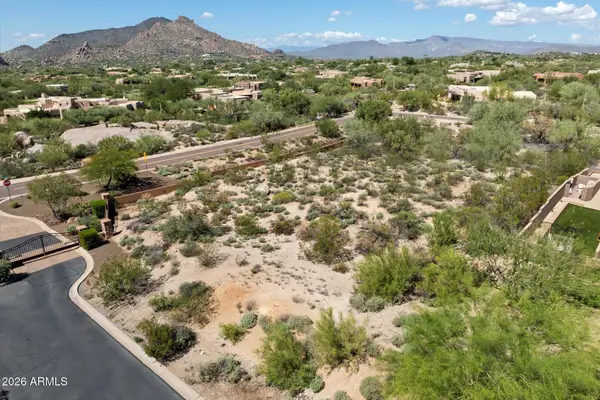 $580,000Pending1.05 Acres
8030 E Sunflower Court #1, Scottsdale, AZ 85266
MLS# 7068425Listed by: REALTY ONE GROUP- New
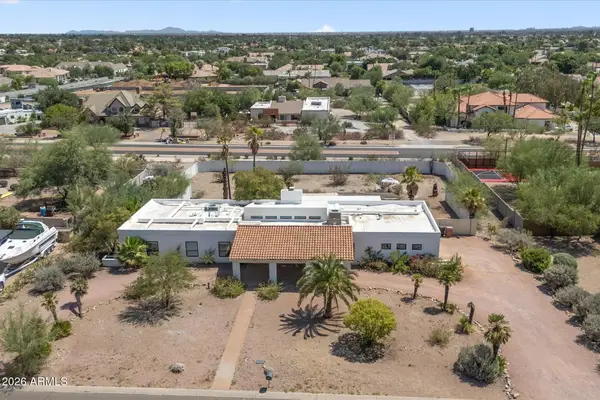 $1,775,000Active4 beds 3 baths2,907 sq. ft.
10521 E Wethersfield Road, Scottsdale, AZ 85259
MLS# 7068438Listed by: HOMESMART - New
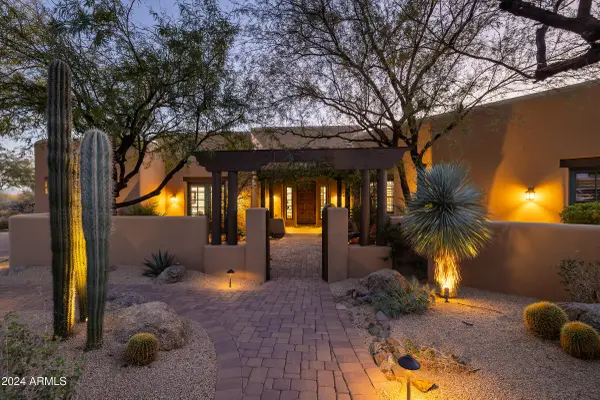 $4,190,000Active5 beds 7 baths6,489 sq. ft.
33296 N Vanishing Trail, Scottsdale, AZ 85266
MLS# 7067437Listed by: RUSS LYON SOTHEBY'S INTERNATIONAL REALTY - New
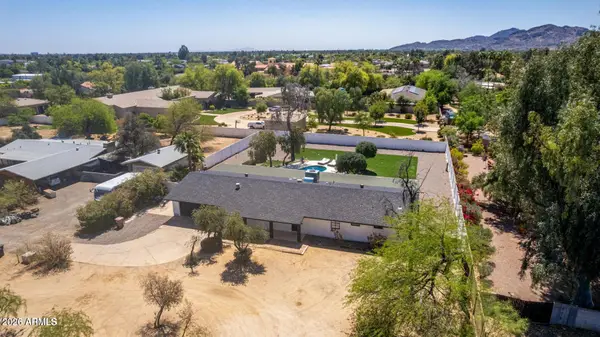 $1,050,000Active3 beds 4 baths2,427 sq. ft.
11470 N 64th Street, Scottsdale, AZ 85254
MLS# 7068240Listed by: MY HOME GROUP REAL ESTATE - New
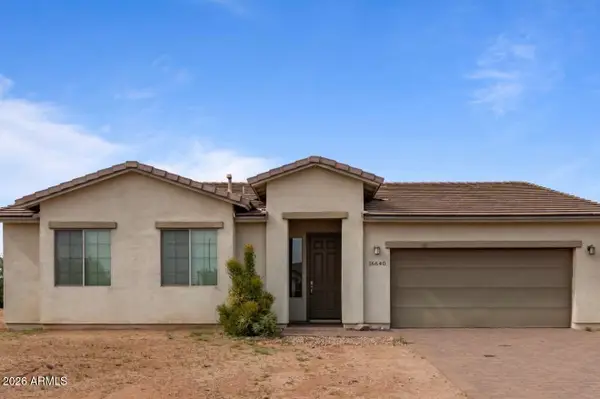 $499,900Active3 beds 2 baths1,637 sq. ft.
16640 E Desert Vista Trail, Scottsdale, AZ 85262
MLS# 7068279Listed by: HOMESMART - New
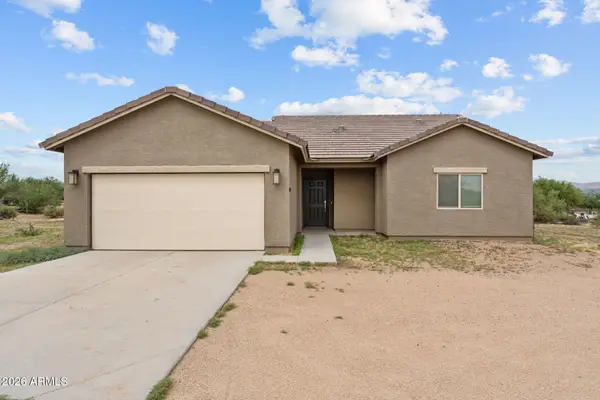 $449,900Active3 beds 2 baths1,462 sq. ft.
15512 E Barwick Drive, Scottsdale, AZ 85262
MLS# 7068297Listed by: HOMESMART 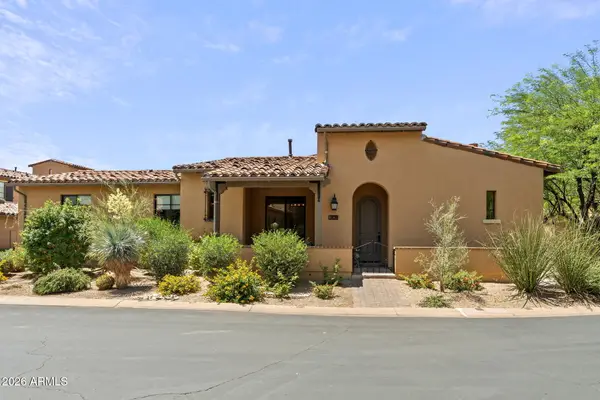 $1,100,000Pending3 beds 2 baths1,703 sq. ft.
20704 N 90th Place #1070, Scottsdale, AZ 85255
MLS# 7068159Listed by: EXP REALTY- $1,100,000Pending3 beds 2 baths1,703 sq. ft.
20704 N 90th Place #1070, Scottsdale, AZ 85255
MLS# 7068159Listed by: EXP REALTY


Protect your home and budget from life's surprises with an Assurant Home Warranty, backed by a partner that supports you through every step of homeownership. Explore Plans.
©2026 Century 21 Real Estate LLC. All rights reserved. CENTURY 21®, the CENTURY 21 Logo and C21® are service marks owned by Century 21 Real Estate LLC. Century 21 Real Estate LLC fully supports the principles of the Fair Housing Act and the Equal Opportunity Act. Each office is independently owned and operated. Listing information is deemed reliable but not guaranteed accurate.