
9710 E La Posada Circle, Scottsdale, AZ 85255
Local realty services provided by:CENTURY 21 Toma Partners
9710 E La Posada Circle,Scottsdale, AZ 85255
$5,950,000
- 5 Beds
- 6 Baths
- 8,222 sq. ft.
- Single family
- Active
Listed by: katherine r ortmeier, ari jakobov
Office: exp realty
MLS#:7083647
Source:ARMLS
Price summary
- Price:$5,950,000
- Price per sq. ft.:$723.67
About this home
3.5 PRIVATE ACRES | UNMATCHED MOUNTAIN VIEWS | RARE ARCHITECTURE | FULL-SIZE TENNIS COURT
Welcome to Casa de Cielo, a 3.5 acre private estate set in Scottsdale's exclusive 85255 zip code with unsurpassed mountain views. European influences give the home a distinct and luxurious architectural identity, while fresh interior and exterior paint completed in 2026 brings a crisp, updated feel throughout. The primary suite is located downstairs, complemented by dedicated spaces for gathering and entertaining, including a formal living room, formal dining room, and wine cellar. Expansive mountain views create a dramatic backdrop across the property. Outdoors, the setting feels more like a private compound, with a pool and spa, full-size tennis court... outdoor kitchen with pizza oven, garden beds, batting cage, and generous covered patio space spread across the acreage. Recent improvements include a recoated roof, refreshed landscaping, and new paint, all completed in 2026. Located in 85255 near Scottsdale's prime dining, golf, and lifestyle destinations, this property combines substantial acreage with the convenience of North Scottsdale living. Homes with this much land, privacy, architectural character, and mountain presence are exceptionally difficult to recreate. This is one to experience in person....
Contact an agent
Home facts
- Year built:2003
- Subdivision & Development:PINNACLE PEAK HEIGHTS UNIT 3
- Listing ID #:7083647
- Updated:October 04, 2026 at 03:48 PM
Rooms and interior
- Bedrooms:5
- Total bathrooms:6
- Flooring:Carpet, Stone
- Living area:8,222 sq. ft.
Heating and cooling
- Cooling:Ceiling Fan(s), Programmable Thermostat
- Heating:Natural Gas
- Central air:Yes
Structure and exterior
- Year built:2003
- Building area:8,222 sq. ft.
- Lot area:3.54 Acres
- Lot Features:Cul-De-Sac, Desert Back, Desert Front, Sprinklers In Front, Sprinklers In Rear
- Construction Materials:Stone, Stucco
- Exterior Features:Balcony, Built-in Barbecue, Private Yard, Sport Court(s), Tennis Court(s)
Schools
- High school:Chaparral High School
- Middle school:Copper Ridge School
- Elementary school:Copper Ridge School
Utilities
- Sewer:Septic In & Connected
Finances and disclosures
- Price:$5,950,000
- Price per sq. ft.:$723.67
- Tax amount:$18,675 (2025)
Features and amenities
- Pool features:Variable Speed Pump
Parking
- Parking description:Gated, Separate Storage Areas(s), Temperature Controlled
- Garage:Yes
- Garage spaces:4
 All information should be verified by the recipient and none is guaranteed as accurate by ARMLS. Copyright 2020 Arizona Regional Multiple Listing Service, Inc. All rights reserved. ARMLS Member Broker: Benjamin Toma
New listings near 9710 E La Posada Circle
- New
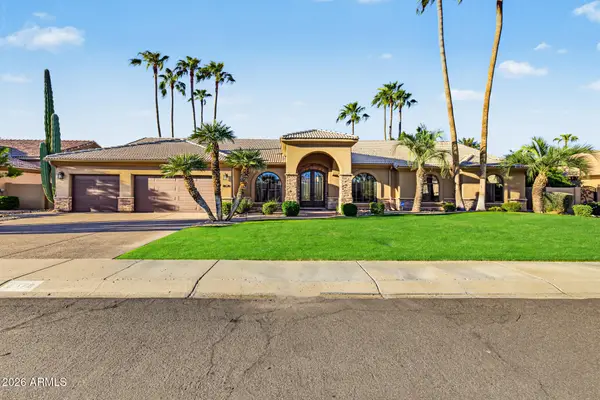 $1,799,999Active4 beds 3 baths3,154 sq. ft.
8678 E Windrose Drive, Scottsdale, AZ 85260
MLS# 7089188Listed by: INCYTE REALTY, LLC - New
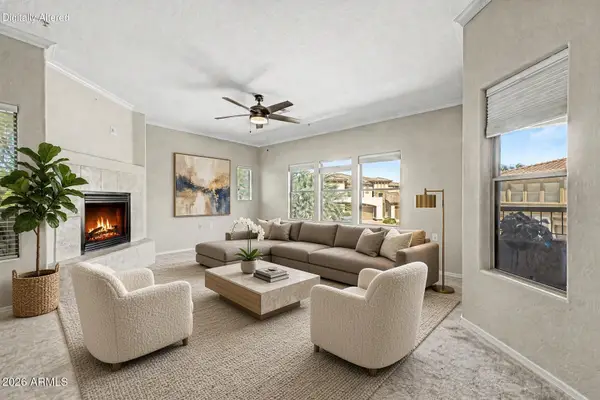 $450,000Active2 beds 2 baths1,403 sq. ft.
19700 N 76th Street #2150, Scottsdale, AZ 85255
MLS# 7089050Listed by: RETSY - New
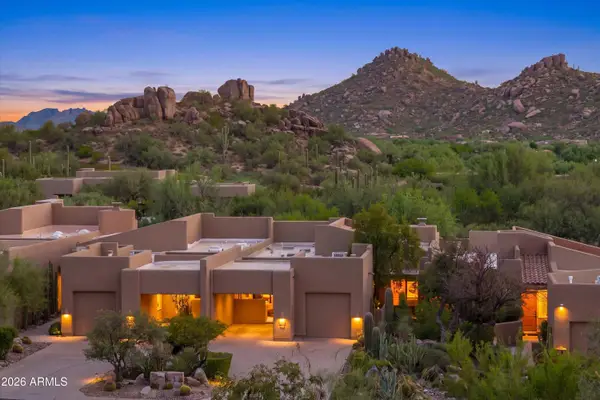 $950,000Active2 beds 2 baths1,631 sq. ft.
9250 E Whitethorn Circle, Scottsdale, AZ 85266
MLS# 7089015Listed by: RUSS LYON SOTHEBY'S INTERNATIONAL REALTY - New
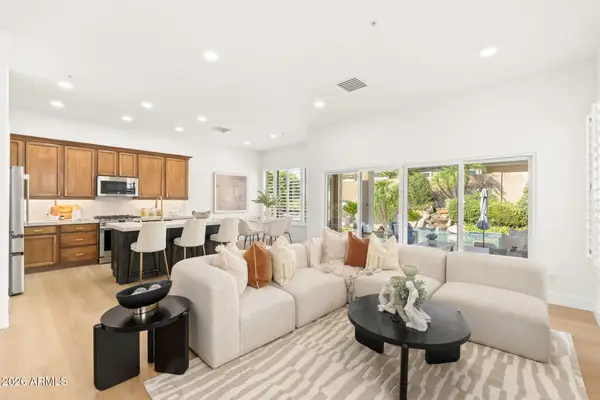 $1,080,000Active4 beds 3 baths2,235 sq. ft.
7518 E De La O Road, Scottsdale, AZ 85255
MLS# 7089021Listed by: HOMESMART - New
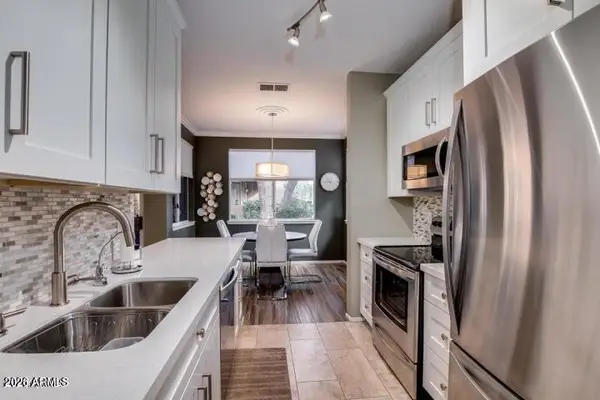 $450,000Active2 beds 2 baths1,158 sq. ft.
7009 E Acoma Drive #1133, Scottsdale, AZ 85254
MLS# 7089010Listed by: REALTY ONE GROUP - New
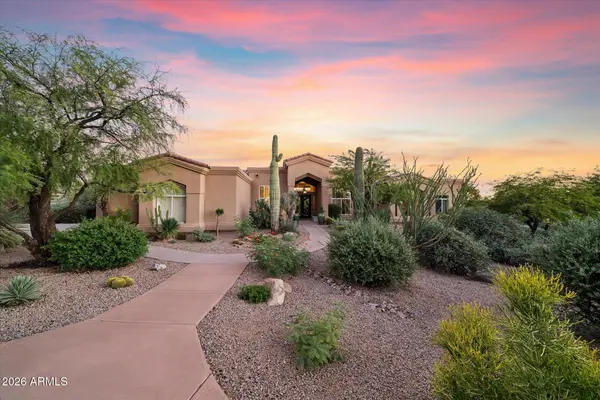 $1,800,000Active4 beds 3 baths3,242 sq. ft.
10231 E Saddle Horn Trail, Scottsdale, AZ 85255
MLS# 7088961Listed by: CITIEA - New
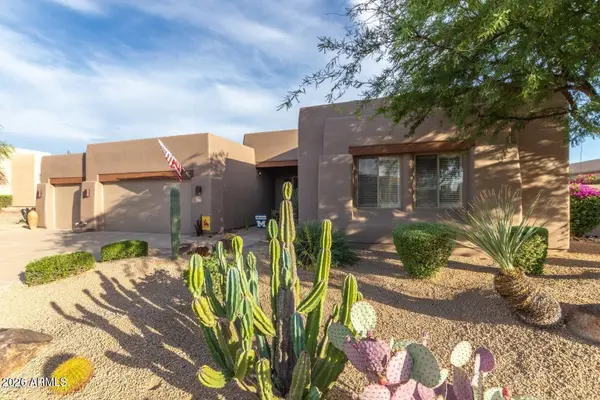 $1,180,000Active3 beds 2 baths2,019 sq. ft.
9331 E Hidden Green Drive, Scottsdale, AZ 85262
MLS# 7088964Listed by: SUCCESS PROPERTY BROKERS - New
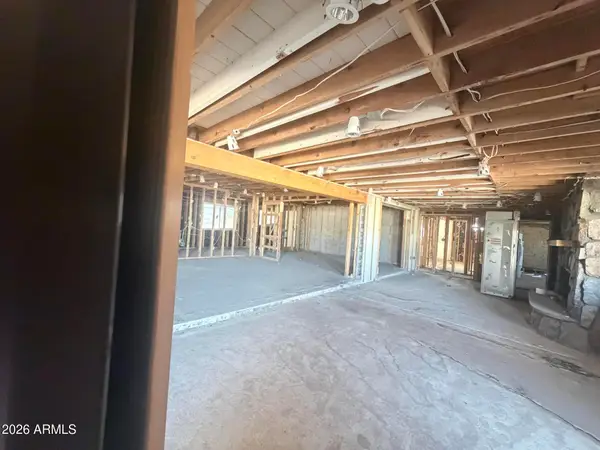 $1,200,000Active4 beds 3 baths3,052 sq. ft.
6726 E Shea Boulevard, Scottsdale, AZ 85254
MLS# 7088946Listed by: CROSSROADS BROKERAGE - New
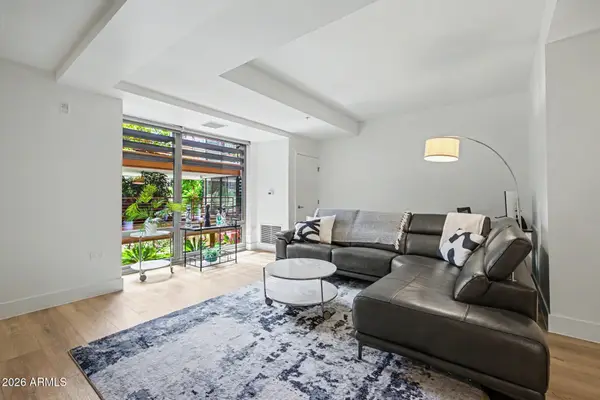 $729,000Active2 beds 2 baths1,336 sq. ft.
7161 E Rancho Vista Drive #2004, Scottsdale, AZ 85251
MLS# 7088887Listed by: EXP REALTY - New
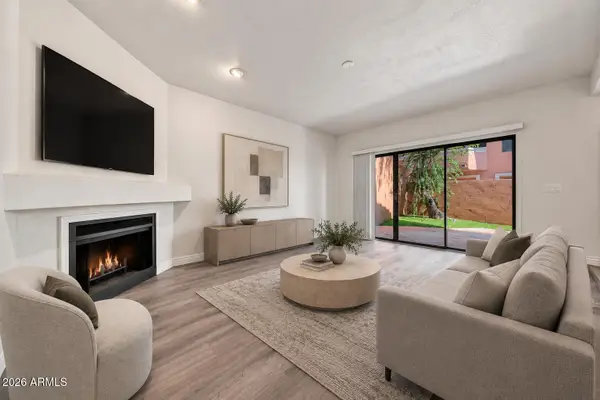 $394,995Active2 beds 3 baths1,268 sq. ft.
5640 E Bell Road -- #1031, Scottsdale, AZ 85254
MLS# 7088915Listed by: RUSS LYON SOTHEBY'S INTERNATIONAL REALTY


Protect your home and budget from life's surprises with an Assurant Home Warranty, backed by a partner that supports you through every step of homeownership. Explore Plans.
©2026 Century 21 Real Estate LLC. All rights reserved. CENTURY 21®, the CENTURY 21 Logo and C21® are service marks owned by Century 21 Real Estate LLC. Century 21 Real Estate LLC fully supports the principles of the Fair Housing Act and the Equal Opportunity Act. Each office is independently owned and operated. Listing information is deemed reliable but not guaranteed accurate.