9711 E Mountain View Road #1512, Scottsdale, AZ 85258
Local realty services provided by:CENTURY 21 Desert Estates Realty
9711 E Mountain View Road #1512,Scottsdale, AZ 85258
$289,000
- 1 Beds
- 1 Baths
- - sq. ft.
- Condominium
- Active
Listed by: randall edgar
Office: realty one group
MLS#:7035011
Source:ARMLS
Price summary
- Price:$289,000
- Monthly HOA dues:$490
About this home
Welcome to this beautifully maintained and updated property, move-in ready! Ground floor level! The kitchen features raised-panel doors, granite countertops, and stainless-steel appliances. The living room boasts wainscoting, crown molding, recessed lighting with a dimmer, a decorative fireplace, and an indoor washer and dryer. Enjoy the spacious primary bedroom, which includes a walk-in shower and a stunning Porcelanosa vanity and mirror. Additional upgrades include double-pane windows, plantation shutters, Douglas window shades, beautiful tile and carpet flooring, and a private outdoor covered patio equipped with a built-in grill. There is also a charming front patio sitting area, front and back-yard irrigation systems maintained by the seller, a view of the pool, a storage unit and more The Racquet Club's gated resort-style living with amenities that include nine tennis courts (with pickleball courts), five heated pools, six spas, and a newly renovated clubhouse with a state-of-the-art fitness center, yoga studio, tennis pro, seasonal on-site activity director, movie nights, happy hours, and many parties year-round. The beautiful grounds feature lush walkways lined with gardens, fountains, waterfalls, and ponds. Fantastic Scottsdale Ranch Location, Convenient to Old Town Scottsdale, Spring Training Baseball, Scottsdale Fashion Mall, Freeway, Parks, Golf, Bike Paths, Restaurants, and Talking Stick Casino! Add This Property to Your View List!...
Contact an agent
Home facts
- Year built:1985
- Subdivision & Development:Hammocks At The Racquet Club
- Listing ID #:7035011
- Updated:October 20, 2026 at 03:09 PM
Rooms and interior
- Bedrooms:1
- Total bathrooms:1
- Flooring:Carpet, Tile
Heating and cooling
- Heating:Electric
- Central air:Yes
Structure and exterior
- Year built:1985
- Lot Features:Auto Timer H2O Back, Auto Timer H2O Front, Desert Front, Grass Front, North/South Exposure, Sprinklers In Front, Sprinklers In Rear
- Construction Materials:Painted, Stucco
- Exterior Features:Built-in Barbecue, Private Yard, Storage
Schools
- High school:Desert Mountain High School
- Middle school:Mountainside Middle School
- Elementary school:Laguna Elementary School
Finances and disclosures
- Price:$289,000
- Tax amount:$620 (2025)
Parking
- Parking description:Assigned, Electric Vehicle Charging Station(s), Separate Storage Areas(s), Unassigned
- Carport spaces:1
 All information should be verified by the recipient and none is guaranteed as accurate by ARMLS. Copyright 2020 Arizona Regional Multiple Listing Service, Inc. All rights reserved. ARMLS Member Broker: JoAnn Ayres
New listings near 9711 E Mountain View Road #1512
- New
 $205,000Active1 beds 1 baths
4354 N 82nd Street #Unit 256, Scottsdale, AZ 85251
MLS# 7096099Listed by: BOLZANO REALTY - New
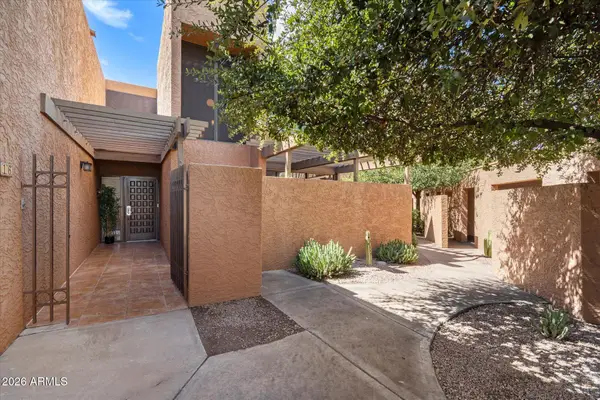 $599,000Active3 beds 4 baths
7401 N Scottsdale Road #16, Scottsdale, AZ 85253
MLS# 7096093Listed by: REAL BROKER - New
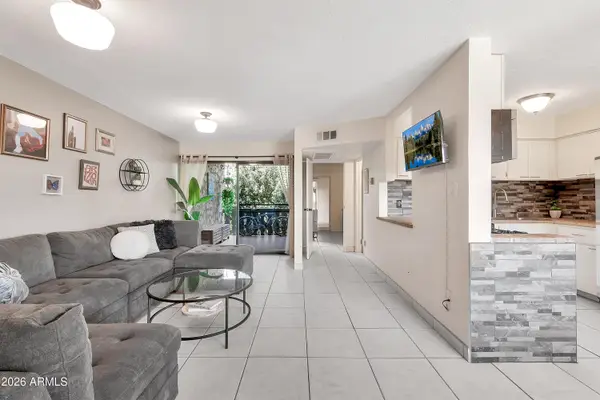 $170,000Active1 beds 1 baths
4950 N Miller Road #240, Scottsdale, AZ 85251
MLS# 7096082Listed by: REAL BROKER - New
 $2,200,000Active4 beds 4 baths
33854 N 74th Street, Scottsdale, AZ 85266
MLS# 7096070Listed by: HOMESMART - New
 $2,340,000Active3 beds 3 baths
11869 N 114th Way, Scottsdale, AZ 85259
MLS# 7096056Listed by: EXP REALTY - New
 $1,950,000Active4 beds 3 baths
10914 E Skinner Drive, Scottsdale, AZ 85262
MLS# 7096020Listed by: RETSY - New
 $1,160,000Active4 beds 4 baths
26666 N 62nd Street, Scottsdale, AZ 85266
MLS# 7096023Listed by: OPENDOOR BROKERAGE, LLC - New

 $787,000Active2 beds 2 baths
17762 N 93rd Way, Scottsdale, AZ 85255
MLS# 7096041Listed by: CENTURY 21 NORTHWEST - New
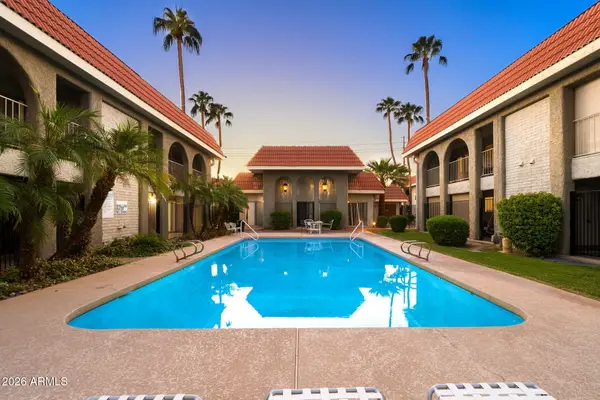 $255,000Active2 beds 2 baths
1650 N 87th Terrace #A26, Scottsdale, AZ 85257
MLS# 7095996Listed by: 72SOLD - New
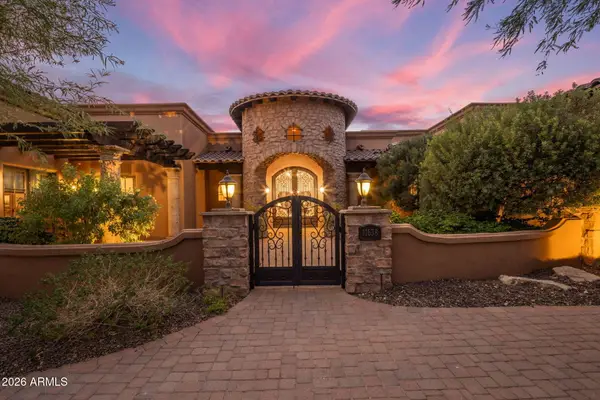 $3,400,000Active4 beds 5 baths
11638 N 132nd Place, Scottsdale, AZ 85259
MLS# 7095902Listed by: COMPASS


Protect your home and budget from life's surprises with an Assurant Home Warranty, backed by a partner that supports you through every step of homeownership. Explore Plans.
©2026 Century 21 Real Estate LLC. All rights reserved. CENTURY 21®, the CENTURY 21 Logo and C21® are service marks owned by Century 21 Real Estate LLC. Century 21 Real Estate LLC fully supports the principles of the Fair Housing Act and the Equal Opportunity Act. Each office is independently owned and operated. Listing information is deemed reliable but not guaranteed accurate.