9719 N 100th Street, Scottsdale, AZ 85258
Local realty services provided by:CENTURY 21 Arizona West
Listed by: denise van den bossche
Office: realty executives arizona territory
MLS#:7081334
Source:ARMLS
Price summary
- Price:$785,000
- Monthly HOA dues:$187
About this home
Move-in ready and available fully furnished, this Scottsdale lock-and-leave retreat is set on a large corner lot just steps from the heated community pool and spa. The OPEN GREAT ROOM plan connects the kitchen, cozy living room fireplace, dining area, dry bar and a large den off the foyer, perfect as sitting room or library. Direct access thru laundry to the private two-car garage. Abundant natural light via oversized windows, skylights and sliding glass doors. A white kitchen w/granite countertops, & generous cabinetry and access to BBQ patio. Hard-surface flooring throughout the home. Primary bath with separate shower, spa tub, & large prof shelved walk-in closet. Owners have access to Scottsdale Ranch's 42-acre Lake Serena, water recreation, tennis, pickleball, ballfields, bball, parks, Treat your guests to a holiday pontoon boat ride on Lake Serena--with a driver provided--while enjoying the festive lights along the five miles of shoreline. Scottdale Ranch is an established master-planned community of over 4,000 homes in 40 planned communities, known for lush landscaping, mature neighborhoods and extensive walking paths. Residents enjoy tennis, sand volleyball and basketball courts, baseball fields, parks, picnic areas and lake privileges including fishing, kayaks, paddle-boats, canoes and boating. Located just east of the HonorHealth Scottsdale Shea Medical Center campus and surrounding medical complexes. Convenient access to Loop 101 for quick access to Phoenix Sky Harbor International Airport and destinations throughout the Phoenix Valley of the Sun: WestWorld (Barrett-Jackson, Equestrian events); Cactus League Spring Training; The WMI Phoenix Open; Talking Stick Casino & Golf Resort; Major sporting and cultural events; Scottsdale destination resorts, golf courses, and destination hiking. Nearby dining and shopping at Kierland Commons, Scottsdale Quarter, Old Town Scottsdale and Fashion Square. Nearby Indian Bend Wash Greenbelt offers an 11-mile oasis of parks, lakes, paths and golf courses through the heart of Scottsdale with more than 24 underpasses and grade-separated crossings allowing cyclists, runners and walkers to travel for miles with remarkably few major street crossings, connecting south toward Tempe, ASU and Tempe Town Lake and into Scottsdale's broader regional trail system, planned to extend to Carefree. Arizona State University's main campus and Saguaro Lake are also within easy reach. Recent improvements include custom motorized window treatments, new water heater, microwave, washer and dryer, oven and dishwasher. The air conditioning system was replaced in 2017, and the roof has been meticulously maintained....
Contact an agent
Home facts
- Year built:1984
- Subdivision & Development:MISSION MONTEREY UNIT 2
- Listing ID #:7081334
- Updated:October 20, 2026 at 03:09 PM
Rooms and interior
- Bedrooms:2
- Total bathrooms:2
- Flooring:Tile, Wood
Heating and cooling
- Heating:Electric
- Central air:Yes
Structure and exterior
- Year built:1984
- Lot area:0.13 Acres
- Lot Features:Auto Timer H2O Front, Corner, Desert Back, Grass Front, Gravel/Stone Back, Irrigation Front, Sprinklers In Front
- Architectural Style:Spanish
- Construction Materials:Painted, Stucco
Schools
- High school:Desert Mountain High School
- Middle school:Mountainside Middle School
- Elementary school:Laguna Elementary School
Finances and disclosures
- Price:$785,000
- Tax amount:$2,342 (2025)
Parking
- Parking description:Attached Garage Cabinets
- Garage:Yes
- Garage spaces:2
 All information should be verified by the recipient and none is guaranteed as accurate by ARMLS. Copyright 2020 Arizona Regional Multiple Listing Service, Inc. All rights reserved.
New listings near 9719 N 100th Street
- New
 $205,000Active1 beds 1 baths
4354 N 82nd Street #Unit 256, Scottsdale, AZ 85251
MLS# 7096099Listed by: BOLZANO REALTY - New
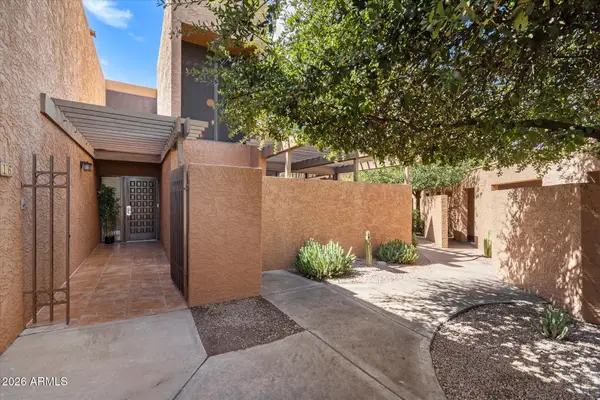 $599,000Active3 beds 4 baths
7401 N Scottsdale Road #16, Scottsdale, AZ 85253
MLS# 7096093Listed by: REAL BROKER - New
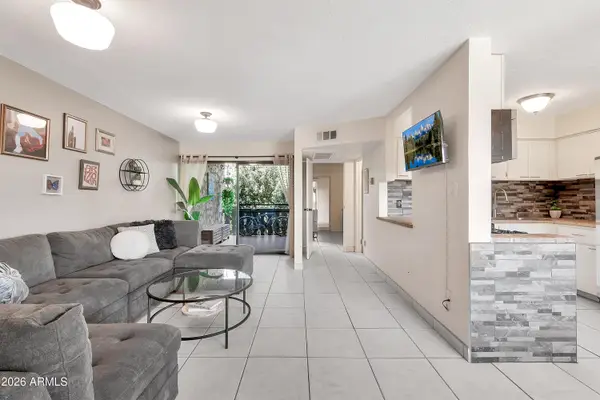 $170,000Active1 beds 1 baths
4950 N Miller Road #240, Scottsdale, AZ 85251
MLS# 7096082Listed by: REAL BROKER - New
 $2,200,000Active4 beds 4 baths
33854 N 74th Street, Scottsdale, AZ 85266
MLS# 7096070Listed by: HOMESMART - New
 $2,340,000Active3 beds 3 baths
11869 N 114th Way, Scottsdale, AZ 85259
MLS# 7096056Listed by: EXP REALTY - New
 $1,950,000Active4 beds 3 baths
10914 E Skinner Drive, Scottsdale, AZ 85262
MLS# 7096020Listed by: RETSY - New
 $1,160,000Active4 beds 4 baths
26666 N 62nd Street, Scottsdale, AZ 85266
MLS# 7096023Listed by: OPENDOOR BROKERAGE, LLC - New

 $787,000Active2 beds 2 baths
17762 N 93rd Way, Scottsdale, AZ 85255
MLS# 7096041Listed by: CENTURY 21 NORTHWEST - New
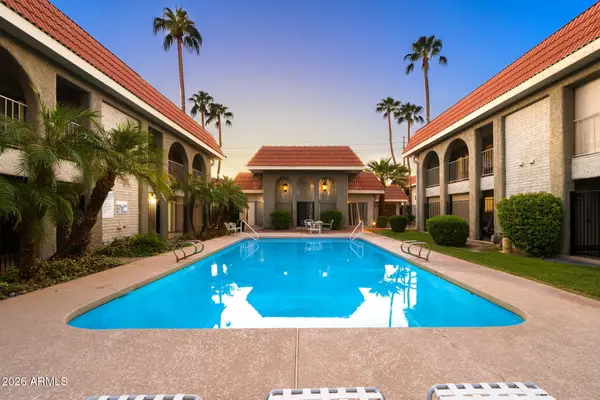 $255,000Active2 beds 2 baths
1650 N 87th Terrace #A26, Scottsdale, AZ 85257
MLS# 7095996Listed by: 72SOLD - New
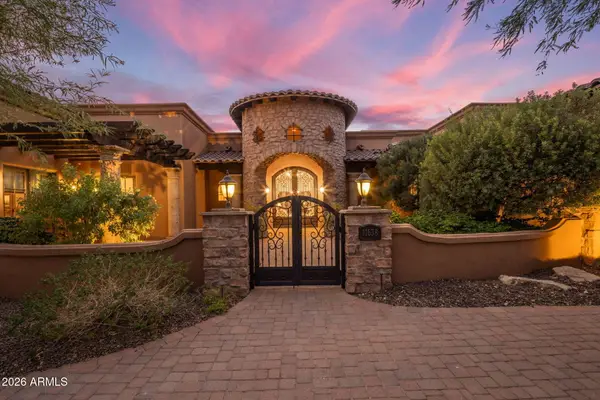 $3,400,000Active4 beds 5 baths
11638 N 132nd Place, Scottsdale, AZ 85259
MLS# 7095902Listed by: COMPASS


Protect your home and budget from life's surprises with an Assurant Home Warranty, backed by a partner that supports you through every step of homeownership. Explore Plans.
©2026 Century 21 Real Estate LLC. All rights reserved. CENTURY 21®, the CENTURY 21 Logo and C21® are service marks owned by Century 21 Real Estate LLC. Century 21 Real Estate LLC fully supports the principles of the Fair Housing Act and the Equal Opportunity Act. Each office is independently owned and operated. Listing information is deemed reliable but not guaranteed accurate.