
9763 E Cortez Street, Scottsdale, AZ 85260
Local realty services provided by:CENTURY 21 Northwest Realty
9763 E Cortez Street,Scottsdale, AZ 85260
$7,750,000
- 6 Beds
- 8 Baths
- - sq. ft.
- Single family
- Pending
Listed by: allison swopes, eddie j lack
Office: engel & voelkers scottsdale
MLS#:7055935
Source:ARMLS
Price summary
- Price:$7,750,000
About this home
A remarkable collaboration between Sandbar Development, Grady Olsen Design, and Emmy Couture Designs, this estate is a masterclass in timeless architecture and refined interior design. Soaring coffered ceilings, bespoke millwork, dramatic fireplaces, designer lighting, and exquisite natural stone define the thoughtfully curated interiors. Designed for both everyday living and effortless entertaining, the gourmet kitchen features dual waterfall islands, premium appliances, and furniture-quality cabinetry. An executive office and expansive game lounge with a custom bar and billiards area create exceptional spaces to work, relax, and entertain. The luxurious primary retreat is complete with a fireplace, morning bar, spa-inspired bath, and private sitting room. The detached 1,220 SF guest casita serves as a private wellness retreat with a gym, sauna, and cold plunge. Complete with a 6-car garage, this is a rare opportunity to own one of Scottsdale's most thoughtfully designed residences
Contact an agent
Home facts
- Year built:2026
- Subdivision & Development:FINAL PLAT
- Listing ID #:7055935
- Updated:October 25, 2026 at 09:20 AM
Rooms and interior
- Bedrooms:6
- Total bathrooms:8
- Flooring:Tile, Wood
Heating and cooling
- Cooling:Ceiling Fan(s)
- Heating:Natural Gas
- Central air:Yes
Structure and exterior
- Year built:2026
- Lot area:1.05 Acres
- Lot Features:Cul-De-Sac, Desert Back, Desert Front, Irrigation Back, Irrigation Front, Synthetic Grass Back, Synthetic Grass Front
- Construction Materials:Spray Foam Insulation, Stone, Stucco
- Exterior Features:Built-in Barbecue, Sport Court(s)
Schools
- High school:Desert Mountain High School
- Middle school:Desert Canyon Middle School
- Elementary school:Redfield Elementary School
Finances and disclosures
- Price:$7,750,000
Features and amenities
- Amenities:ENERGY STAR Qualified Windows
Parking
- Garage:Yes
- Garage spaces:6
 All information should be verified by the recipient and none is guaranteed as accurate by ARMLS. Copyright 2020 Arizona Regional Multiple Listing Service, Inc. All rights reserved.
New listings near 9763 E Cortez Street
- New
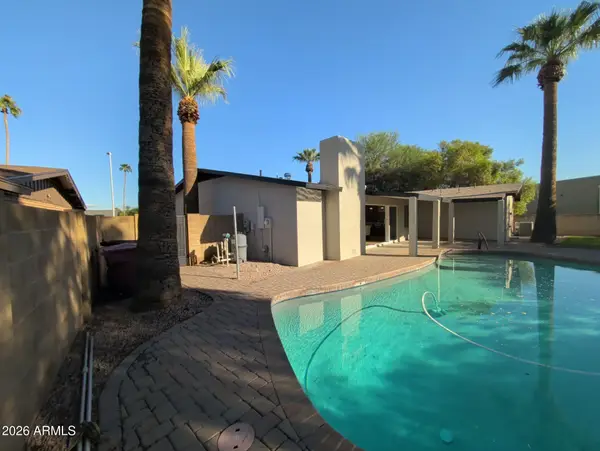 $1,149,999Active3 beds 2 baths
4430 N 84th Place, Scottsdale, AZ 85251
MLS# 7098356Listed by: AIG REALTY LLC - New
 $180,000Active1 beds 1 baths
3313 N 68th Street #119, Scottsdale, AZ 85251
MLS# 7098357Listed by: ZENDOOR - New
 $1,074,995Active4 beds 3 baths
8713 E Sandalwood Drive, Scottsdale, AZ 85250
MLS# 7098314Listed by: REAL ESTATE 48 - New
 $324,000Active2 beds 2 baths
7625 E Camelback Road #B101, Scottsdale, AZ 85251
MLS# 7098316Listed by: RE/MAX FINE PROPERTIES - New
 $2,675,000Active5 beds 3 baths
16224 N 65th Place, Scottsdale, AZ 85254
MLS# 7098279Listed by: HOMECOIN.COM - New
 $1,551,500Active4 beds 2 baths
8408 E Clarendon Avenue, Scottsdale, AZ 85251
MLS# 7098216Listed by: HOMECOIN.COM - New
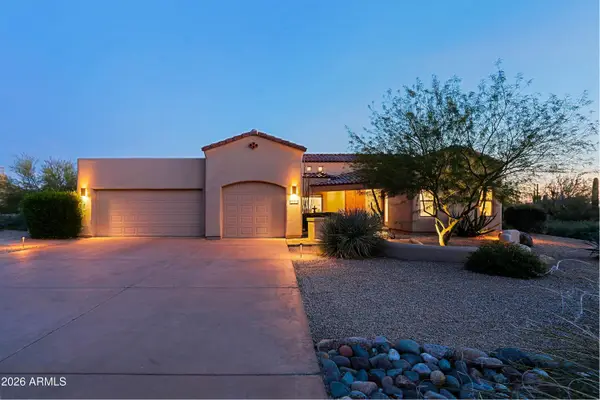 $1,395,000Active4 beds 4 baths
6915 E Buckhorn Trail, Scottsdale, AZ 85266
MLS# 7098220Listed by: BERKSHIRE HATHAWAY HOMESERVICES ARIZONA PROPERTIES - New
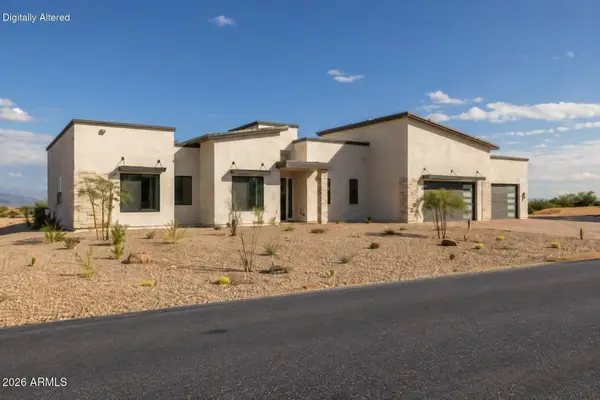 $1,150,000Active4 beds 3 baths
28581 N 152nd Way, Scottsdale, AZ 85262
MLS# 7098231Listed by: EXP REALTY - New
 $1,200,000Active3 beds 3 baths
11087 E Mark Lane, Scottsdale, AZ 85262
MLS# 7098240Listed by: LOCAL LUXURY CHRISTIE'S INTERNATIONAL REAL ESTATE - New
 $7,975,000Active5 beds 6 baths
7638 E Whisper Rock Trail, Scottsdale, AZ 85266
MLS# 7098242Listed by: RUSS LYON SOTHEBY'S INTERNATIONAL REALTY


Protect your home and budget from life's surprises with an Assurant Home Warranty, backed by a partner that supports you through every step of homeownership. Explore Plans.
©2026 Century 21 Real Estate LLC. All rights reserved. CENTURY 21®, the CENTURY 21 Logo and C21® are service marks owned by Century 21 Real Estate LLC. Century 21 Real Estate LLC fully supports the principles of the Fair Housing Act and the Equal Opportunity Act. Each office is independently owned and operated. Listing information is deemed reliable but not guaranteed accurate.