
15 Rawhide Drive, Sedona, AZ 86336
Local realty services provided by:CENTURY 21 Northwest Realty
15 Rawhide Drive,Sedona, AZ 86336
$1,950,000
- 3 Beds
- 3 Baths
- - sq. ft.
- Single family
- Pending
Listed by: nancy turbyfill, george turbyfill iii
Office: re/max sedona
MLS#:7077826
Source:ARMLS
Price summary
- Price:$1,950,000
- Monthly HOA dues:$61.25
About this home
Wrapped in windows and set on 0.65 acres in a gated, private section of West Sedona's Thunder Mountain Ranch, this organic modernist home was architect-designed and custom-built in 2016 to showcase views from every room. Walls of glass sweep around corners to stacked stone columns, blurring the line between indoors and outdoors. A highly functional floorplan flows across 2,972 square feet, with 3BR/2.5BA, a flex room, separate morning and afternoon outdoor decks for four-season outdoor living, and exceptional storage at every turn. Welcome to 15 Rawhide Drive. Step through the front door and the red rocks come to meet you. Twenty feet of floor-to-ceiling glass stretches across the great room with views of Little Sugarloaf and Fay Canyon, close enough that the light changes with them all day. Enjoy the warmth of the open gas log fireplace on a winter day. Open two banks of eight-foot sliding glass doors nearby to take in the sound of birdsong and the fresh smell of juniper and piñon pine. This gracious room is sized for comfortable seating, with an entertainment center adjacent to the fireplace.
Gather in the dining room, where abundant space welcomes a full table, and a lit alcove ceiling softly glows overhead. Step straight out to the adjacent deck to enjoy al fresco dining, with BBQ space nearby. Enjoy sunny mornings here in the winter, and cool shade on summer afternoons.
Bathed in light from its own wall of glass and wrap-around windows, the chef's kitchen checks every box. Cook with Thermador professional-grade appliances, spread out across a large center island with wrap-around counter seating, and take advantage of abundant counter space, a separate prep sink, and filtered water at both sinks. Solid wood cabinetry with soft-close drawers and doors, under-cabinet lighting with hidden power outlets, and a walk-in pantry round out a kitchen truly designed with cooking in mind.
The owner's suite is a view-filled oasis of serenity. Wake up to views through more floor-to-ceiling windows that wrap around corners, and take in the morning light as it shines on Little Sugarloaf. Linger in a sitting area here to watch the light as it plays across the rocks. The views continue into the owner's bath, where you'll find double vanities with in-drawer power, a walk-in shower, private water closet and generous linen storage. Step through pocket doors just off the primary bath into a flex room highlighted by two walls of panoramic windows. Use it as an exercise room today, or reimagine it as an office, a yoga studio, or even a wellness suite with space for a sauna and cold plunge. The owner's suite finishes off with a large, well-designed walk-in closet, featuring multiple stacks of drawers, abundant hanging space and shelving.
The guest wing of the home is preceded by a convenient home command center with a roomy desk, generous cabinetry and shelving. Nearby, the home's half-bath makes its own statement, with an Onyx stone counter glowing from below to cast a soft, dramatic glow for guests. The home's two additional bedrooms are located down an art gallery corridor bathed in light from overhead skylights. These two bedrooms share a guest bath that features double vanities, a spacious tub/shower and a private water closet.
The home's laundry center is conveniently located near the owner's suite and guest room corridor, directly off the garage. Enjoy natural light from corner windows at the laundry sink. Find plenty of folding space on multiple countertops. Tuck everything away in the abundant cabinetry storage. There's also room here for a full-size refrigerator or dedicated wine cooler. The 655-square-foot garage is 27 feet deep and offers plenty of space to hold bikes, hiking gear and everything else Sedona life collects.
This remarkable home was designed by architect Paul Overman and built by Buddy Rhodes. It is located in one of the coveted gated sections of Thunder Mountain Ranch, just a short walk up to the community green space and covered ramada. Take in glorious sunrises and spectacular sunsets from this private park, where 360-degree red rock views stretch out for miles from the highest points in the subdivision.
Thunder Mountain Ranch is a 90-acre upscale residential community of 119 lots, featuring abundant protected green space and bordering National Forest land. You're a 10-minute walk from your front door to world-class hiking at Sedona's Thunder Mountain Trailhead, and within a five-minute drive of four grocery stores, numerous restaurants, shopping, theaters and more. Come experience the best of West Sedona luxury living -- request your exclusive preview today....
Contact an agent
Home facts
- Year built:2016
- Subdivision & Development:THUNDER MOUNTAIN RANCH UNIT 2
- Listing ID #:7077826
- Updated:October 25, 2026 at 09:20 AM
Rooms and interior
- Bedrooms:3
- Total bathrooms:3
- Flooring:Carpet, Tile, Wood
Heating and cooling
- Heating:Natural Gas
- Central air:Yes
Structure and exterior
- Year built:2016
- Lot area:0.65 Acres
- Lot Features:Auto Timer H2O Front, Corner, Cul-De-Sac, Natural Desert Back, Natural Desert Front
- Architectural Style:Contemporary
- Construction Materials:Stucco
Schools
- High school:Red Rock Academy
- Middle school:Red Rock Academy
- Elementary school:Red Rock Academy
Utilities
- Water:Private Water Company
Finances and disclosures
- Price:$1,950,000
- Tax amount:$6,918 (2025)
Features and amenities
- Amenities:ENERGY STAR Qualified Windows, Skylight(s)
Parking
- Garage:Yes
- Garage spaces:2
 All information should be verified by the recipient and none is guaranteed as accurate by ARMLS. Copyright 2020 Arizona Regional Multiple Listing Service, Inc. All rights reserved.
New listings near 15 Rawhide Drive
- New
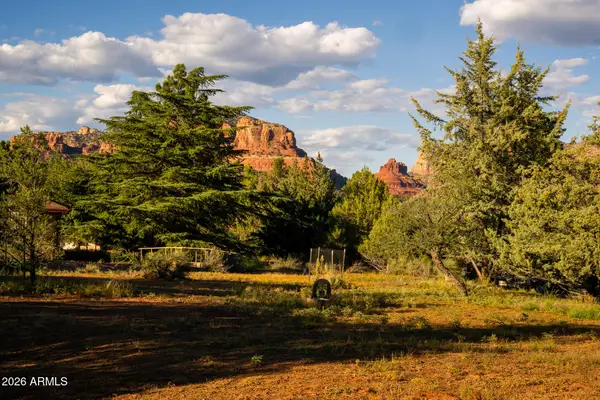 $300,000Active0.88 Acres
926 E Saddlehorn Road #138, Sedona, AZ 86351
MLS# 7098285Listed by: SEDONA ELITE PROPERTIES - New
 $999,999Active2 beds 3 baths
140 Juniper Trail, Sedona, AZ 86336
MLS# 7098176Listed by: LPT REALTY, LLC - New
 $425,000Active2.56 Acres
20 Amber Cliffs Way #63, Sedona, AZ 86336
MLS# 7097463Listed by: EXP REALTY - New
 $790,000Active2 beds 2 baths
540 Sunset Lane, Sedona, AZ 86336
MLS# 7097354Listed by: BERKSHIRE HATHAWAY HOMESERVICES ARIZONA PROPERTIES - New
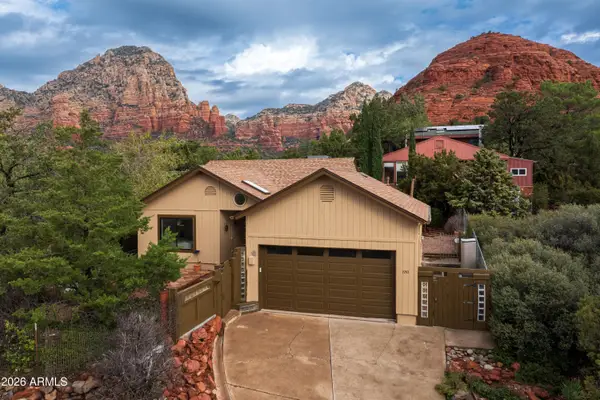 $675,000Active2 beds 2 baths
1950 Del Monte Drive, Sedona, AZ 86336
MLS# 7098123Listed by: RE/MAX SEDONA - New
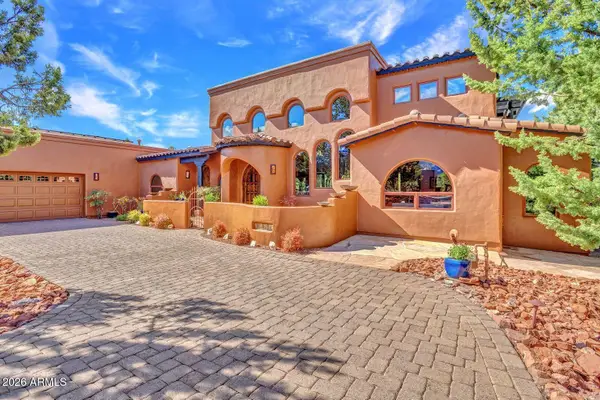 $1,695,000Active4 beds 4 baths
809 W Chapel Road, Sedona, AZ 86336
MLS# 7097204Listed by: EXP REALTY - New
 $665,000Active3 beds 3 baths
30 Calle Del Medio --, Sedona, AZ 86336
MLS# 7097691Listed by: RE/MAX SEDONA - New
 $777,000Active3 beds 2 baths
225 Bell Rock Boulevard, Sedona, AZ 86351
MLS# 7097084Listed by: T.L.C. REALTY  $799,900Pending3 beds 4 baths
130 Blackjack Drive, Sedona, AZ 86351
MLS# 7096841Listed by: COLDWELL BANKER REALTY- New
 $2,995,000Active5.71 Acres
6001 Old Indian Rd. Road, Sedona, AZ 86336
MLS# 7096598Listed by: REALTY ONE GROUP


Protect your home and budget from life's surprises with an Assurant Home Warranty, backed by a partner that supports you through every step of homeownership. Explore Plans.
©2026 Century 21 Real Estate LLC. All rights reserved. CENTURY 21®, the CENTURY 21 Logo and C21® are service marks owned by Century 21 Real Estate LLC. Century 21 Real Estate LLC fully supports the principles of the Fair Housing Act and the Equal Opportunity Act. Each office is independently owned and operated. Listing information is deemed reliable but not guaranteed accurate.