
185 Deer Pass Drive, Sedona, AZ 86351
Local realty services provided by:CENTURY 21 Northwest Realty
185 Deer Pass Drive,Sedona, AZ 86351
$1,300,000
- 4 Beds
- 3 Baths
- 2,751 sq. ft.
- Single family
- Active
Listed by: brandon stockbridge
Office: stockbridge real estate
MLS#:7061030
Source:ARMLS
Price summary
- Price:$1,300,000
- Price per sq. ft.:$472.56
- Monthly HOA dues:$3.75
About this home
Resort Style Living. Set on a private, terraced parcel with sweeping red rock views from nearly every room, this home offers 4 bedrooms 3 bathrooms and has been beautifully updated. The gourmet kitchen shines, the living room centers around a glass rock fireplace, and the formal dining room is wrapped in windows overlooking the pack patio and pool. A red rock facing office makes working from home feel like a getaway. Both master suites open to the patio and pool, with the primary offering standout views and a glass block, multi-jet shower. The saltwater pool delivers spa jets, underwater lighting, fountain spray, and a built-in wave machine. A wraparound deck and lighted garden path lead to a fenced back yard. Seller will sale fully furnished. No STR. Minimum rental term is 30 days.
Contact an agent
Home facts
- Year built:1991
- Subdivision & Development:VALLEY VISTA ESTATES
- Listing ID #:7061030
- Updated:September 15, 2026 at 03:38 PM
Rooms and interior
- Bedrooms:4
- Total bathrooms:3
- Flooring:Carpet, Tile
- Living area:2,751 sq. ft.
Heating and cooling
- Cooling:Ceiling Fan(s), Programmable Thermostat
- Heating:Natural Gas
- Central air:Yes
Structure and exterior
- Year built:1991
- Building area:2,751 sq. ft.
- Lot area:0.41 Acres
- Lot Features:Auto Timer H2O Back, Auto Timer H2O Front, Desert Front
- Architectural Style:Contemporary, Ranch
- Construction Materials:Stucco
- Exterior Features:Built-in Barbecue
Schools
- High school:Sedona Red Rock Junior/Senior High School
- Middle school:West Sedona Elementary School
- Elementary school:West Sedona Elementary School
Utilities
- Water:Private Water Company
Finances and disclosures
- Price:$1,300,000
- Price per sq. ft.:$472.56
- Tax amount:$4,987 (2025)
Features and amenities
- Amenities:Skylight(s), Tinted Windows
Parking
- Garage:Yes
- Garage spaces:2
 All information should be verified by the recipient and none is guaranteed as accurate by ARMLS. Copyright 2020 Arizona Regional Multiple Listing Service, Inc. All rights reserved.
New listings near 185 Deer Pass Drive
- New
 $499,950Active2 beds 2 baths1,068 sq. ft.
64 Padre Drive, Sedona, AZ 86351
MLS# 7080211Listed by: COLDWELL BANKER REALTY - New
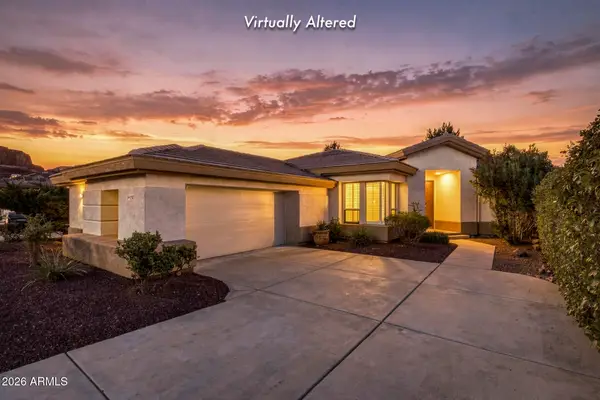 $900,000Active3 beds 2 baths2,052 sq. ft.
150 Bent Tree Drive, Sedona, AZ 86351
MLS# 7080057Listed by: COLDWELL BANKER REALTY - New
 $699,999Active3 beds 3 baths2,096 sq. ft.
33 Monterey Circle, Sedona, AZ 86351
MLS# 7079976Listed by: INCYTE REALTY, LLC - New
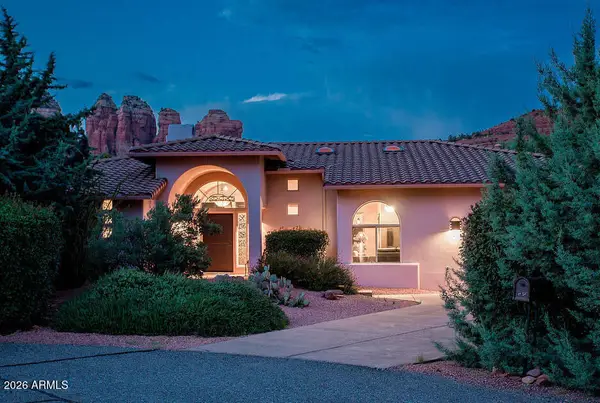 $1,219,000Active3 beds 2 baths2,096 sq. ft.
60 Roundup Drive, Sedona, AZ 86336
MLS# 7079860Listed by: SELL YOUR HOME SERVICES - New
 $379,900Active0.37 Acres
100 Meander Way, Sedona, AZ 86336
MLS# 7079613Listed by: COLDWELL BANKER REALTY - New
 $685,000Active3 beds 1 baths1,328 sq. ft.
390 Coffee Pot Drive, Sedona, AZ 86336
MLS# 7079549Listed by: RE/MAX SEDONA - New
 $1,475,000Active3 beds 3 baths2,065 sq. ft.
105 Starlite Drive, Sedona, AZ 86336
MLS# 7078978Listed by: COLDWELL BANKER REALTY - New
 $550,000Active2 beds 3 baths1,360 sq. ft.
155 S Canyon Diablo Road #2, Sedona, AZ 86351
MLS# 7079000Listed by: COLDWELL BANKER REALTY - New
 $2,750,000Active4 beds 4 baths3,236 sq. ft.
290 Cross Creek Circle, Sedona, AZ 86336
MLS# 7078890Listed by: EXP REALTY - New
 $699,000Active3 beds 2 baths1,740 sq. ft.
35 Palo Verde Circle, Sedona, AZ 86351
MLS# 7078892Listed by: BERKSHIRE HATHAWAY HOMESERVICES ARIZONA PROPERTIES


Protect your home and budget from life's surprises with an Assurant Home Warranty, backed by a partner that supports you through every step of homeownership. Explore Plans.
©2026 Century 21 Real Estate LLC. All rights reserved. CENTURY 21®, the CENTURY 21 Logo and C21® are service marks owned by Century 21 Real Estate LLC. Century 21 Real Estate LLC fully supports the principles of the Fair Housing Act and the Equal Opportunity Act. Each office is independently owned and operated. Listing information is deemed reliable but not guaranteed accurate.