
260 Ridge Road, Sedona, AZ 86336
Local realty services provided by:CENTURY 21 Indie Realty
Listed by: kristi c anderson, chris williams
Office: exp realty
MLS#:7078287
Source:ARMLS
Price summary
- Price:$1,699,900
About this home
Cookie cutter? Not a chance. This European-inspired retreat was built by someone with taste and zero interest in blending in: hand-troweled plaster, carved beams, a copper farmhouse sink, a copper soaking tub, all across 3,444 sq ft on two levels. The living room goes vertical: soaring ceilings, stone fireplace, and a wall of glass that turns red rock into wall art. Formal dining with views that outshine the china. Eat-in kitchen built for the way you actually live. Two primary suites. w/ 3rd bdrm used as an office, 3.5 bath, .298 acres. Wrap-around view decks on both levels, hot tub under the stars, second living room and fireplace downstairs. Hiking and biking trails start at your door & you're in the heart of Uptown Sedona. Short-term rentals allowed: own as your 2nd home, let it earn while you're gone. Houses like this don't get built twice. Priced as-is, with the pre-inspection and contractor bid available. Year built is 1985 but Prior owner did major remodel in 2010.
Contact an agent
Home facts
- Year built:1985
- Subdivision & Development:LAZY BEAR ESTATES 2
- Listing ID #:7078287
- Updated:October 20, 2026 at 03:09 PM
Rooms and interior
- Bedrooms:3
- Total bathrooms:4
- Flooring:Stone, Tile, Wood
- Basement:Yes
- Basement Description:Finished, Walk-Out Access
Heating and cooling
- Cooling:Ceiling Fan(s)
- Heating:Natural Gas
- Central air:Yes
Structure and exterior
- Year built:1985
- Lot area:0.3 Acres
- Lot Features:Desert Back, Desert Front
- Architectural Style:Spanish
- Construction Materials:Painted, Stucco
Schools
- High school:Sedona Red Rock Junior/Senior High School
- Middle school:West Sedona Elementary School
- Elementary school:West Sedona Elementary School
Utilities
- Water:Private Water Company
Finances and disclosures
- Price:$1,699,900
- Tax amount:$4,977 (2025)
Features and amenities
- Amenities:Skylight(s), Tinted Windows
Parking
- Parking description:Attached Garage Cabinets
- Garage:Yes
- Garage spaces:2
 All information should be verified by the recipient and none is guaranteed as accurate by ARMLS. Copyright 2020 Arizona Regional Multiple Listing Service, Inc. All rights reserved. ARMLS Member Broker: Donald Geisler
New listings near 260 Ridge Road
- New
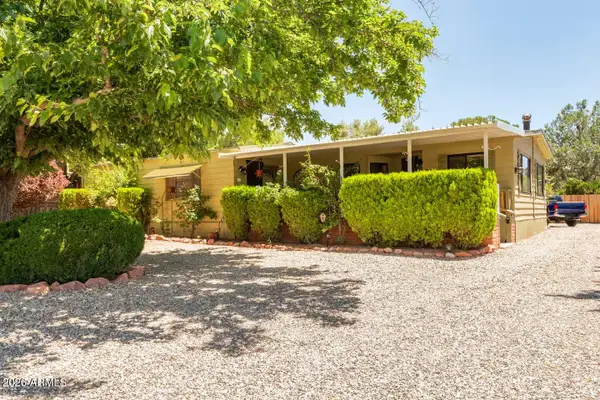 $580,000Active3 beds 2 baths
380 Harmony Drive, Sedona, AZ 86336
MLS# 7095698Listed by: REALTY ONE GROUP MOUNTAIN DESERT - New
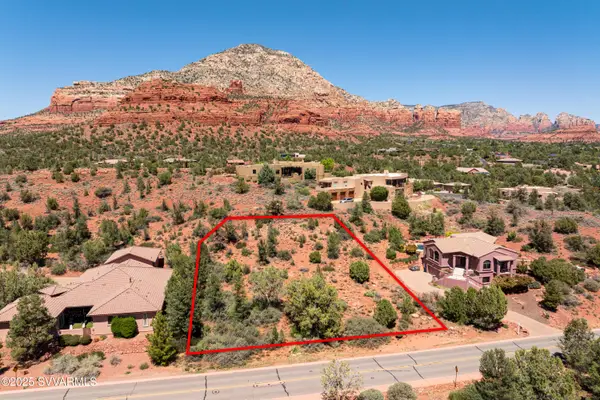 $189,999Active0.58 Acres
3160 Thunder Mountain Road #119, Sedona, AZ 86336
MLS# 7095649Listed by: RE/MAX SEDONA - New
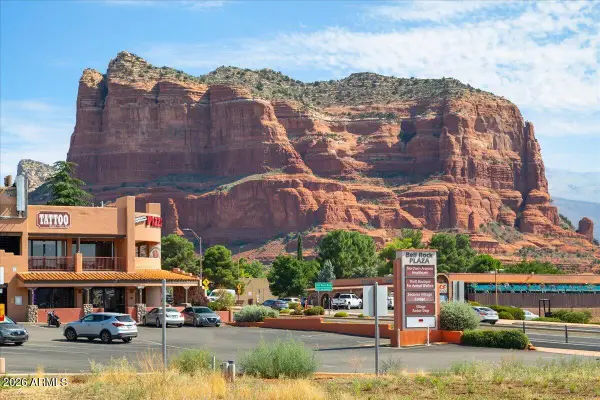 $275,000Active0.06 Acres
15 Bell Rock Plaza #40, Sedona, AZ 86351
MLS# 7095103Listed by: RE/MAX SEDONA - New
 $699,900Active3 beds 2 baths
601 Elmersville Road, Sedona, AZ 86336
MLS# 7095116Listed by: COLDWELL BANKER REALTY - New
 $507,500Active2 beds 2 baths
28 Tanager Lane, Sedona, AZ 86336
MLS# 7094854Listed by: COLDWELL BANKER REALTY - New
 $936,000Active3 beds 2 baths
10 Alta Vista Drive, Sedona, AZ 86351
MLS# 7094869Listed by: COLDWELL BANKER REALTY - New
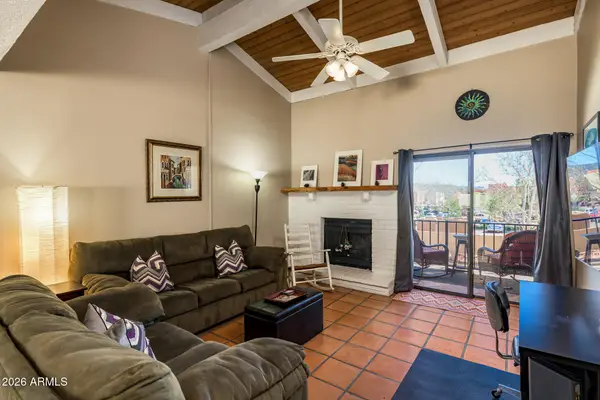 $399,999Active1 beds 1 baths
65 Verde Valley School Road #E20, Sedona, AZ 86351
MLS# 7094042Listed by: REALTYONEGROUP MOUNTAIN DESERT - New
 $399,000Active1.02 Acres
105 Rock Ranch Road #80, Sedona, AZ 86351
MLS# 7093957Listed by: HOMESMART - New
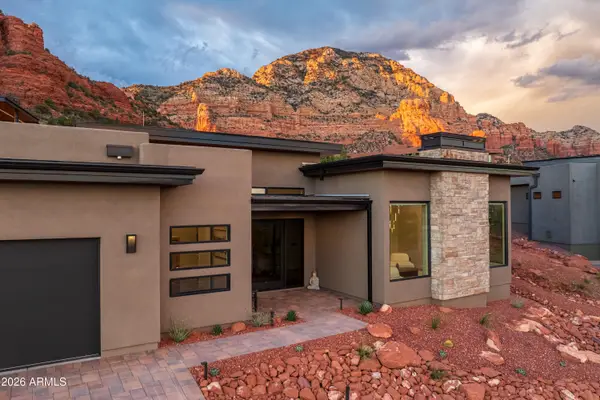 $2,400,000Active3 beds 3 baths
605 Rhapsody Road, Sedona, AZ 86336
MLS# 7093912Listed by: RUSS LYON SOTHEBY'S INTERNATIONAL REALTY - New
 $549,000Active2 beds 2 baths
55 Cathedral Rock Drive #57, Sedona, AZ 86351
MLS# 7093913Listed by: SUNHAVEN REAL ESTATE


Protect your home and budget from life's surprises with an Assurant Home Warranty, backed by a partner that supports you through every step of homeownership. Explore Plans.
©2026 Century 21 Real Estate LLC. All rights reserved. CENTURY 21®, the CENTURY 21 Logo and C21® are service marks owned by Century 21 Real Estate LLC. Century 21 Real Estate LLC fully supports the principles of the Fair Housing Act and the Equal Opportunity Act. Each office is independently owned and operated. Listing information is deemed reliable but not guaranteed accurate.