
60 Dardanelle Road, Sedona, AZ 86336
Local realty services provided by:CENTURY 21 Arizona Foothills
60 Dardanelle Road,Sedona, AZ 86336
$2,700,000
- 3 Beds
- 3 Baths
- 4,219 sq. ft.
- Single family
- Active
Listed by: rikki avila
Office: realtyonegroup mountain desert
MLS#:7082284
Source:ARMLS
Price summary
- Price:$2,700,000
- Price per sq. ft.:$639.96
- Monthly HOA dues:$25
About this home
Experience luxury Sedona living in this beautifully remodeled home, perfectly situated on a premium lot with level entry and breathtaking, unobstructed views. The stunning kitchen features high-end appliances, including a Sub-Zero refrigerator, plus a spacious walk-in chef's pantry ideal for entertaining. The primary suite offers a private retreat complete with its own fireplace, creating a warm and inviting atmosphere. Enjoy movie nights in the dedicated theater room or step onto the gorgeous, brand-new expansive deck and take in Sedona's iconic scenery. Downstairs guest quarters provide a private and versatile space for visitors or multigenerational living. Thoughtful upgrades and elegant finishes throughout, including a newly finished epoxy garage floor, complete this exceptional Sedona home.
Contact an agent
Home facts
- Year built:1985
- Subdivision & Development:ROLLING HILLS ESTATES 3
- Listing ID #:7082284
- Updated:September 19, 2026 at 08:46 PM
Rooms and interior
- Bedrooms:3
- Total bathrooms:3
- Flooring:Carpet, Stone, Vinyl
- Basement:Yes
- Basement Description:Finished, Walk-Out Access
- Living area:4,219 sq. ft.
Heating and cooling
- Cooling:Ceiling Fan(s)
- Heating:Natural Gas
- Central air:Yes
Structure and exterior
- Year built:1985
- Building area:4,219 sq. ft.
- Lot area:0.27 Acres
- Lot Features:Cul-De-Sac, Natural Desert Back, Natural Desert Front, North/South Exposure
- Architectural Style:Ranch
- Construction Materials:Stucco
Schools
- High school:Sedona Red Rock Junior/Senior High School
- Middle school:Sedona Red Rock Junior/Senior High School
- Elementary school:West Sedona Elementary School
Finances and disclosures
- Price:$2,700,000
- Price per sq. ft.:$639.96
- Tax amount:$5,779 (2025)
Features and amenities
- Laundry features:Upstairs Laundry
- Amenities:Skylight(s)
Parking
- Garage:Yes
- Garage spaces:2
 All information should be verified by the recipient and none is guaranteed as accurate by ARMLS. Copyright 2020 Arizona Regional Multiple Listing Service, Inc. All rights reserved. ARMLS Member Broker: Floyd Scott
New listings near 60 Dardanelle Road
- New
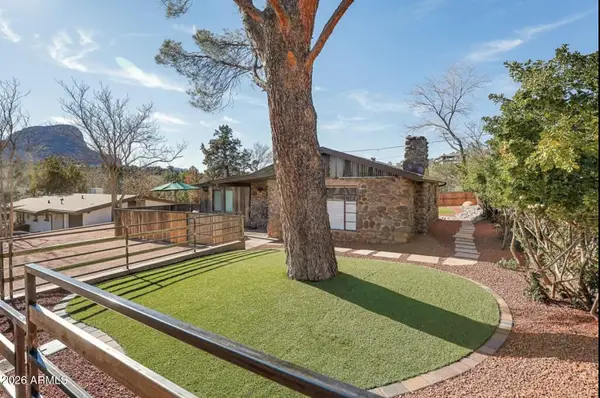 $999,900Active3 beds 3 baths1,418 sq. ft.
41 Roadrunner Lane, Sedona, AZ 86336
MLS# 7082388Listed by: RETSY - New
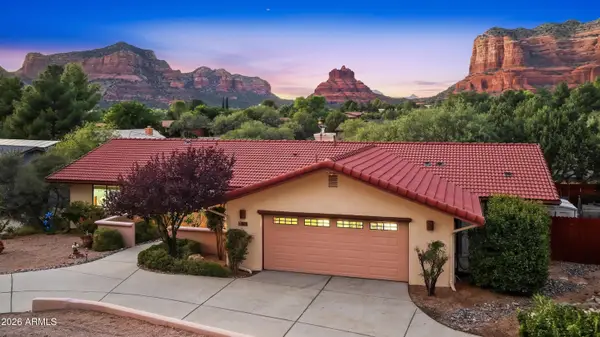 $1,149,000Active4 beds 3 baths2,132 sq. ft.
170 Concho Drive, Sedona, AZ 86351
MLS# 7082304Listed by: RE/MAX SEDONA - New
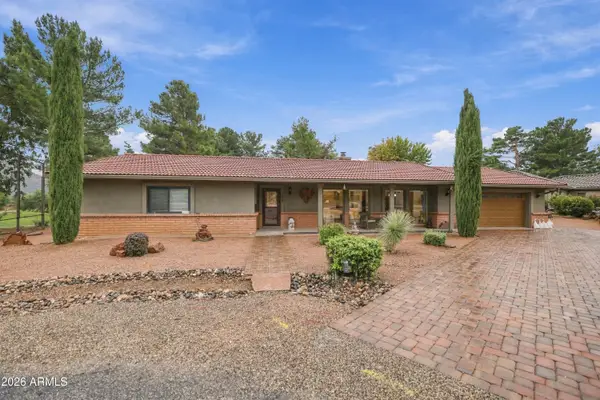 $800,000Active3 beds 3 baths1,703 sq. ft.
115 Chaparral Drive, Sedona, AZ 86351
MLS# 7076076Listed by: REDFIN CORPORATION - New
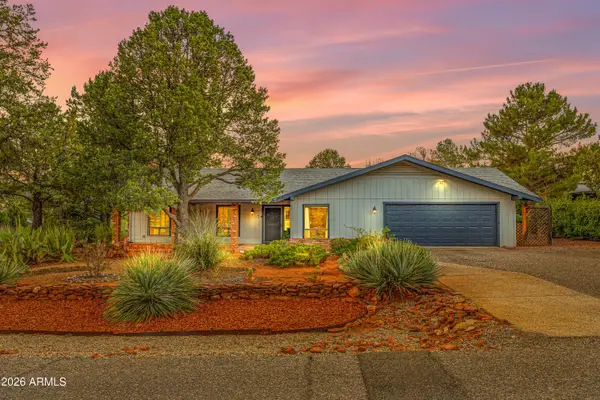 $949,900Active3 beds 2 baths2,156 sq. ft.
190 San Patricio Drive, Sedona, AZ 86336
MLS# 7082057Listed by: EXP REALTY - New
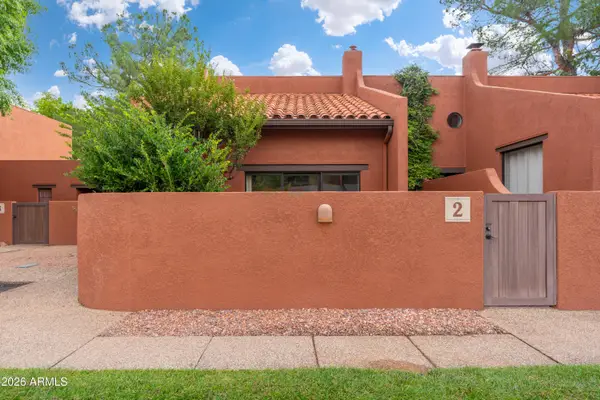 $465,000Active2 beds 2 baths1,109 sq. ft.
165 Verde Valley School Road #2, Sedona, AZ 86351
MLS# 7081911Listed by: EXP REALTY - New
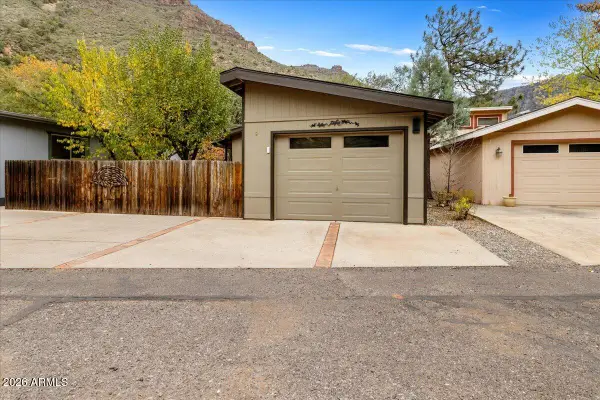 $729,000Active2 beds 2 baths1,020 sq. ft.
4426 N State Rte 89a -- #9, Sedona, AZ 86336
MLS# 7075281Listed by: DONNA MEEK PROPERTIES - New
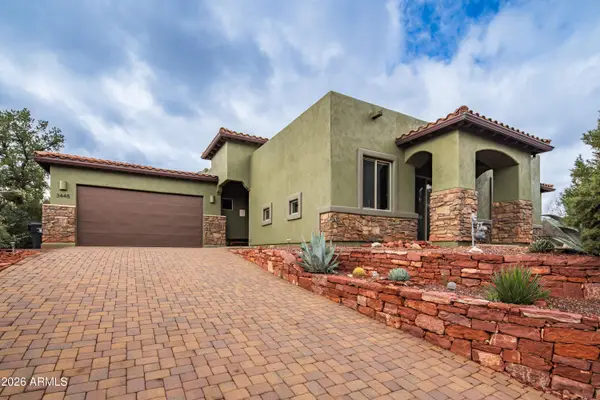 $1,100,000Active2 beds 3 baths2,249 sq. ft.
3445 Navoti Drive, Sedona, AZ 86336
MLS# 7081670Listed by: COLDWELL BANKER REALTY - New
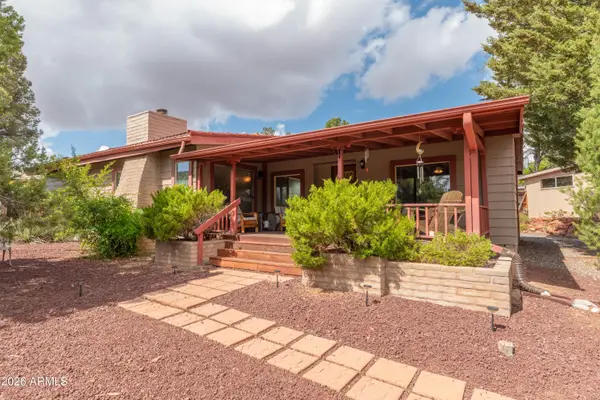 $569,000Active2 beds 2 baths2,040 sq. ft.
155 Stardust Lane, Sedona, AZ 86336
MLS# 7081769Listed by: COLDWELL BANKER REALTY - New
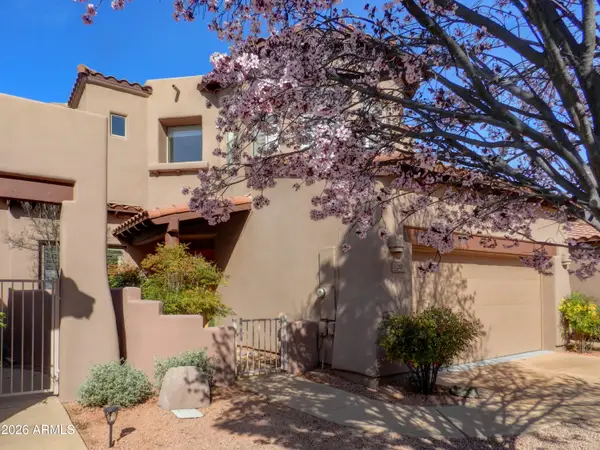 $798,000Active3 beds 4 baths2,369 sq. ft.
20 Colinas --, Sedona, AZ 86351
MLS# 7081591Listed by: HOMECOIN.COM


Protect your home and budget from life's surprises with an Assurant Home Warranty, backed by a partner that supports you through every step of homeownership. Explore Plans.
©2026 Century 21 Real Estate LLC. All rights reserved. CENTURY 21®, the CENTURY 21 Logo and C21® are service marks owned by Century 21 Real Estate LLC. Century 21 Real Estate LLC fully supports the principles of the Fair Housing Act and the Equal Opportunity Act. Each office is independently owned and operated. Listing information is deemed reliable but not guaranteed accurate.