
7 Chanelle Circle, Sedona, AZ 86336
Local realty services provided by:CENTURY 21 Indie Realty
7 Chanelle Circle,Sedona, AZ 86336
$1,150,000
- 3 Beds
- 3 Baths
- - sq. ft.
- Single family
- Sold
Listed by: jeanette m sauer
Office: russ lyon sotheby's international realty
MLS#:7062048
Source:ARMLS
Sorry, we are unable to map this address
Price summary
- Price:$1,150,000
- Monthly HOA dues:$380
About this home
Some homes offer beautiful views. Others change the way you live. Welcome to this beautifully appointed single-level residence in the gated community of Les Springs, where luxury and intentional living come together. Offering approximately 2,400 SF with 3 BD and 3 BA, the open-concept great room, dining room, and chef's kitchen create an inviting setting for everyday living and entertaining. Expansive casement windows and doors frame breathtaking Red Rock views while filling the home with natural light. Travertine flooring, new wood floors in the bedrooms, granite counter-tops, custom Alder cabinetry, newer built-in oven and microwave, a 5-burner gas cooktop, a double-sided fireplace, split floor plan, and an approximately $30,000 view deck complete this exceptional home. Life in Sedona is about slowing down, embracing the beauty that surrounds you, and creating a home that feels both peaceful and effortless. This thoughtfully designed residence offers a split floor plan that provides privacy for owners and guests, including a private guest suite with its own en-suite bath. The approximately 58-foot north-facing view deck is the perfect place to begin the day with coffee as the morning light illuminates the Red Rocks or to unwind in the evening beneath Sedona's spectacular sunsets. Every detail has been carefully considered for everyday comfort, including a center island, complete appliance package with washer and dryer, utility sink in the laundry room, central vacuum system, owned water softener, natural gas heating, central air conditioning with a programmable thermostat, fire sprinkler system, and the convenience of no interior steps. Whether enjoyed as a full-time residence or a lock-and-leave second home, this property was designed to make living in Sedona both comfortable and uncomplicated. Les Springs is one of Sedona's most sought-after gated communities, offering beautifully landscaped grounds, gently rolling streets ideal for daily walks, a recently remodeled clubhouse, community pool, tennis and pickleball courts, and a charming community garden. With a 12-month minimum lease and no short-term rentals, the neighborhood maintains a peaceful residential atmosphere. HOA dues include water, trash, landscaping, and private road maintenance, allowing homeowners to spend less time maintaining a property and more time enjoying the Sedona lifestyle.
Residence Overview
* Square Feet: Approximately 2,400
* Bedrooms: 3
* Bathrooms: 3
* Year Built: 2003
* Residence: Single-Level
* Floor Plan: Split Floor Plan
* Guest Suite: Private En-Suite Bath
* Guest Bedroom & 3rd Guest Bathroom
* Living Areas: Open Concept Great Room, Dining Room & Kitchen
* Views: Northeast-Facing Red Rock Views
* Deck: Approximately $30,000, 58-Foot North-Facing View Deck
* Outdoor Living: Private Rear Patio
* Garage: 2-Car Garage
Exceptional Features & Luxury Appointments
* Rich Travertine Flooring Throughout Main Living Areas
* Wood Flooring in Bedrooms
* Expansive Casement Windows & Doors
* Granite Countertops
* Custom Alder Cabinetry
* Center Island
* Newer Built-In Oven
* Newer Built-In Microwave
* 5-Burner Natural Gas Cooktop
* Double-Sided Gas Fireplace
* Washer & Dryer Included
* Utility Sink in Laundry Room
* Central Vacuum System
* Owned Water Softener
* Natural Gas Heating
* Central Air Conditioning with Programmable Thermostat
* Fire Sprinkler System
* No Interior Steps
Les Springs Lifestyle
* Private Gated Community
* Community Pool
* Recently Remodeled Clubhouse
* Pickleball Courts
* Tennis Courts
* Community Garden
* Beautifully Landscaped Grounds
* Gently Rolling Streets Ideal for Walking
* 12-Month Minimum Lease
* No Short-Term Rentals
* HOA Includes Water
* HOA Includes Trash
* HOA Includes Landscaping
* HOA Includes Private Road Maintenance
* Lock-and-Leave Lifestyle...
Contact an agent
Home facts
- Year built:2003
- Subdivision & Development:LES SPRINGS
- Listing ID #:7062048
- Updated:October 25, 2026 at 07:06 AM
Rooms and interior
- Bedrooms:3
- Total bathrooms:3
- Flooring:Stone, Wood
Heating and cooling
- Cooling:Ceiling Fan(s), Programmable Thermostat
- Heating:Natural Gas
- Central air:Yes
Structure and exterior
- Year built:2003
- Lot Features:Auto Timer H2O Back, Auto Timer H2O Front, Corner, Gravel/Stone Back, Gravel/Stone Front, Irrigation Back, Irrigation Front
- Architectural Style:Spanish
- Construction Materials:Stucco
- Exterior Features:Storage
Schools
- High school:Sedona Red Rock Junior/Senior High School
- Middle school:Sedona Red Rock Junior/Senior High School
- Elementary school:West Sedona Elementary School
Utilities
- Water:Private Water Company
Finances and disclosures
- Price:$1,150,000
- Tax amount:$5,255 (2025)
Parking
- Garage:Yes
- Garage spaces:2
 All information should be verified by the recipient and none is guaranteed as accurate by ARMLS. Copyright 2020 Arizona Regional Multiple Listing Service, Inc. All rights reserved. ARMLS Member Broker: Donald Geisler
New listings near 7 Chanelle Circle
- Coming Soon
 $1,700,000Coming Soon3 beds 3 baths
45 Painted Cliffs Drive, Sedona, AZ 86336
MLS# 7091391Listed by: COLDWELL BANKER REALTY - New
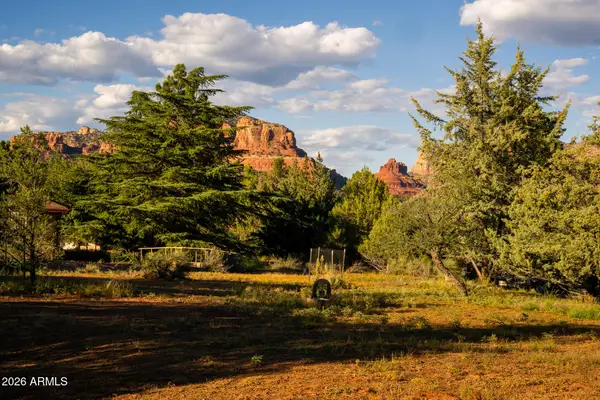 $300,000Active0.88 Acres
926 E Saddlehorn Road #138, Sedona, AZ 86351
MLS# 7098285Listed by: SEDONA ELITE PROPERTIES - New
 $999,999Active2 beds 3 baths
140 Juniper Trail, Sedona, AZ 86336
MLS# 7098176Listed by: LPT REALTY, LLC - New
 $425,000Active2.56 Acres
20 Amber Cliffs Way #63, Sedona, AZ 86336
MLS# 7097463Listed by: EXP REALTY - New
 $790,000Active2 beds 2 baths
540 Sunset Lane, Sedona, AZ 86336
MLS# 7097354Listed by: BERKSHIRE HATHAWAY HOMESERVICES ARIZONA PROPERTIES - New
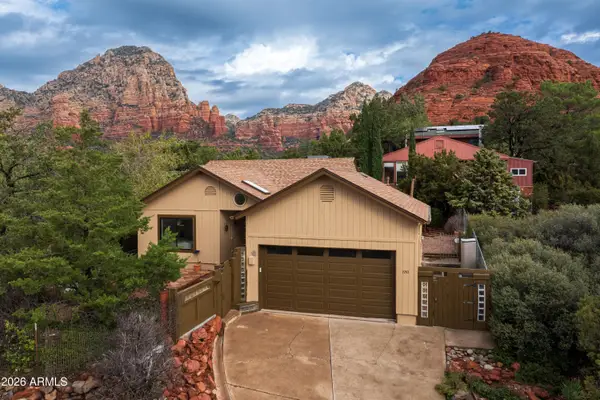 $675,000Active2 beds 2 baths
1950 Del Monte Drive, Sedona, AZ 86336
MLS# 7098123Listed by: RE/MAX SEDONA - New
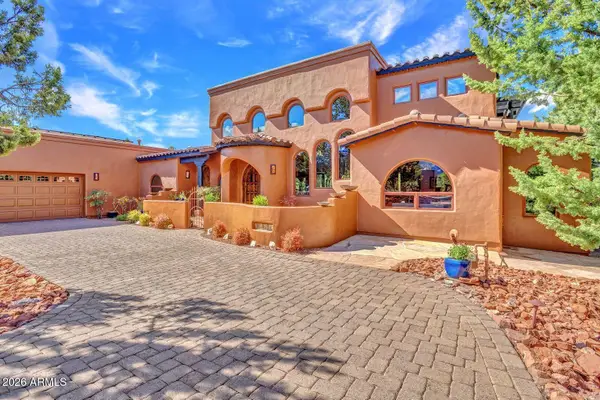 $1,695,000Active4 beds 4 baths
809 W Chapel Road, Sedona, AZ 86336
MLS# 7097204Listed by: EXP REALTY - New
 $665,000Active3 beds 3 baths
30 Calle Del Medio --, Sedona, AZ 86336
MLS# 7097691Listed by: RE/MAX SEDONA - New
 $777,000Active3 beds 2 baths
225 Bell Rock Boulevard, Sedona, AZ 86351
MLS# 7097084Listed by: T.L.C. REALTY  $799,900Pending3 beds 4 baths
130 Blackjack Drive, Sedona, AZ 86351
MLS# 7096841Listed by: COLDWELL BANKER REALTY


Protect your home and budget from life's surprises with an Assurant Home Warranty, backed by a partner that supports you through every step of homeownership. Explore Plans.
©2026 Century 21 Real Estate LLC. All rights reserved. CENTURY 21®, the CENTURY 21 Logo and C21® are service marks owned by Century 21 Real Estate LLC. Century 21 Real Estate LLC fully supports the principles of the Fair Housing Act and the Equal Opportunity Act. Each office is independently owned and operated. Listing information is deemed reliable but not guaranteed accurate.